
Lapwing Lodge Extension
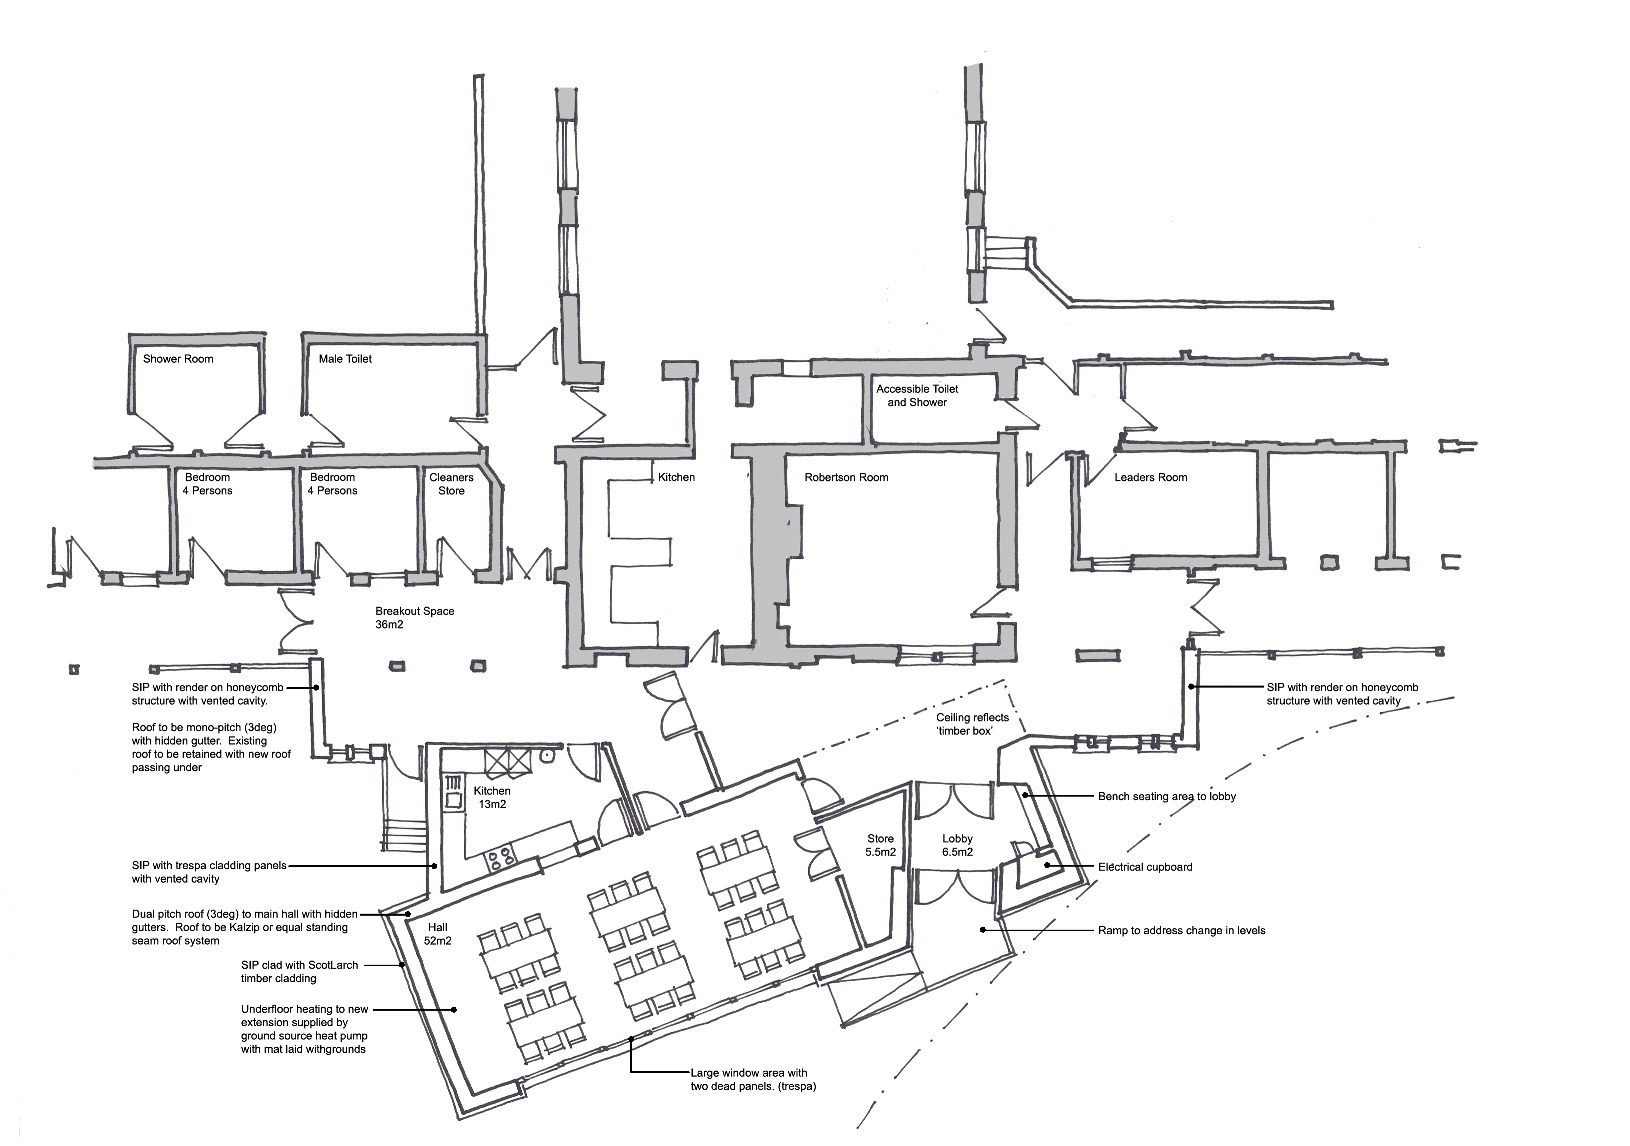
As part of ongoing works for the Scout Association GL Architects have been asked to develop a scheme for a replacement hall to the south elevation and main entrance area of the building. The proposed scheme provides a contemporary solution while not detracting from the existing architectural language. The new building will provide a new hall with kitchen and storage, new main entrance and break out spaces. The planning allows the East and West wings to operate independently with separate catering areas. In addition, a new sports hall will be added to the rear of the building.
-
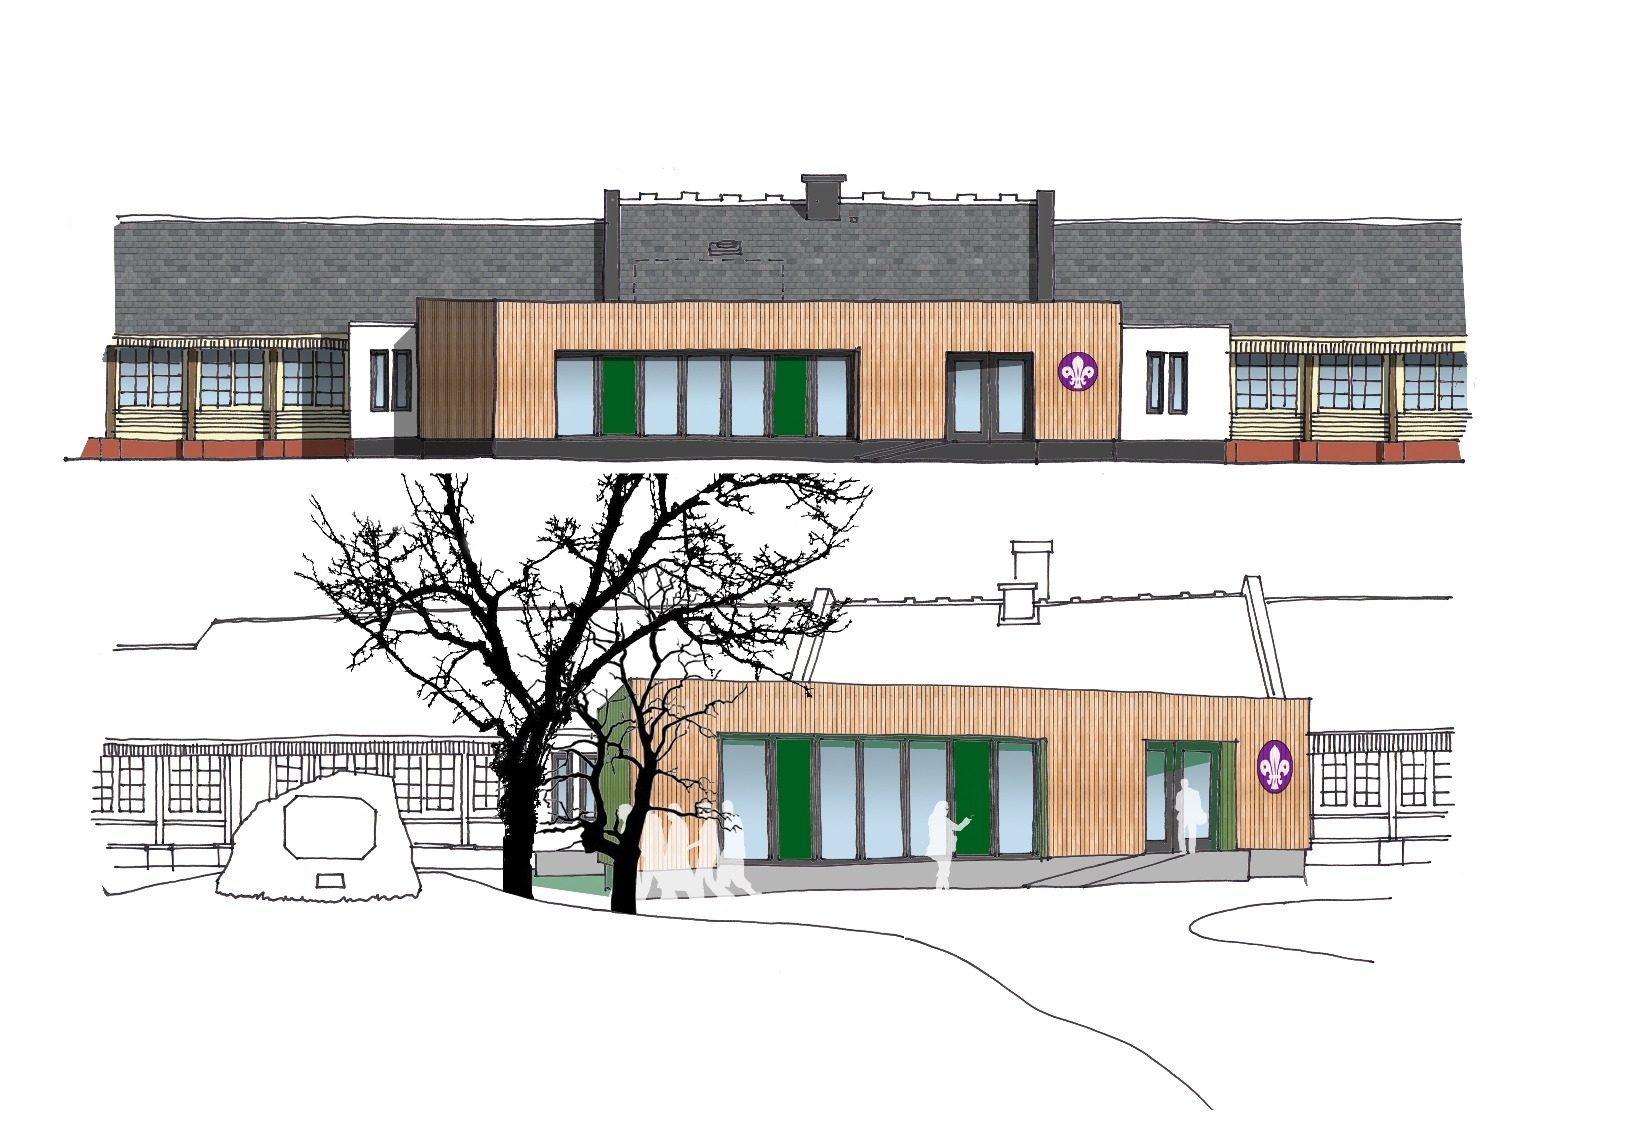
Fig. 02 Lapwing Lodge, proposed elevations of the timber-clad hall extension