
Proposed Housing
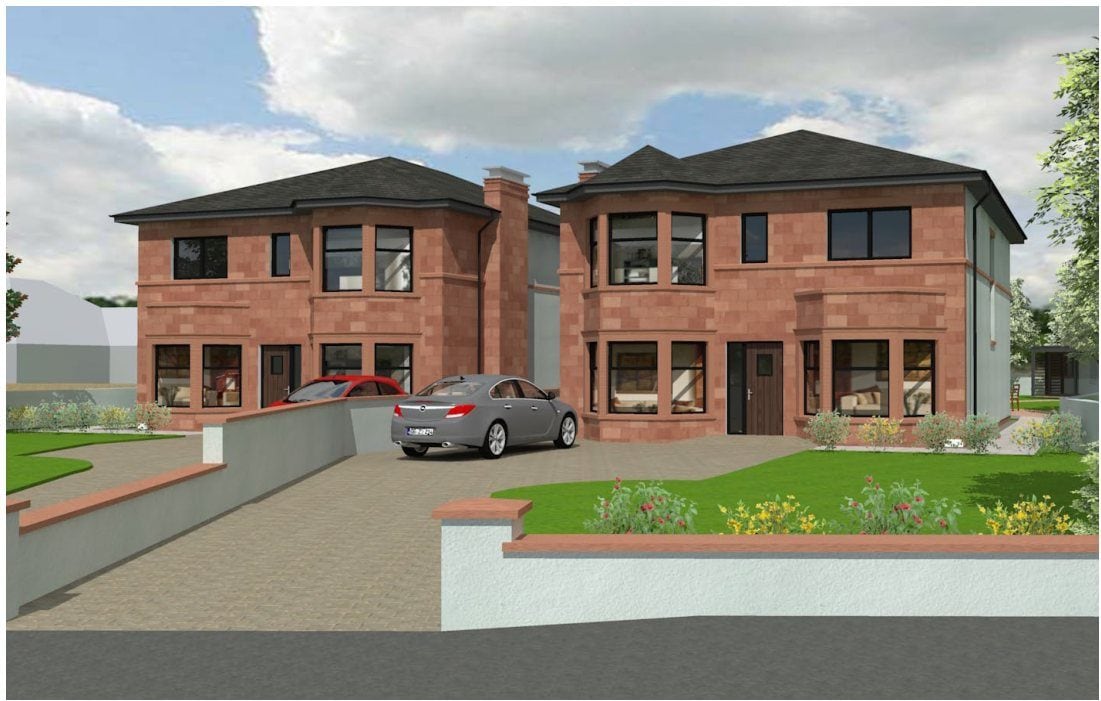
Two new-build detached houses on a large plot on Glasgow’s south side. The proposal is to demolish the existing 1940s detached house which sits on a large plot. The current property has not been maintained for several years, and it is proposed that the house is demolished and the site divided to allow two four-bedroom detached houses to be built. It is proposed to use a simple palette of stone, render and timber cladding with contemporary detailing.
The visualisations show two two-storey houses in red sandstone, with bay windows and hipped slate roofs. At the rear the materials change to white render and timber cladding. Each house has a single-storey timber-clad extension with a glazed corner opening to the garden. The plot is divided into two long gardens with paved paths and terraces.
-
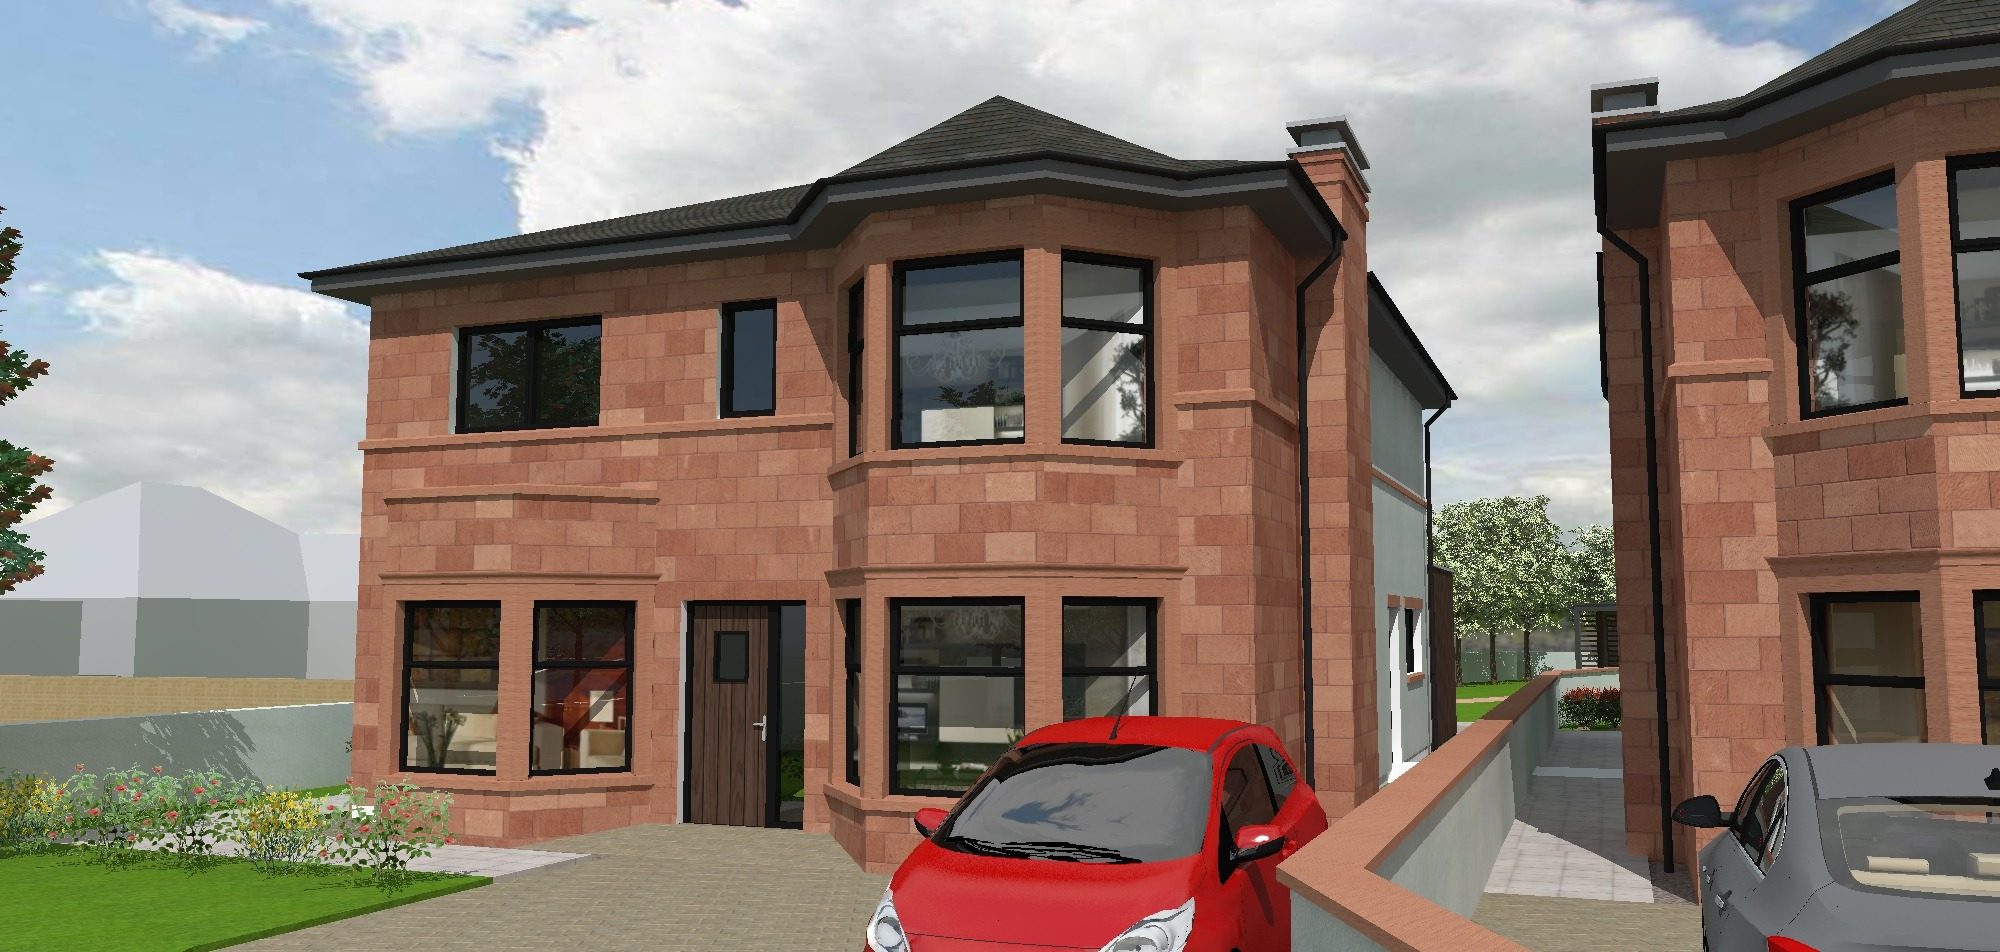
Fig. 02 Proposed house, Coylton Road, visualisation of the red sandstone front with bay windows -
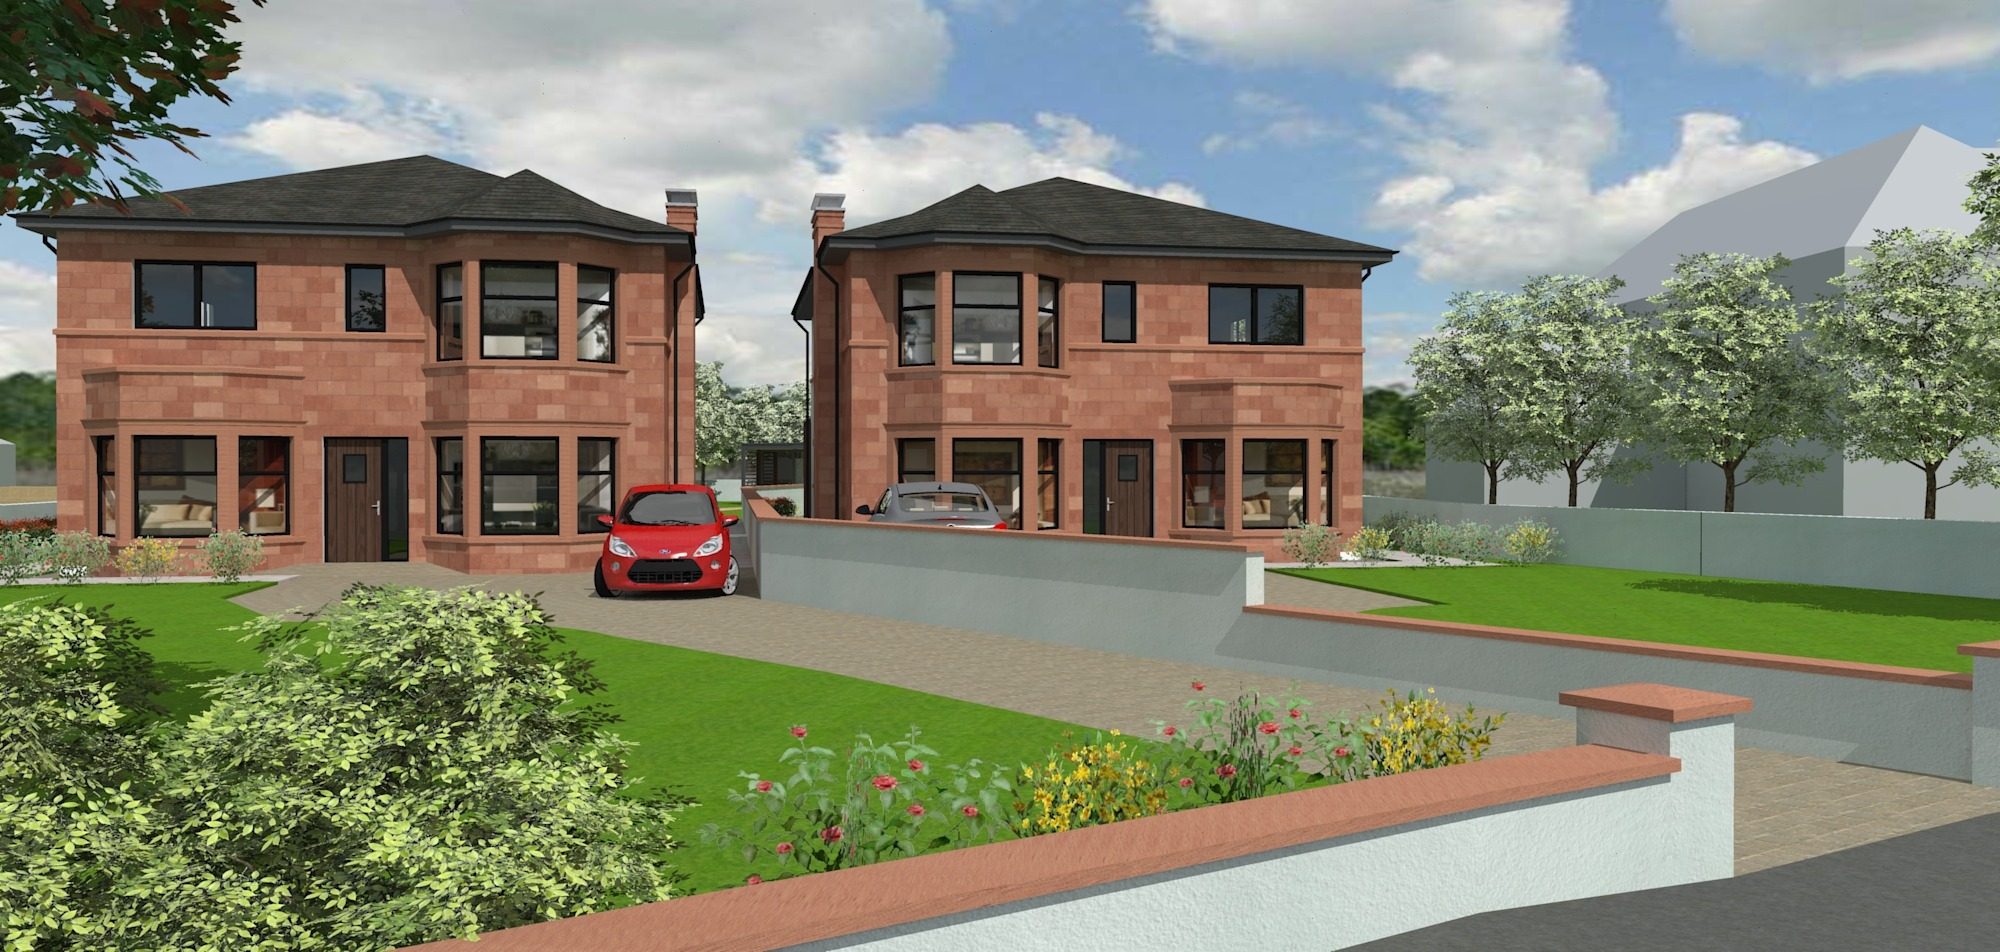
Fig. 03 Proposed houses, Coylton Road, visualisation of the pair from the street -
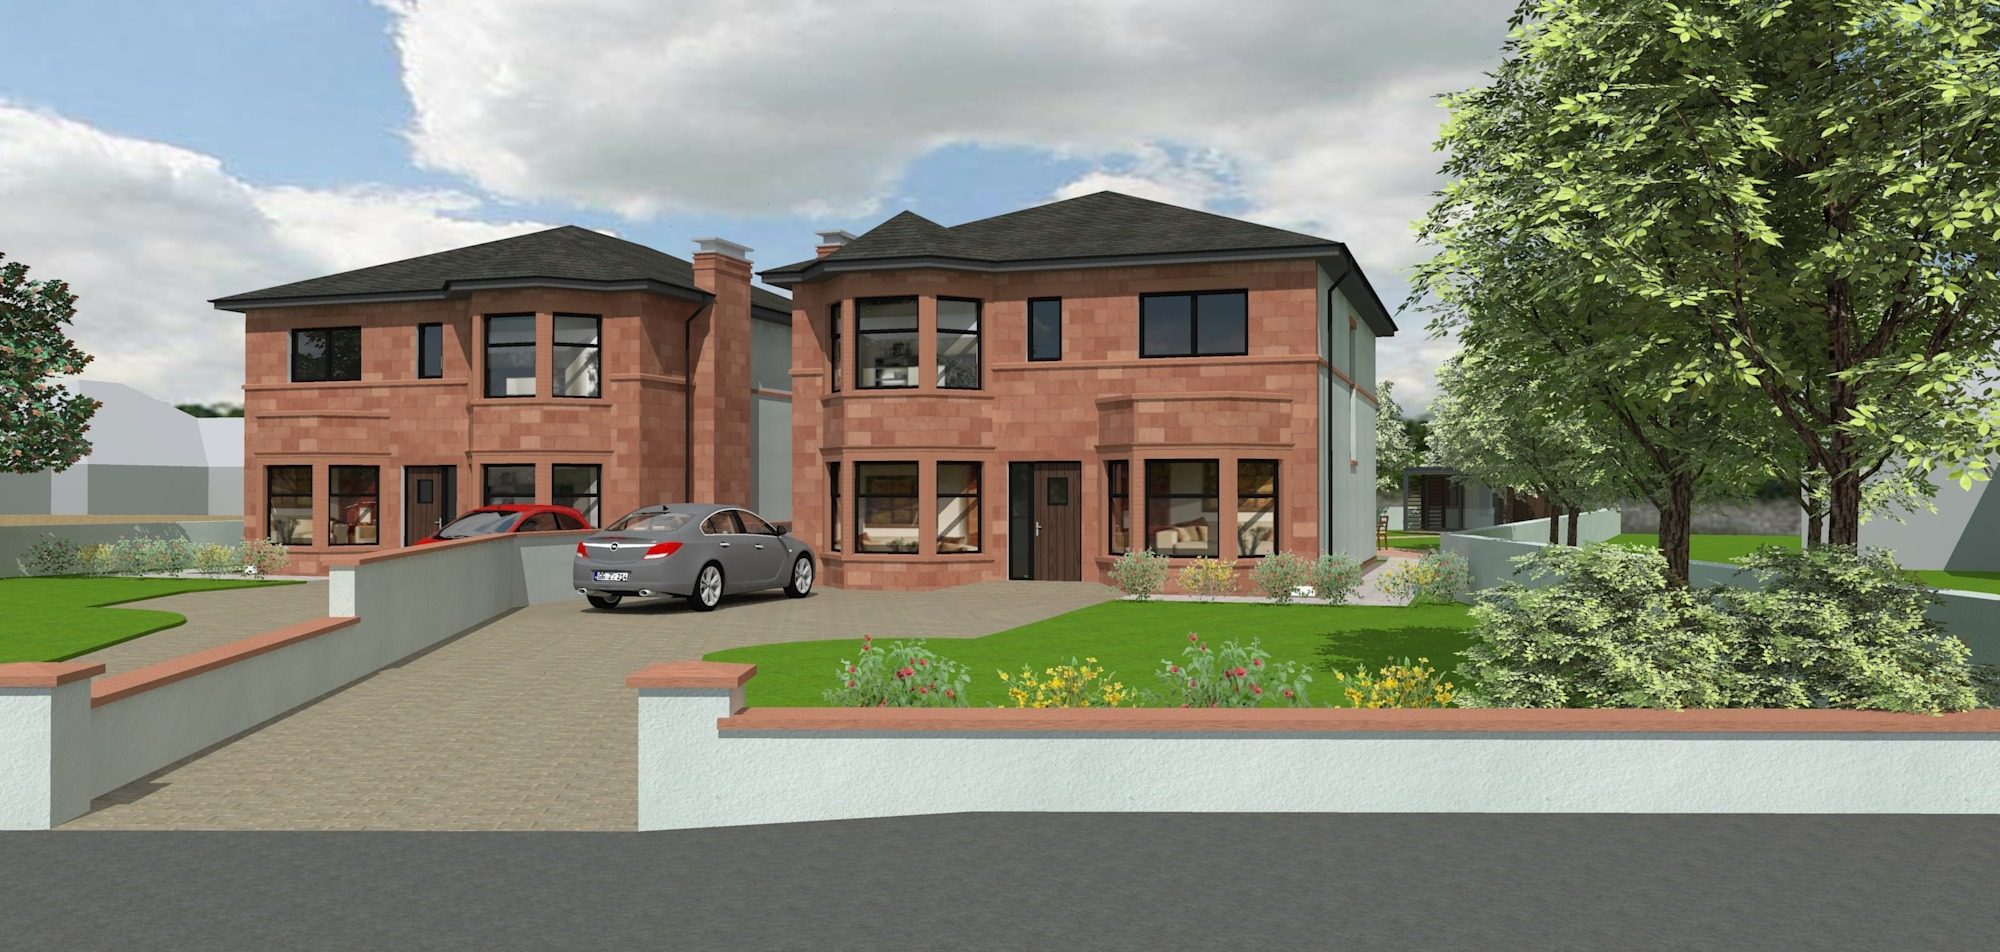
Fig. 04 Proposed houses, Coylton Road, visualisation of the pair from the street -
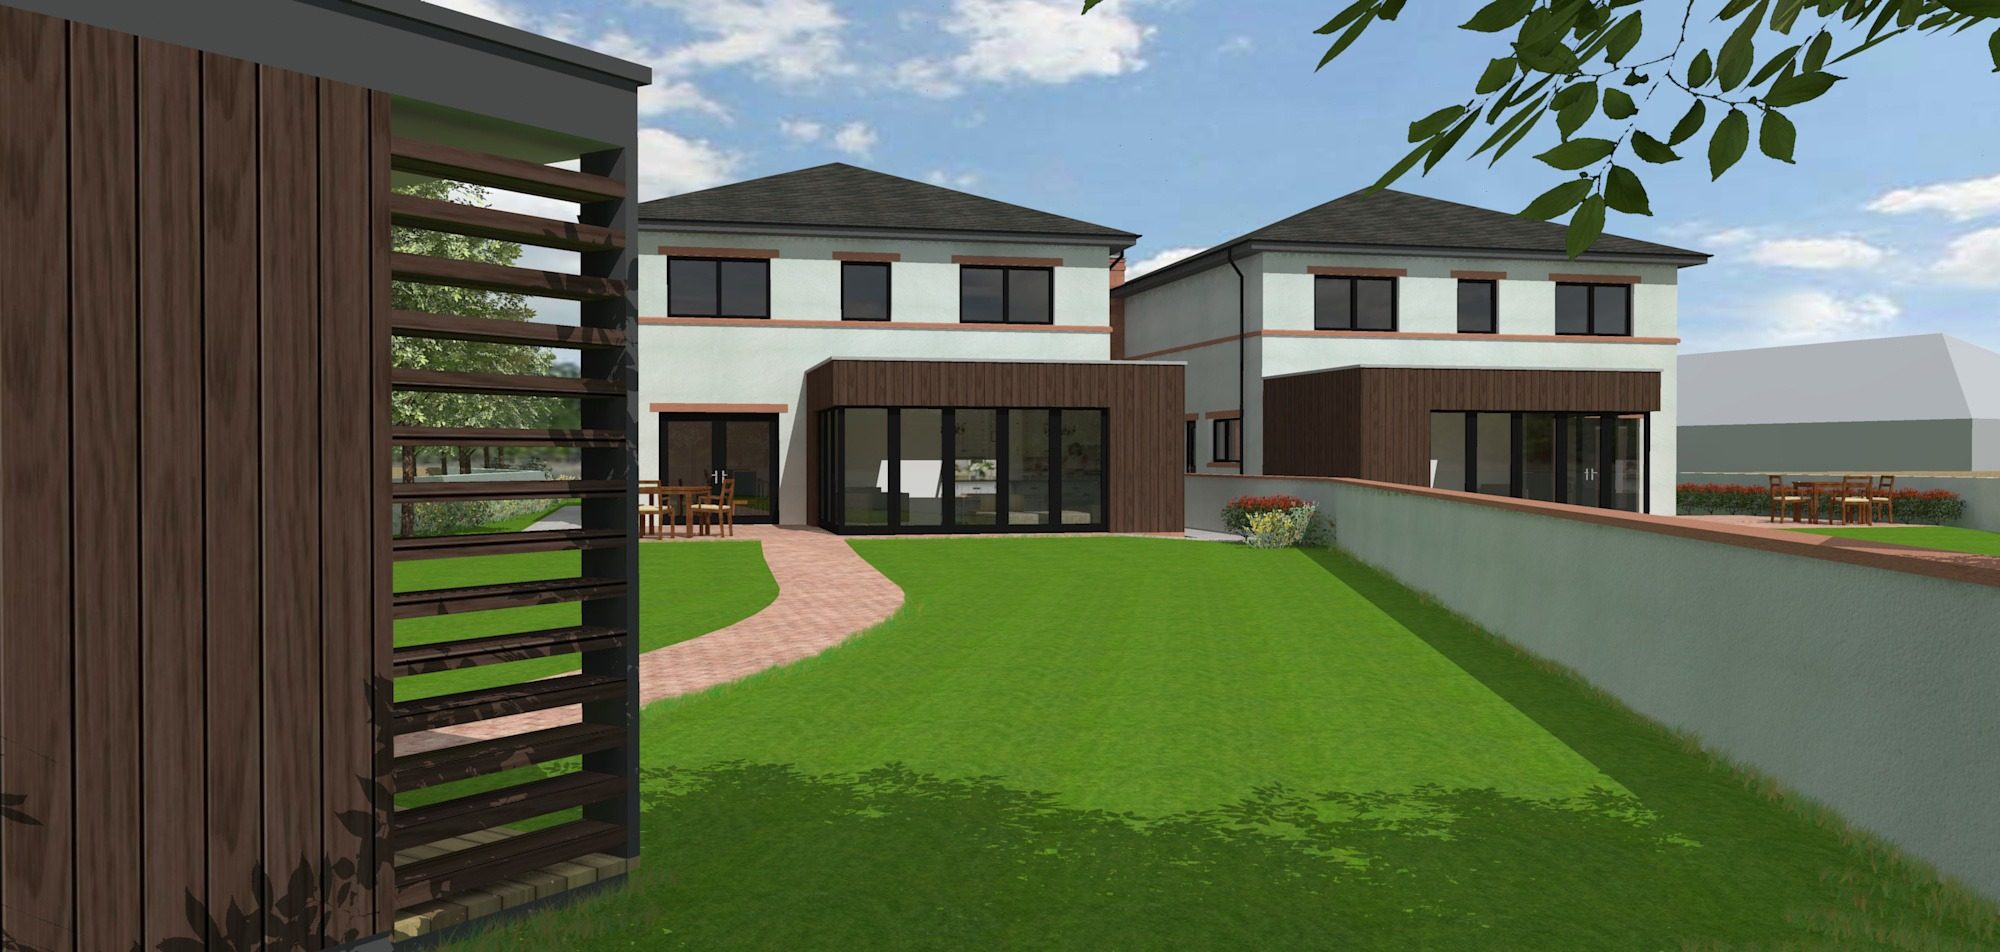
Fig. 05 Proposed houses, Coylton Road, visualisation of the rear elevations and gardens -
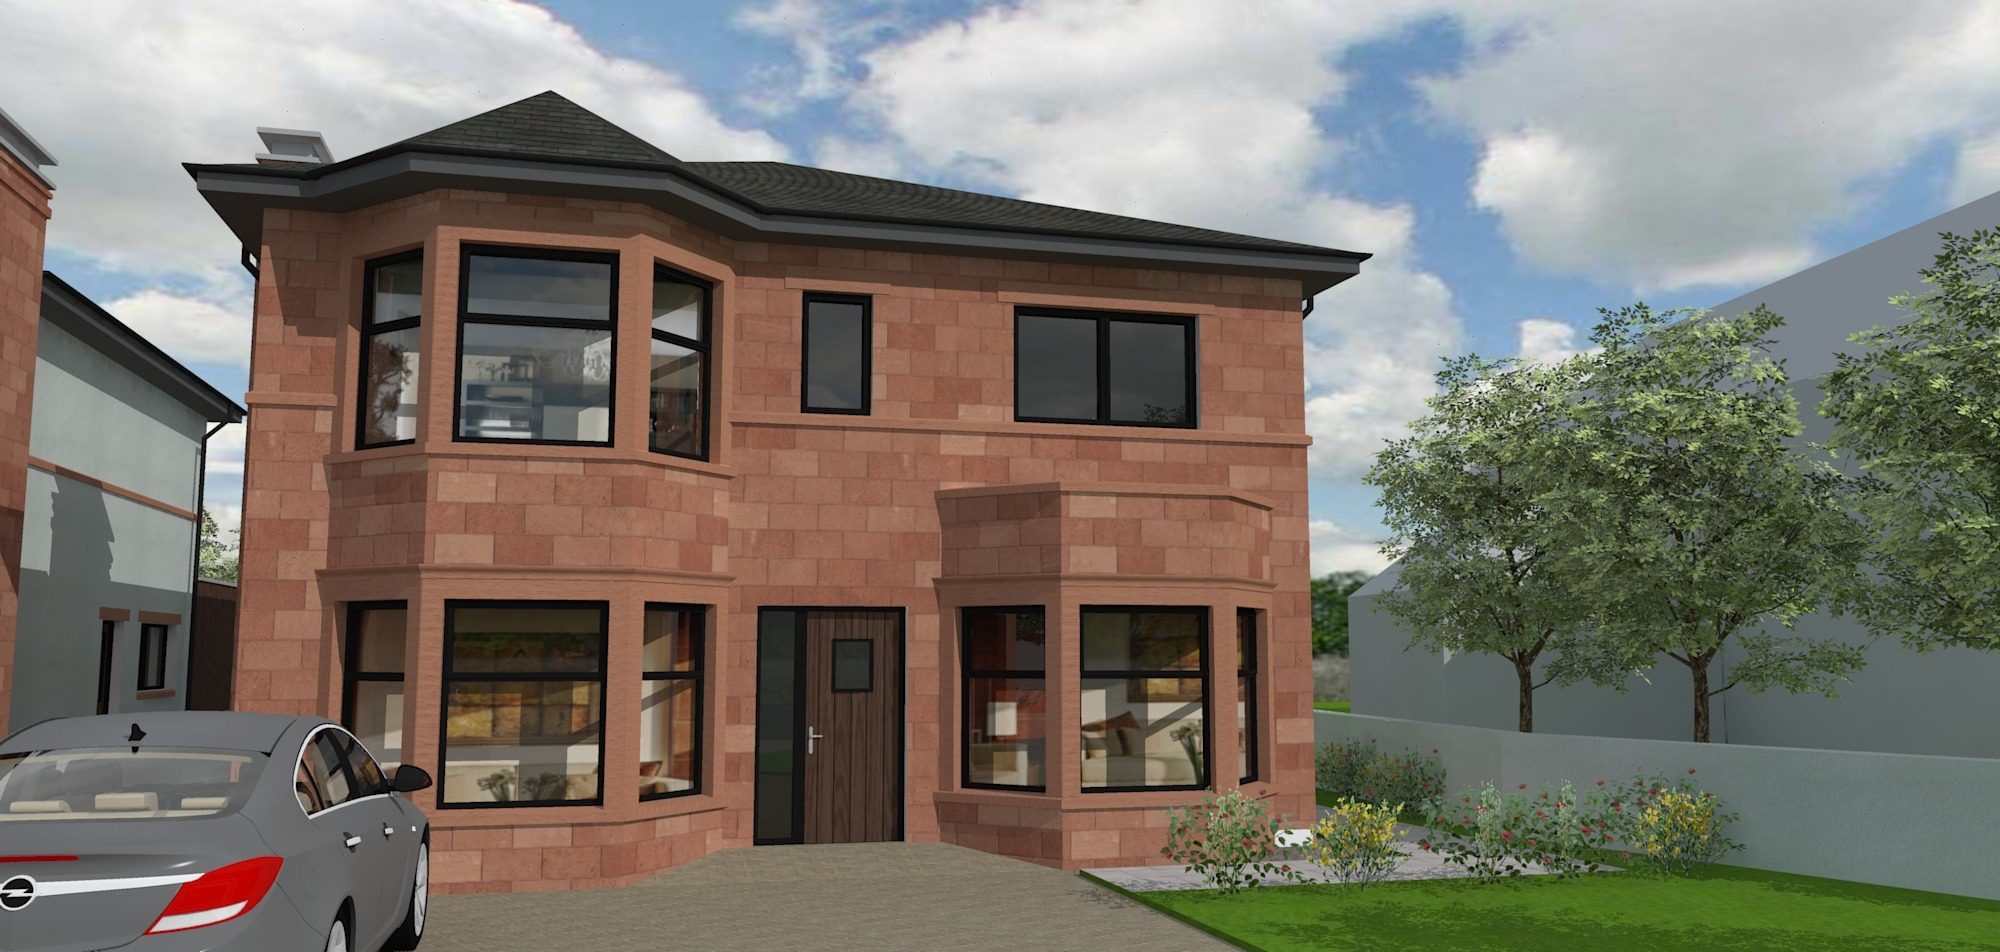
Fig. 06 Proposed house, Coylton Road, visualisation of the red sandstone front with bay windows -
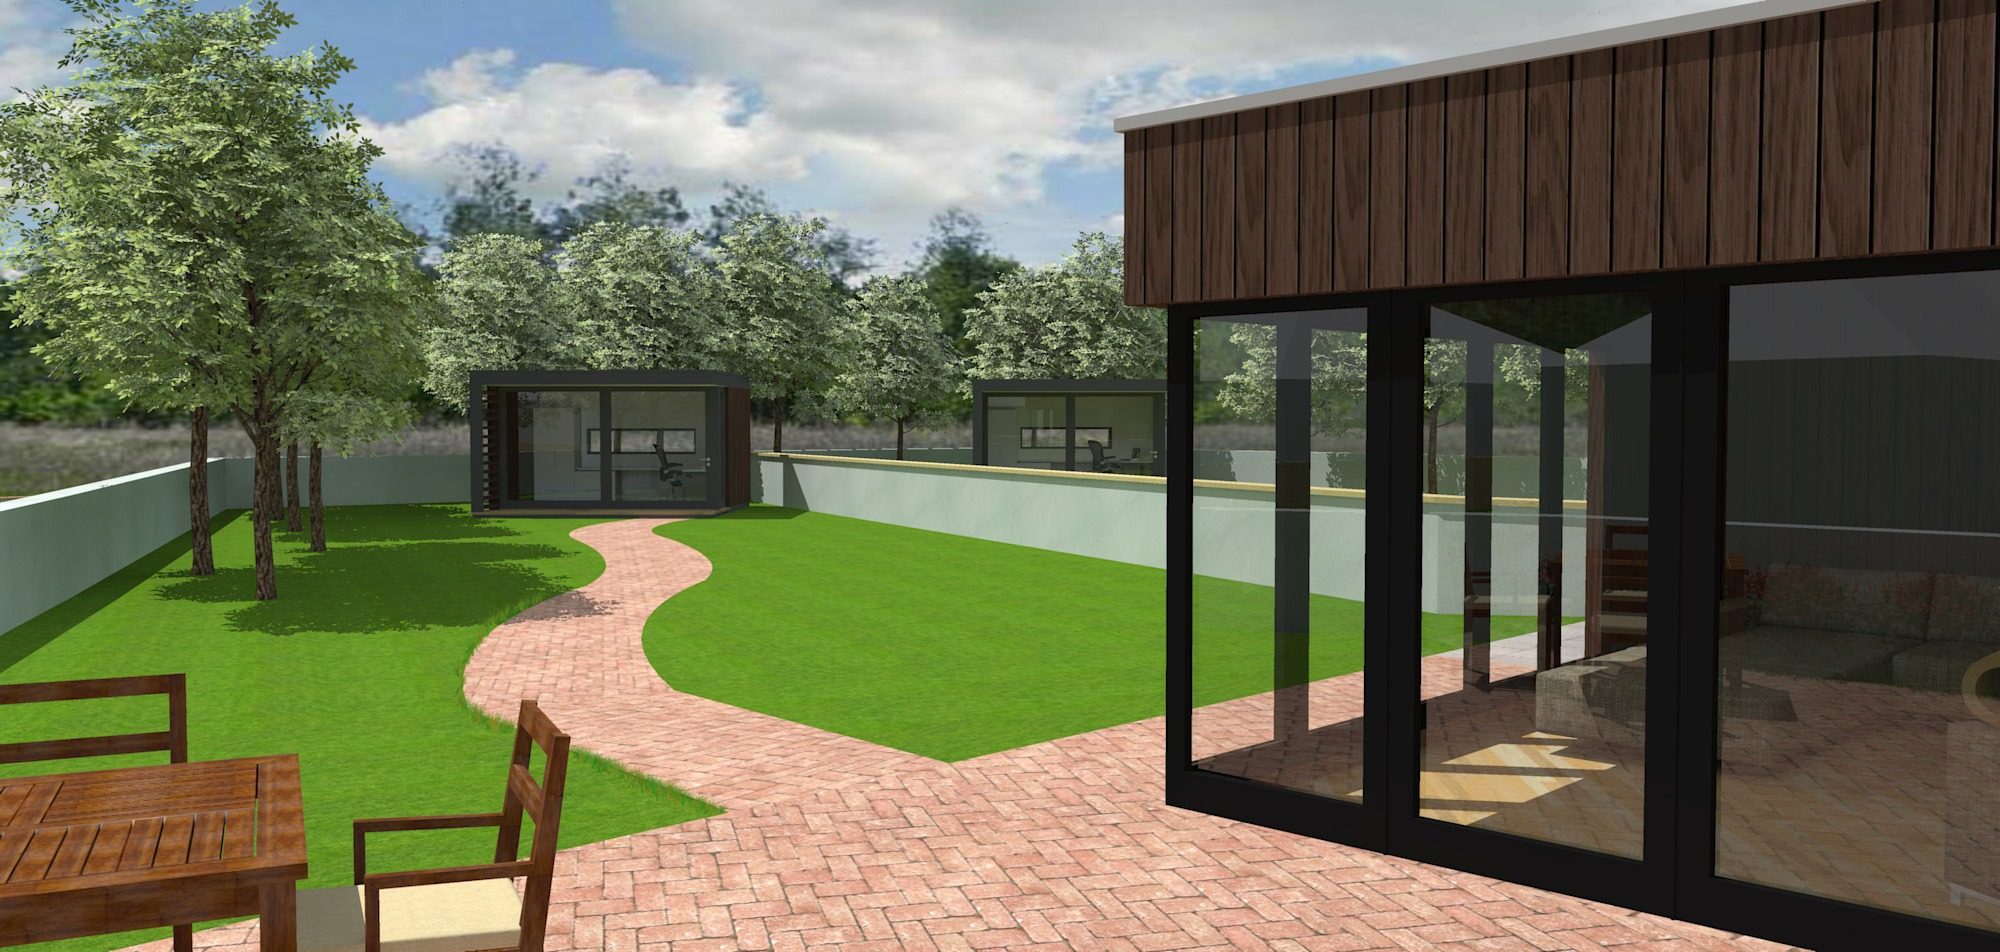
Fig. 07 Proposed house, Coylton Road, visualisation of the timber-clad garden room and terrace -
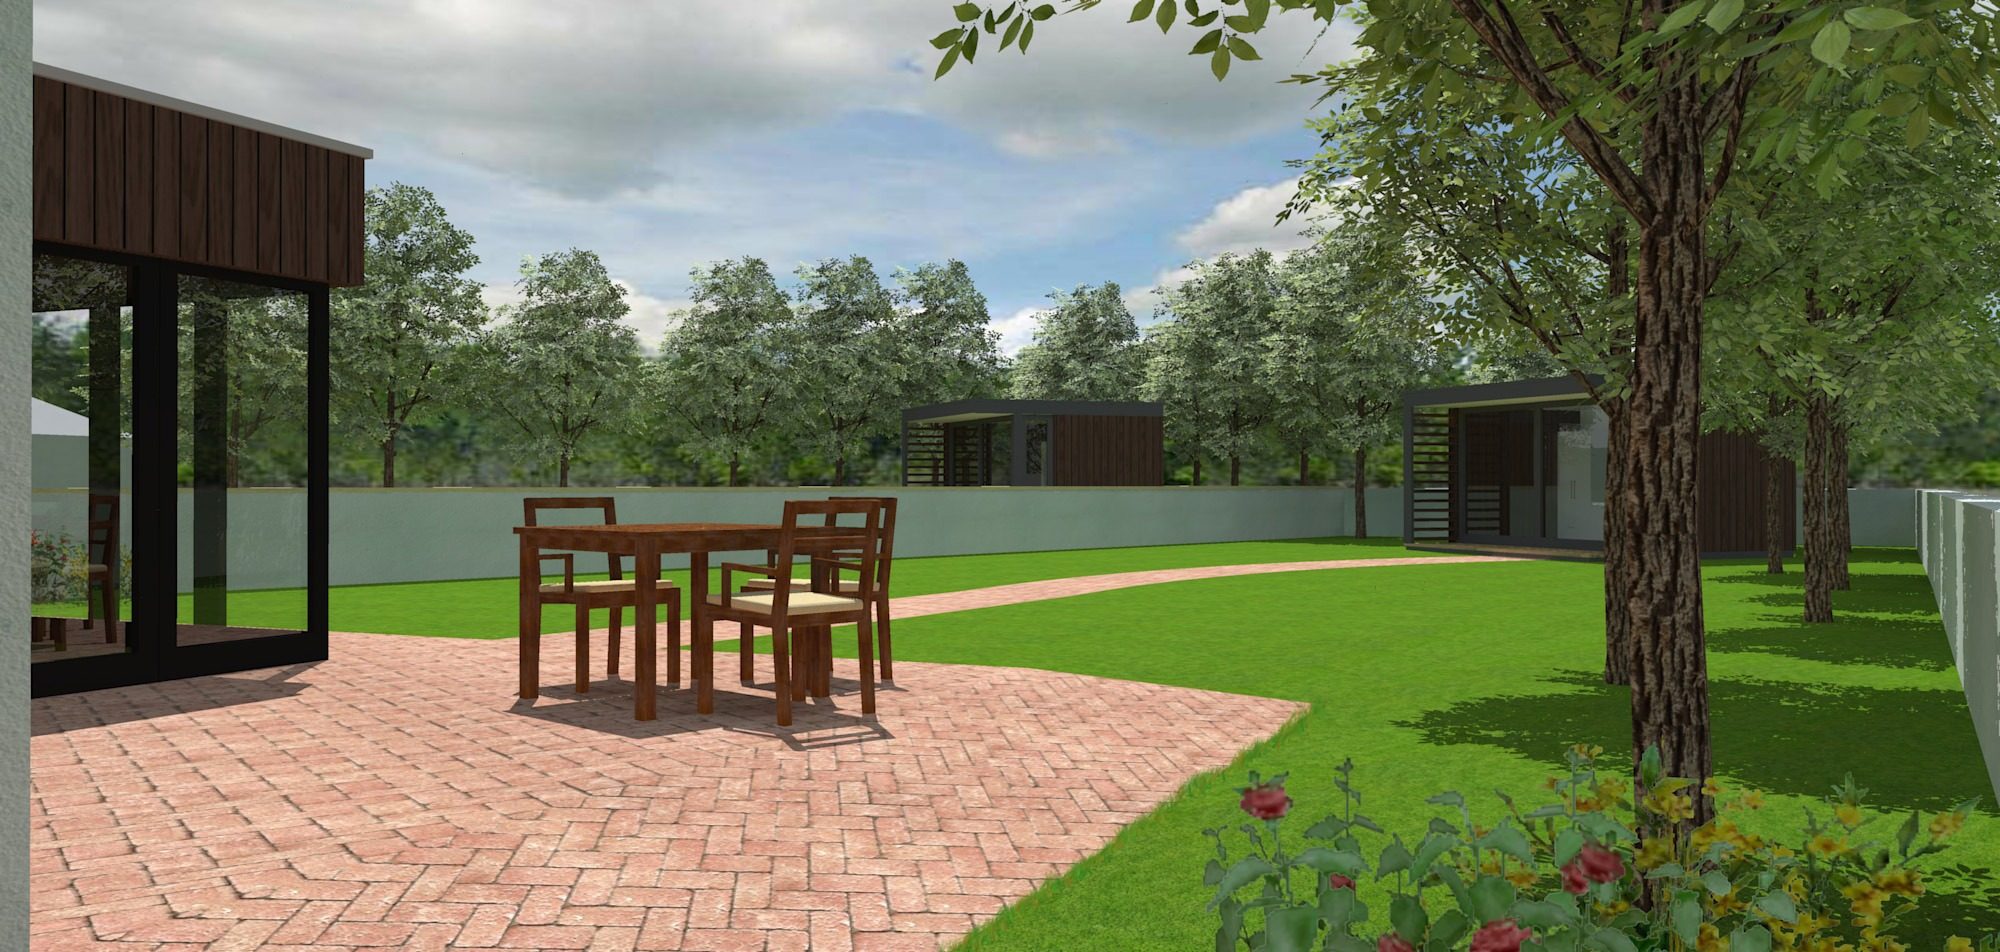
Fig. 08 Proposed house, Coylton Road, visualisation of the timber-clad garden room and terrace