
Housing Westmuir Street
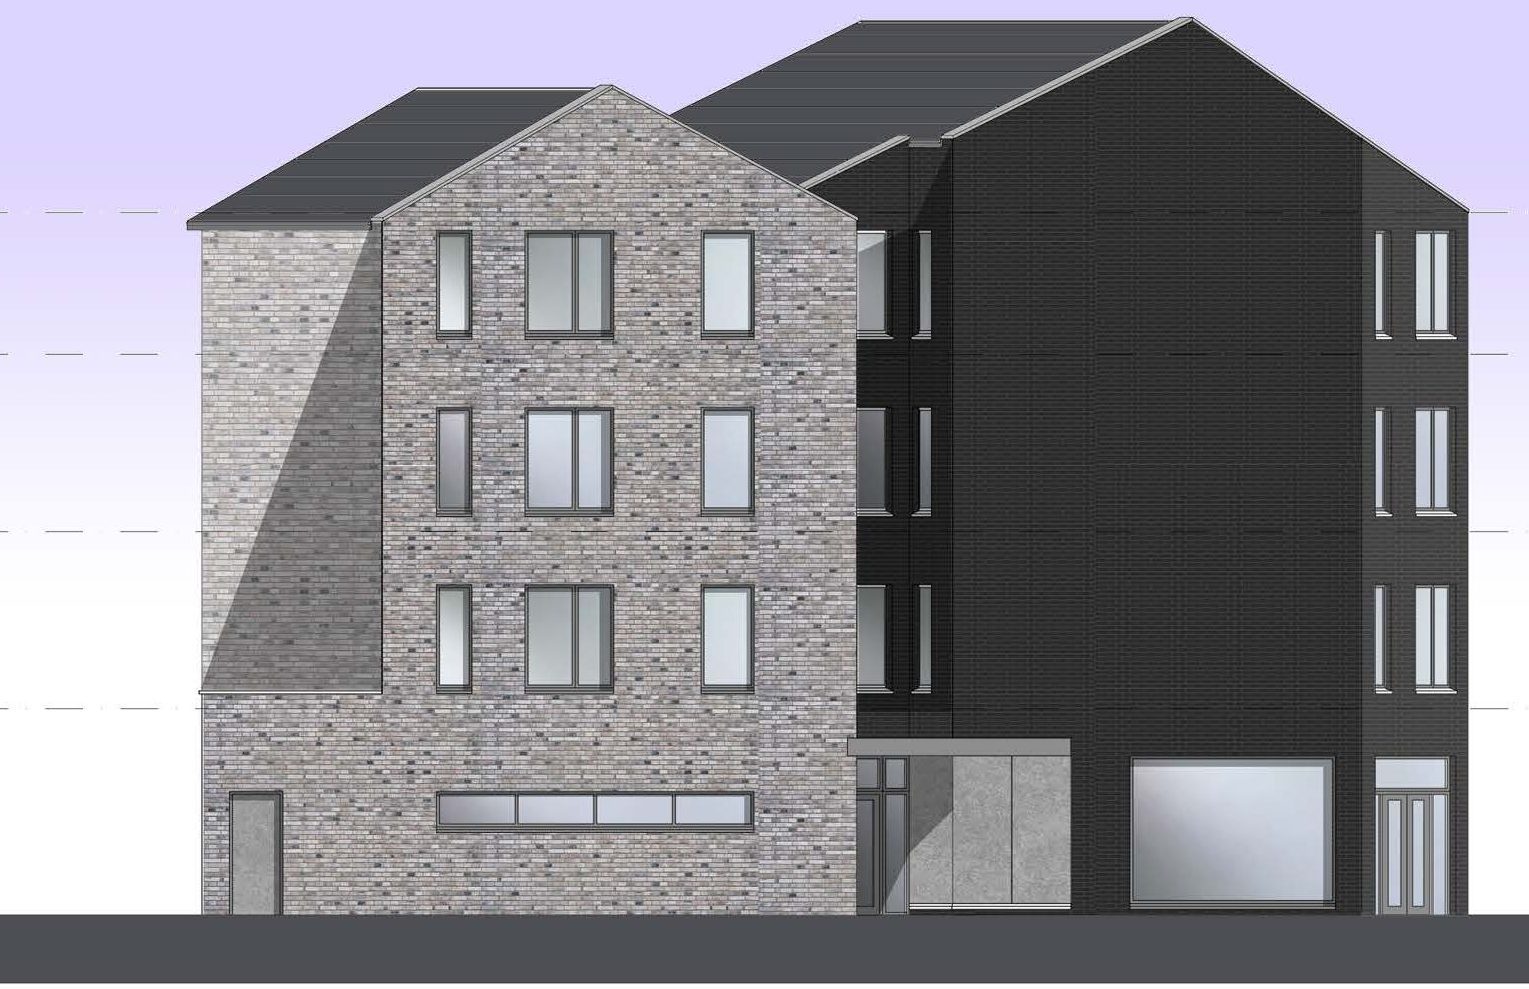
Housing at Westmuir Street, Parkhead
GL Architects Ltd carried out a feasibility study for proposed housing at Westmuir Street, Parkhead for Parkhead Housing Association.
The existing site is located at the junction of Westmuir Street and Dervaig Street at Parkhead Cross. The site currently breaks the line of the adjacent tenement block with a 2 storey shop and office unit finished in facing brick.
The proposals were to create a commercial unit on the ground floor facing Westmuir Street with housing association flats above to reflect the massing of the adjacent tenement block. A second block of flats was proposed to the rear, with access off Dervaig Street. The blocks are separated by a landscaped drying green.
It was proposed to use a contemporary brick finish on both blocks with sections of Corten steel cladding.
The elevations show the street block at four storeys in a grey brick, with the commercial unit at ground level and darker cladding sections, matching the massing of the neighbouring tenement. The rear block on Dervaig Street uses the same materials. The plans show the landscaped drying green between the two blocks.
-
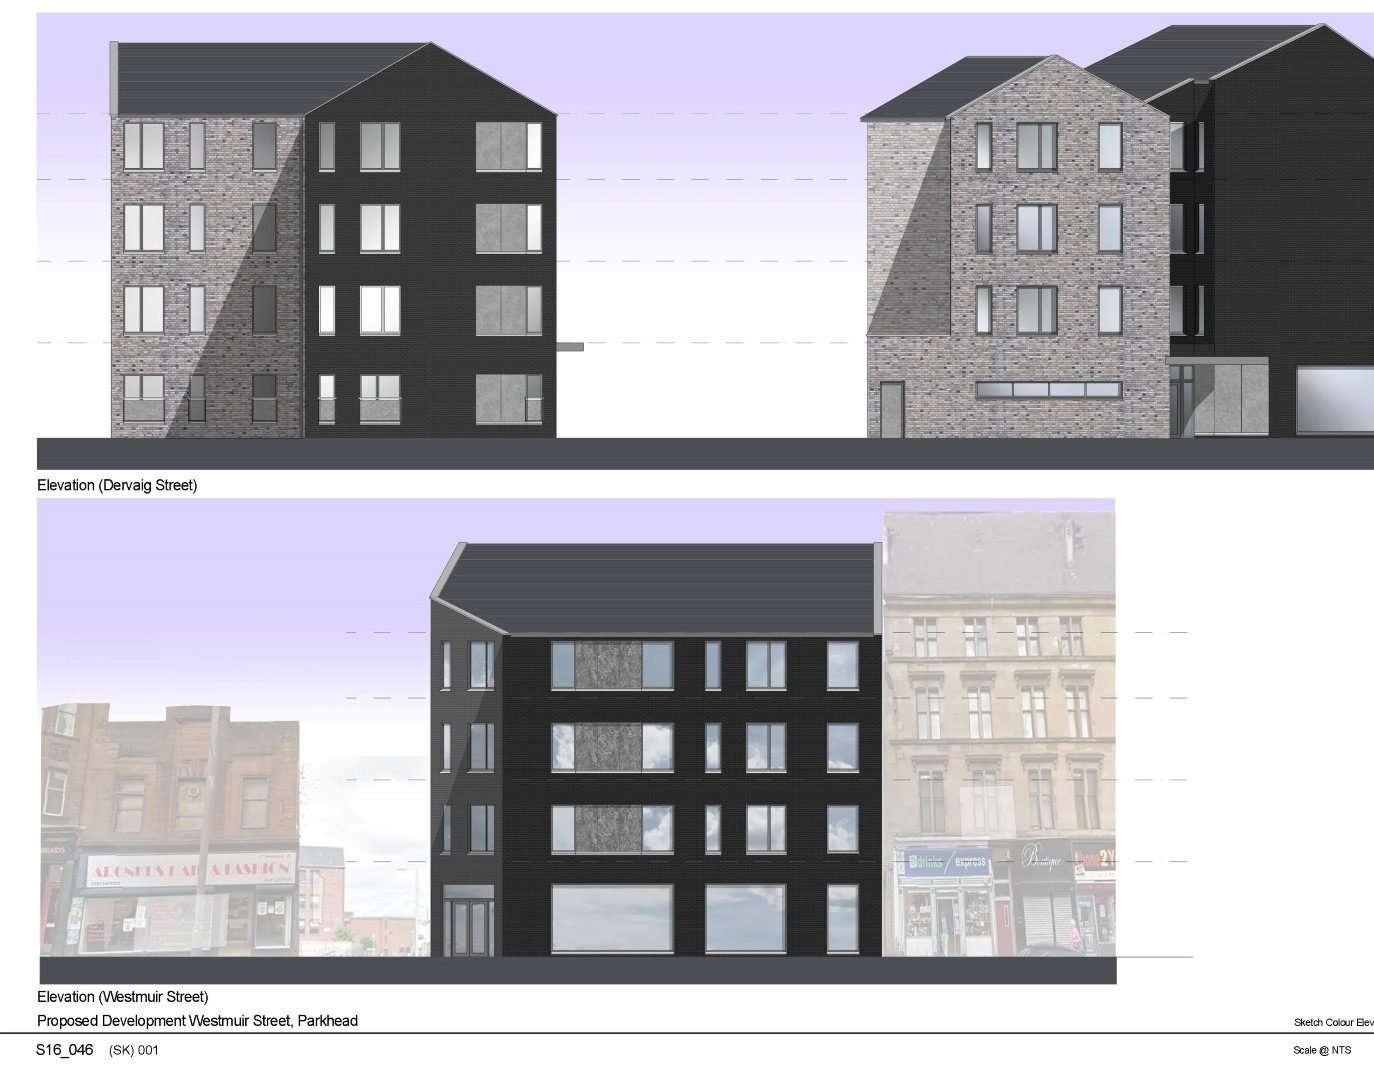
Fig. 02 Westmuir Street, Parkhead, proposed street and rear elevations -
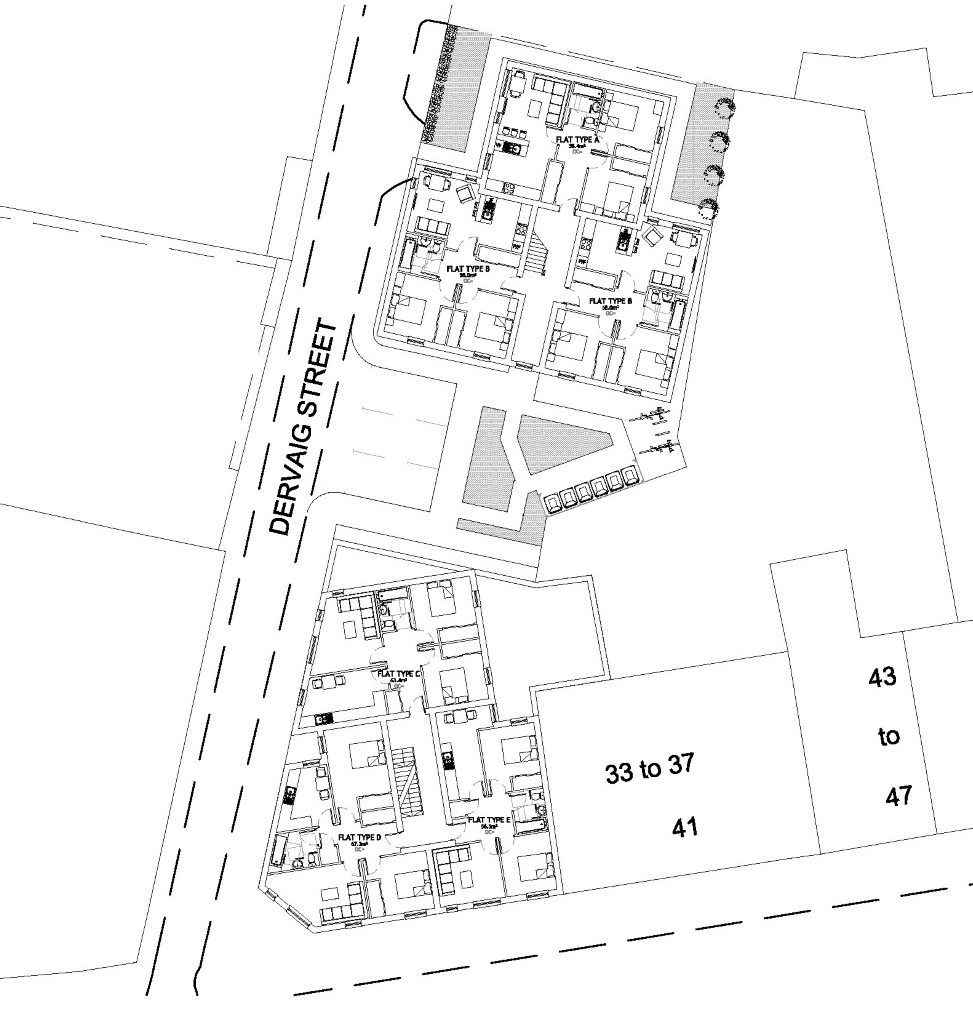
Fig. 03 Westmuir Street, proposed upper floor plans -
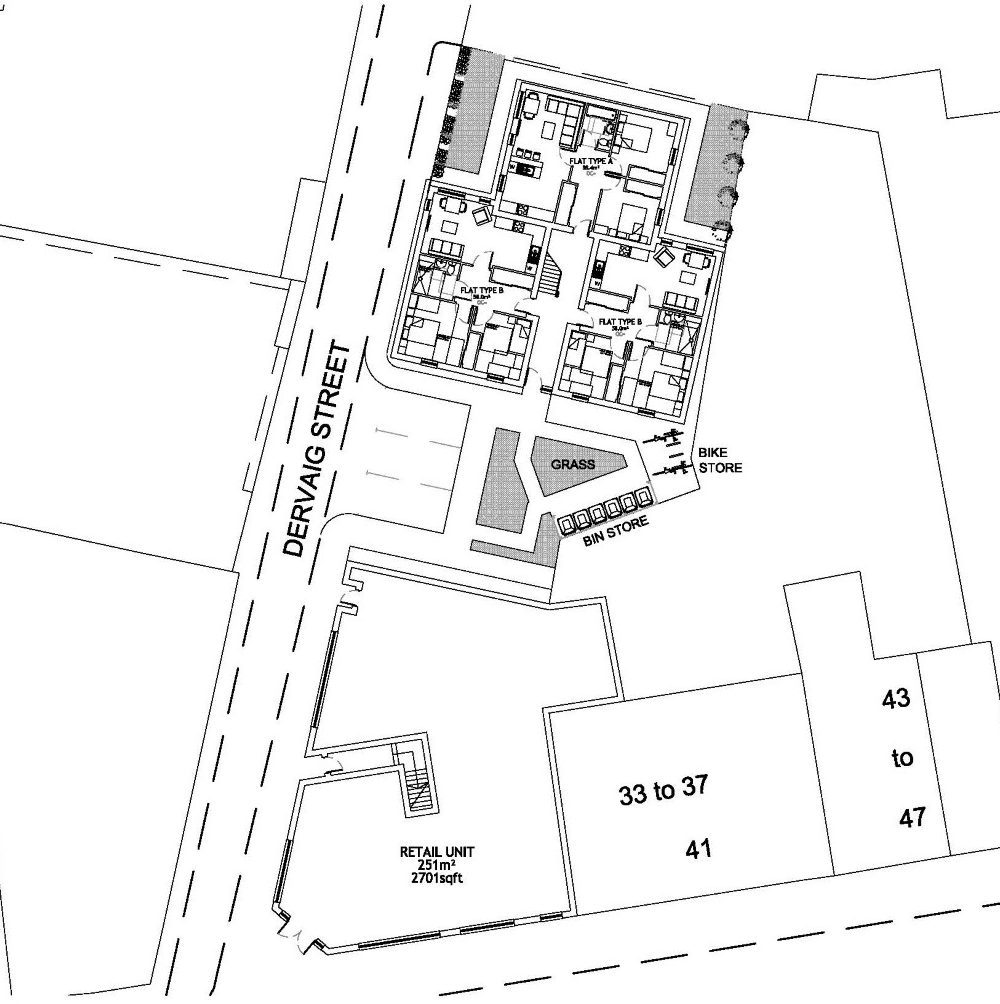
Fig. 04 Westmuir Street, proposed ground floor plan