
Proposed Housing Development
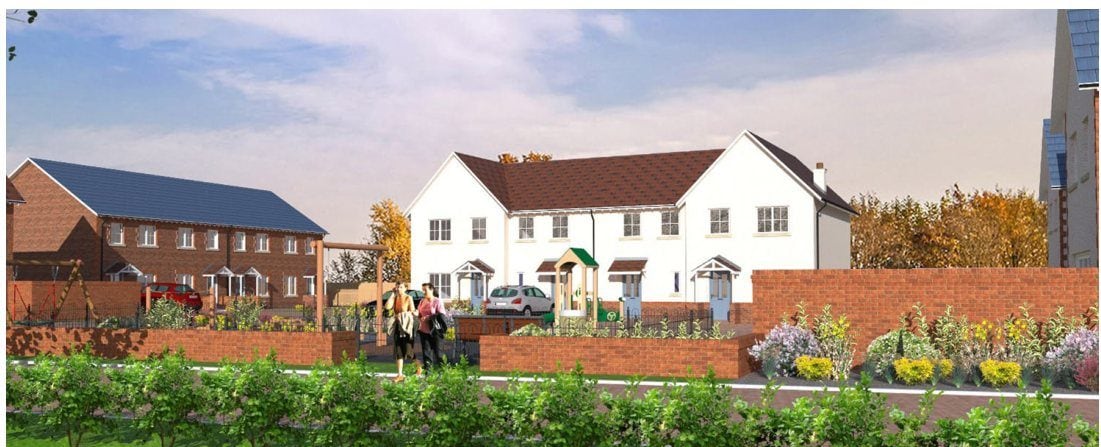
GL Architects worked closely with Degfont (UK) Ltd and have recently submitted a planning application for 32 units on land adjacent to Willows Nature Reserve, Downham Market, Norfolk.
The site is a mixed development of flats and terraced, semi-detached and detached houses set in the market town of Downham Market. The town lies on the edge of the Fens, on the River Great Ouse and approx. 11 miles south of King’s Lynn and 30 miles north of Cambridge. The site has good connections with the town centre, and the town has good rail links to London and King’s Lynn.
The proposed units are designed to be in keeping with the local style of old railway cottages.
The planning application is currently progressing through planning and is scheduled to start on site in the third quarter of 2018.
-
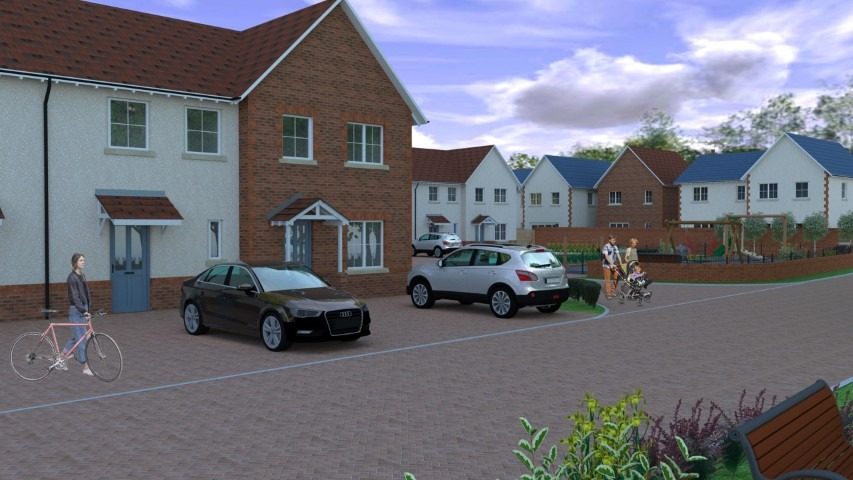
Fig. 02 Downham Market housing, visualisation of brick and white-rendered houses around a shared street -
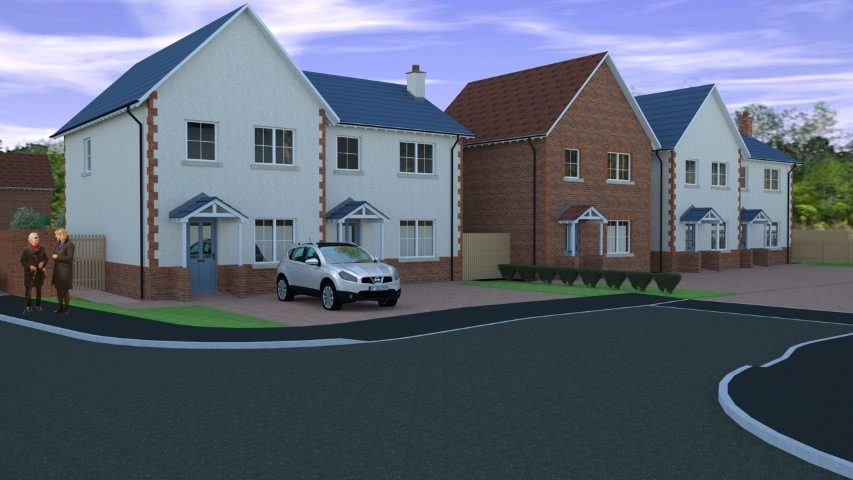
Fig. 03 Downham Market housing, visualisation of a pair of semi-detached houses at a street corner -
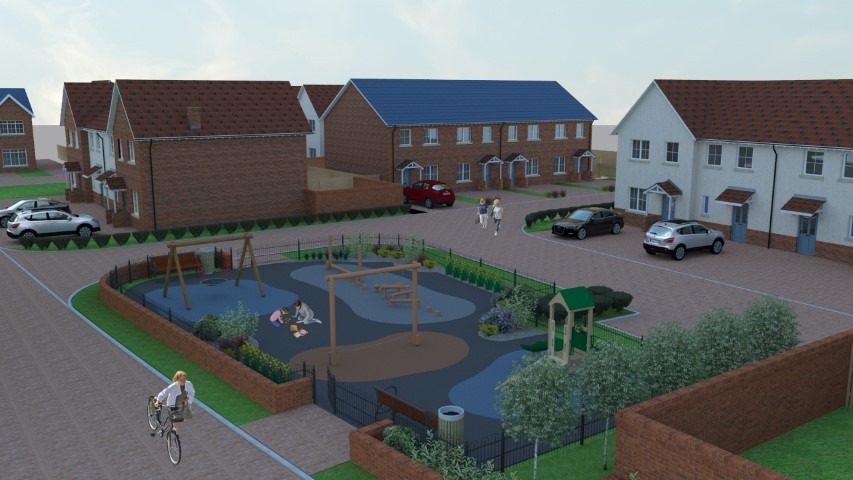
Fig. 04 Downham Market housing, aerial visualisation of the play area surrounded by houses -
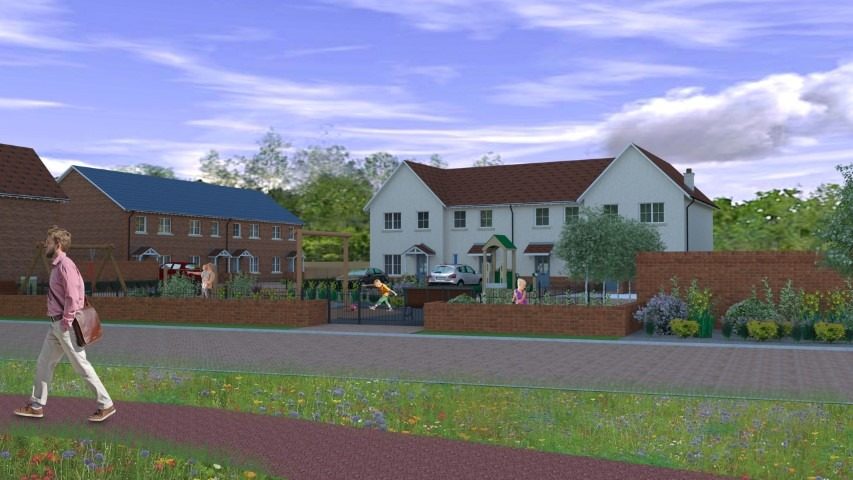
Fig. 05 Downham Market housing, visualisation of the footpath and planted verge in front of the houses -
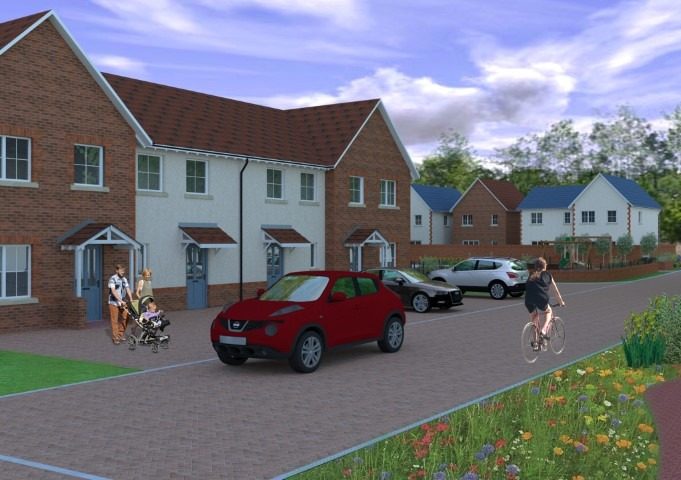
Fig. 06 Downham Market housing, visualisation of a terrace of brick houses with parking in front -
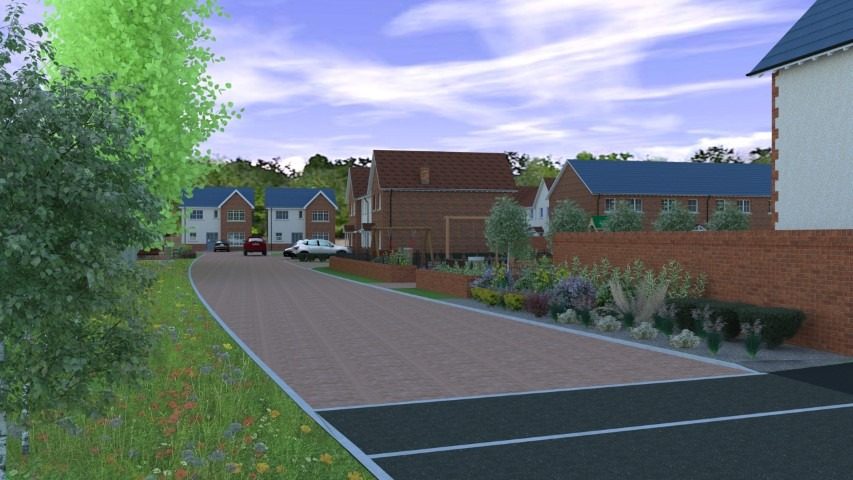
Fig. 07 Downham Market housing, visualisation of the entrance road into the development