
House Extension and Refurbishment, Lisburn
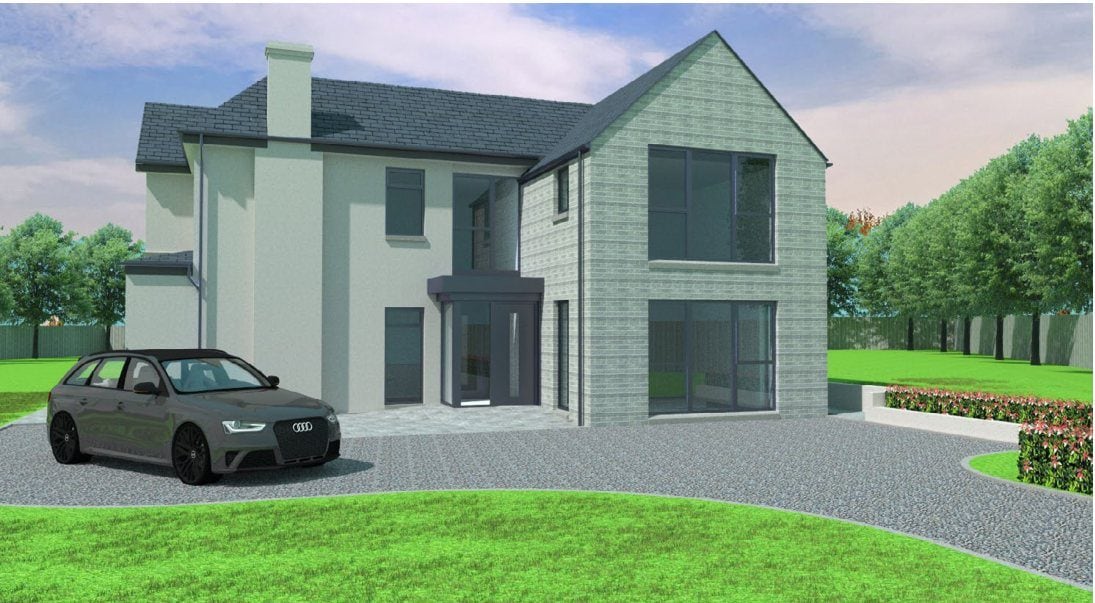
The existing two-bedroom house did not meet the clients’ needs. They wanted to refurbish it and add a large modern extension of about 160 m², giving four bedrooms and a house that felt modern and airy.
Working closely with the clients, we turned the main elevation and the site access around, because the existing driveway gave vehicles limited access.
The plan centres on family living, with a large kitchen and dining room in the middle of the house, opening to the rear to make the most of the south-facing aspect and large garden.
The extension is built with structural insulated panels (SIPs). White render and black timber cladding give it a contemporary finish.