
House Extension, Lisburn
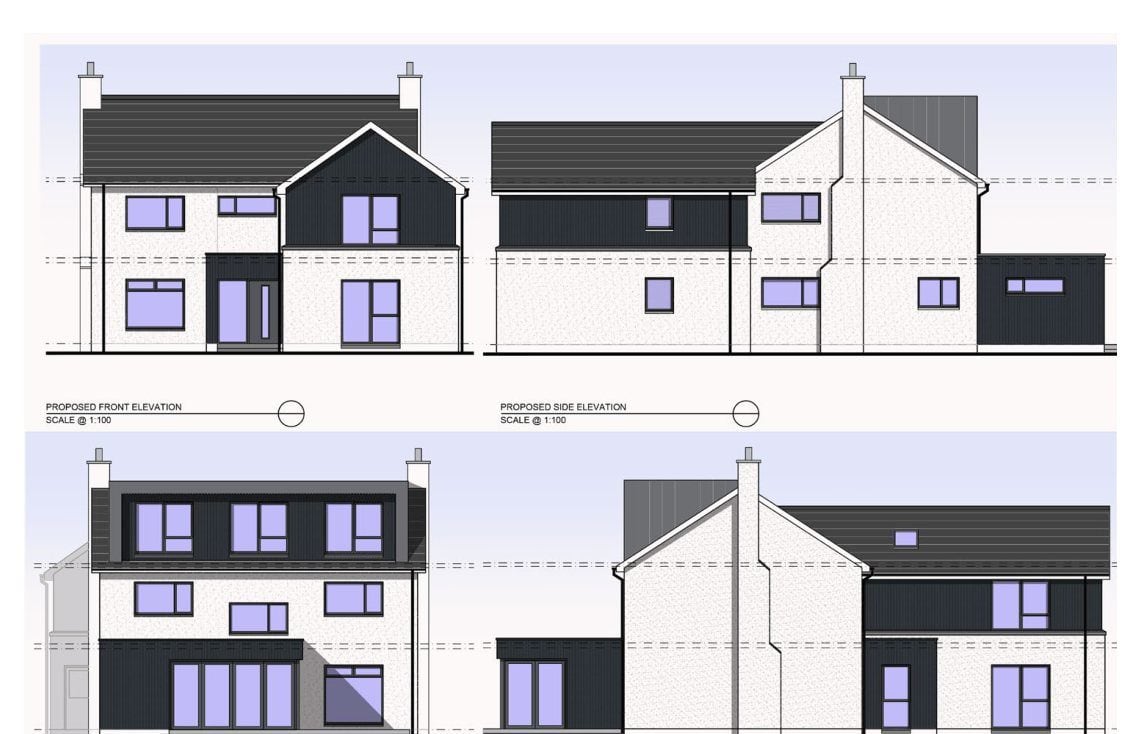
The brief was to modernise and extend a 1970s detached house in a popular residential area of Lisburn.
A new two-storey extension replaces the garage at the front of the house, providing a large playroom and a main bedroom with an en suite.
At the rear, a new single-storey extension replaces the conservatory and opens up the house, with a large kitchen and dining room leading straight onto the garden.
White render and black timber cladding give the house a contemporary finish.