
Burnbrae Distillery
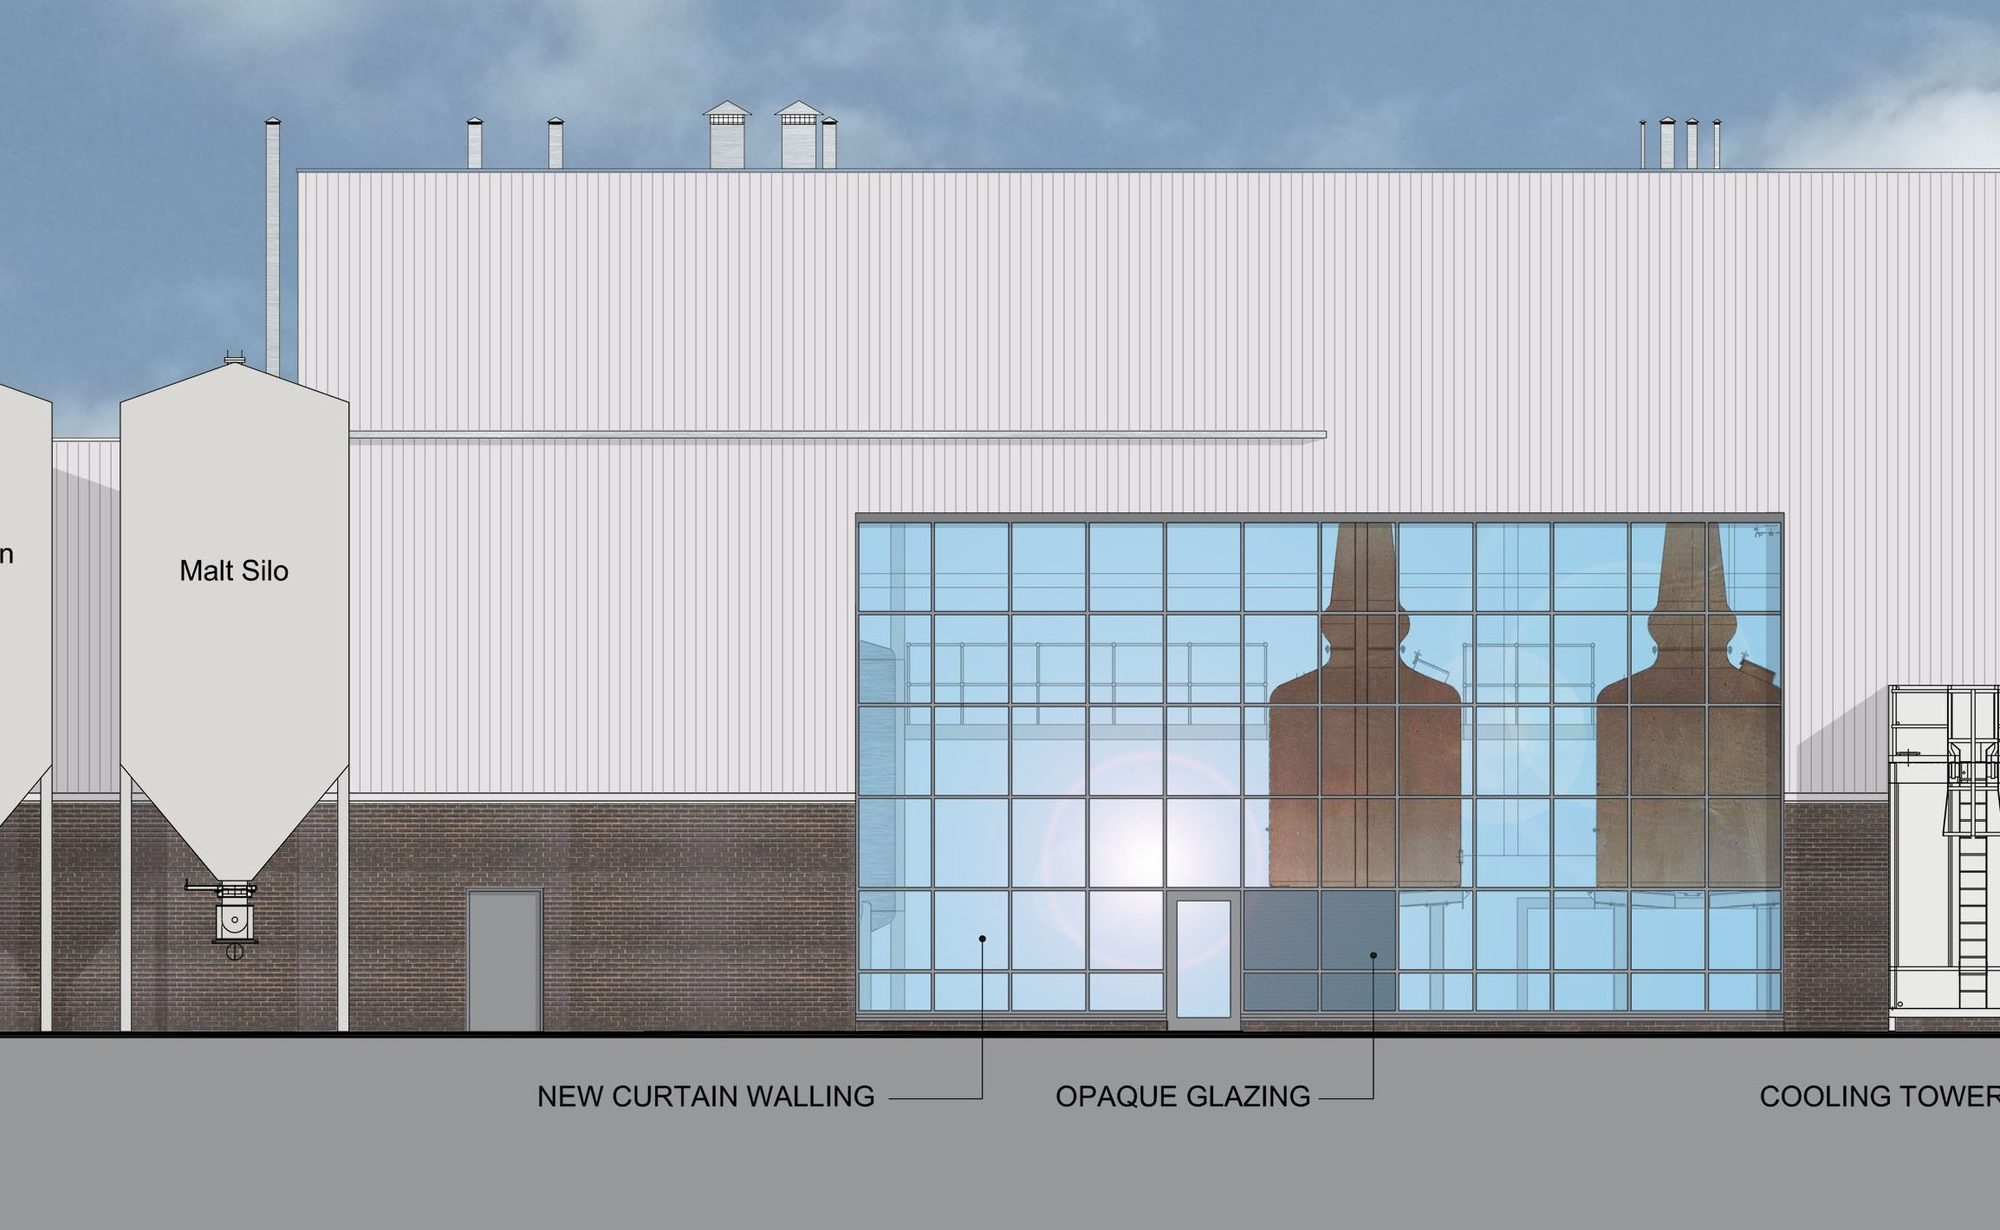
As part of ongoing works at Campbell Meyer & Co Ltd, East Kilbride, GL Architects have been appointed to submit a change of use planning application for the formation of a new distillery housed in the existing main building.
The existing building is currently used for storage and maturation and is covered by a hazardous substance approval for storage. We were also instructed to submit a variation to the existing hazardous substance approval to cover the part change of use to a whisky distillery.
We successfully obtained planning and building warrant approval for the project and works with Burnbrae Distillery were due to be completed in 2020.
-
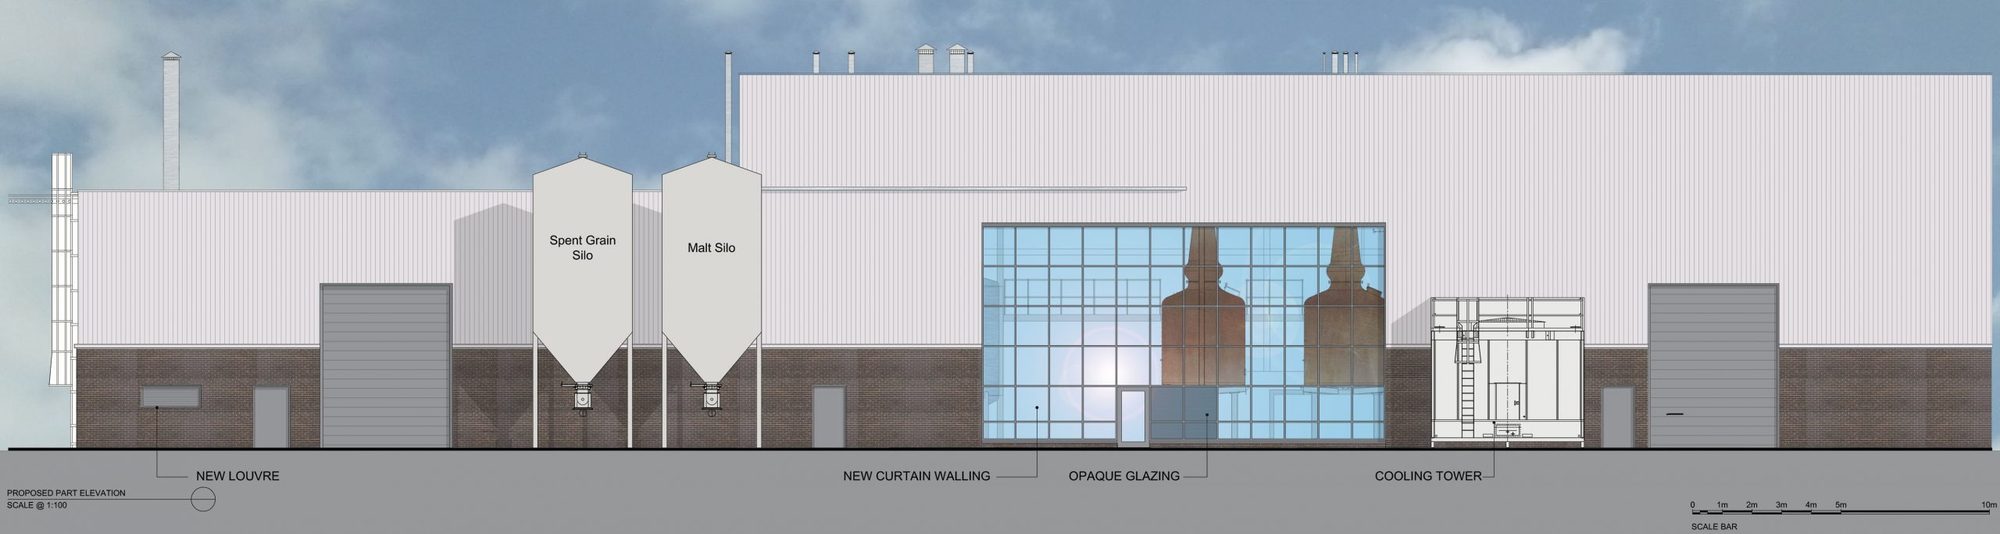
Fig. 02 Burnbrae Distillery, proposed elevations with the glazed still house