
Bonded Warehouses
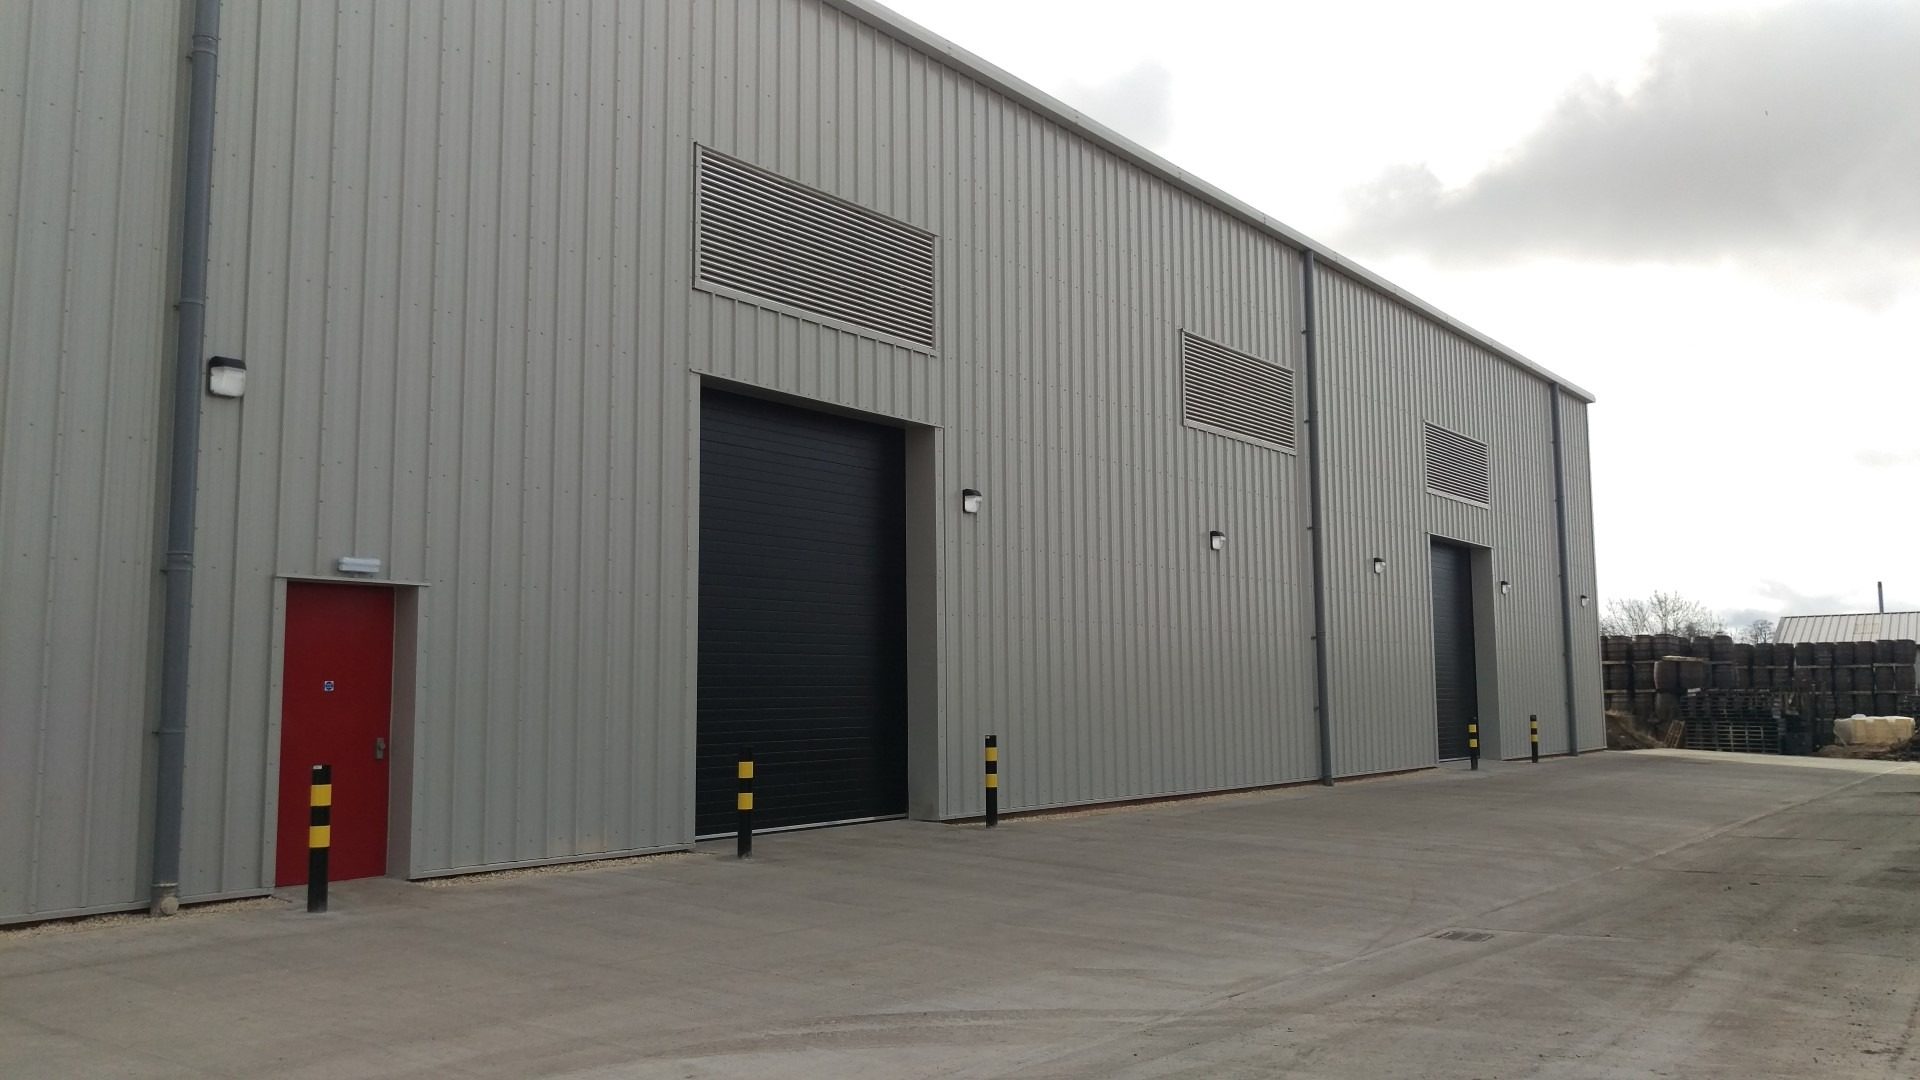
As part of ongoing works at Campbell Meyer & Co Ltd, East Kilbride, GL Architects were appointed to obtain planning consent for two bonded warehouses (each approximately 999 sqm). The planning application had been submitted by June 2015.
GL Architects were then novated to Bell Building Projects to obtain building warrant approval and to provide CA services during construction.
The two warehouses are steel-framed sheds clad in grey profiled metal, each with a large roller-shutter loading door and separate personnel doors. Inside, each is a single clear-span space with a concrete floor, lit by rooflights and high-level windows.
The project was completed successfully on time and within budget.
-
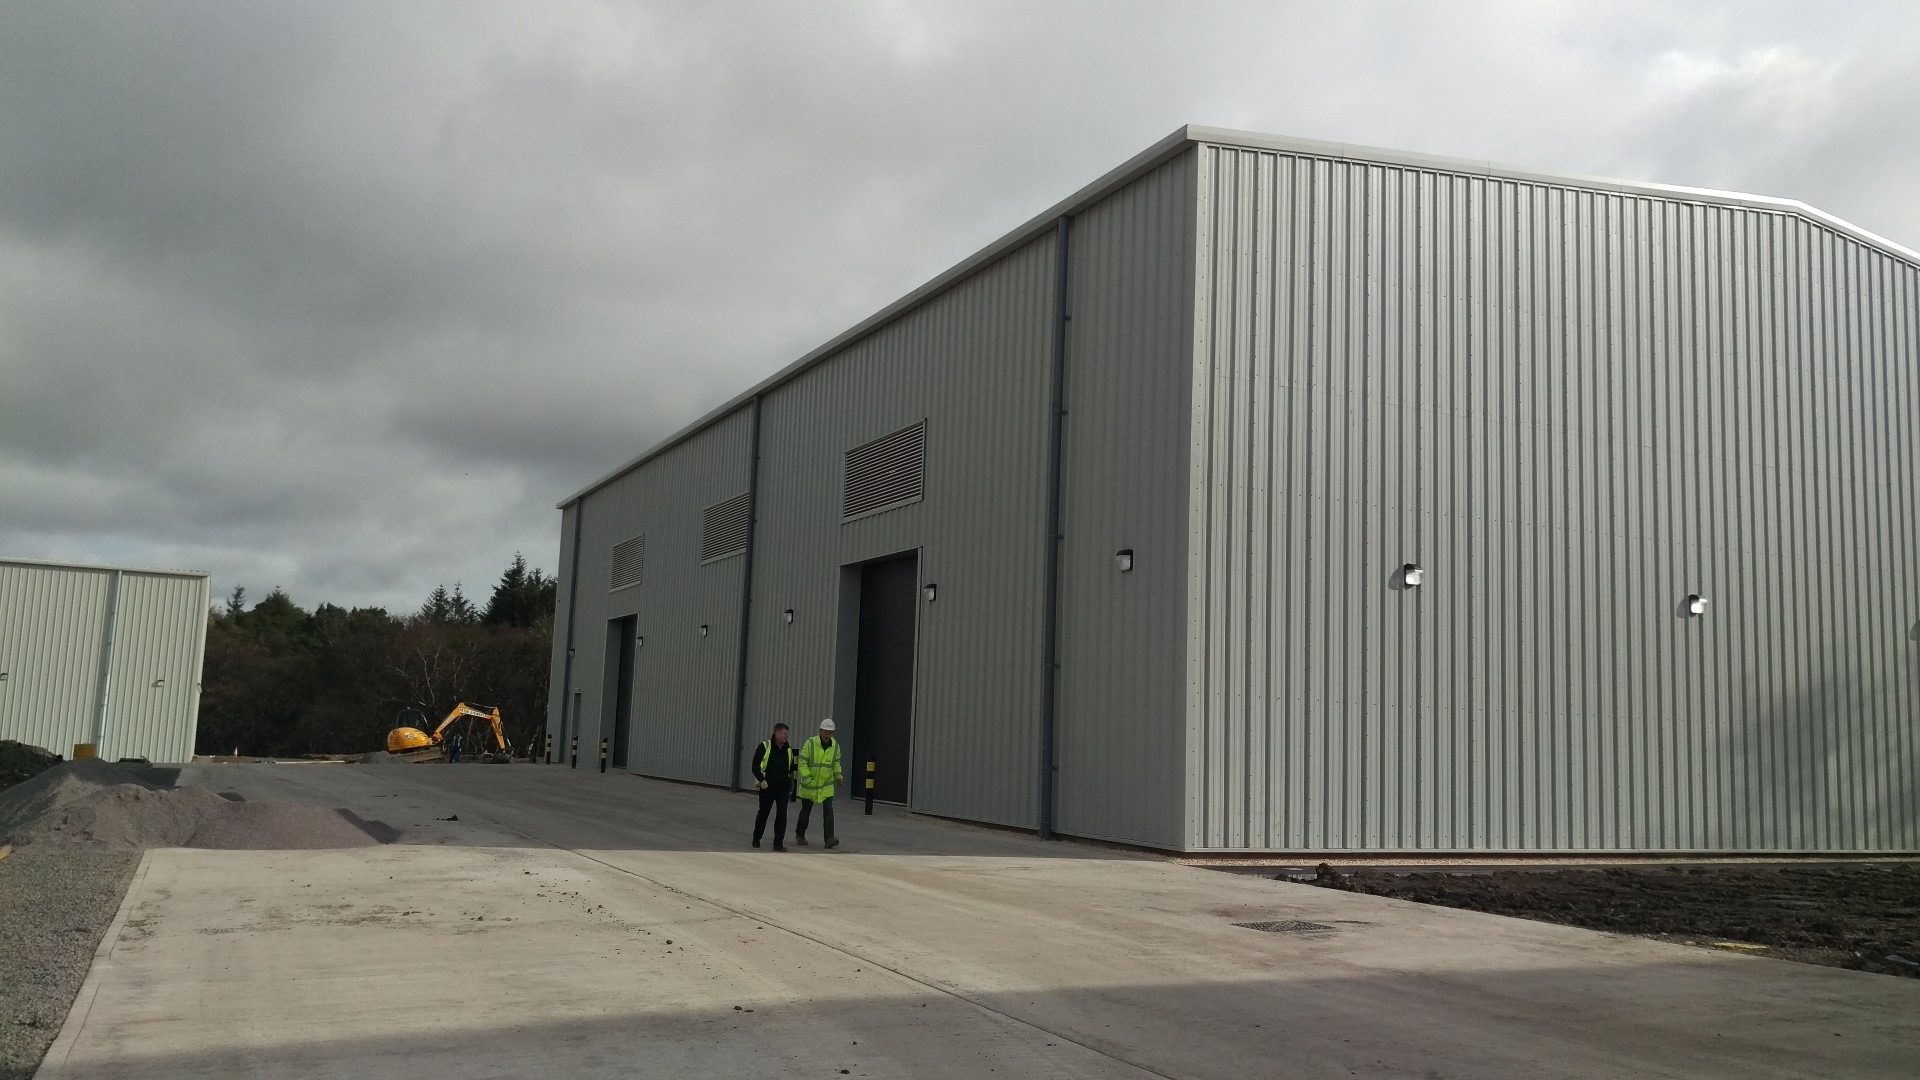
Fig. 02 Bonded warehouses, East Kilbride, completed exterior in grey profiled cladding with roller-shutter doors -
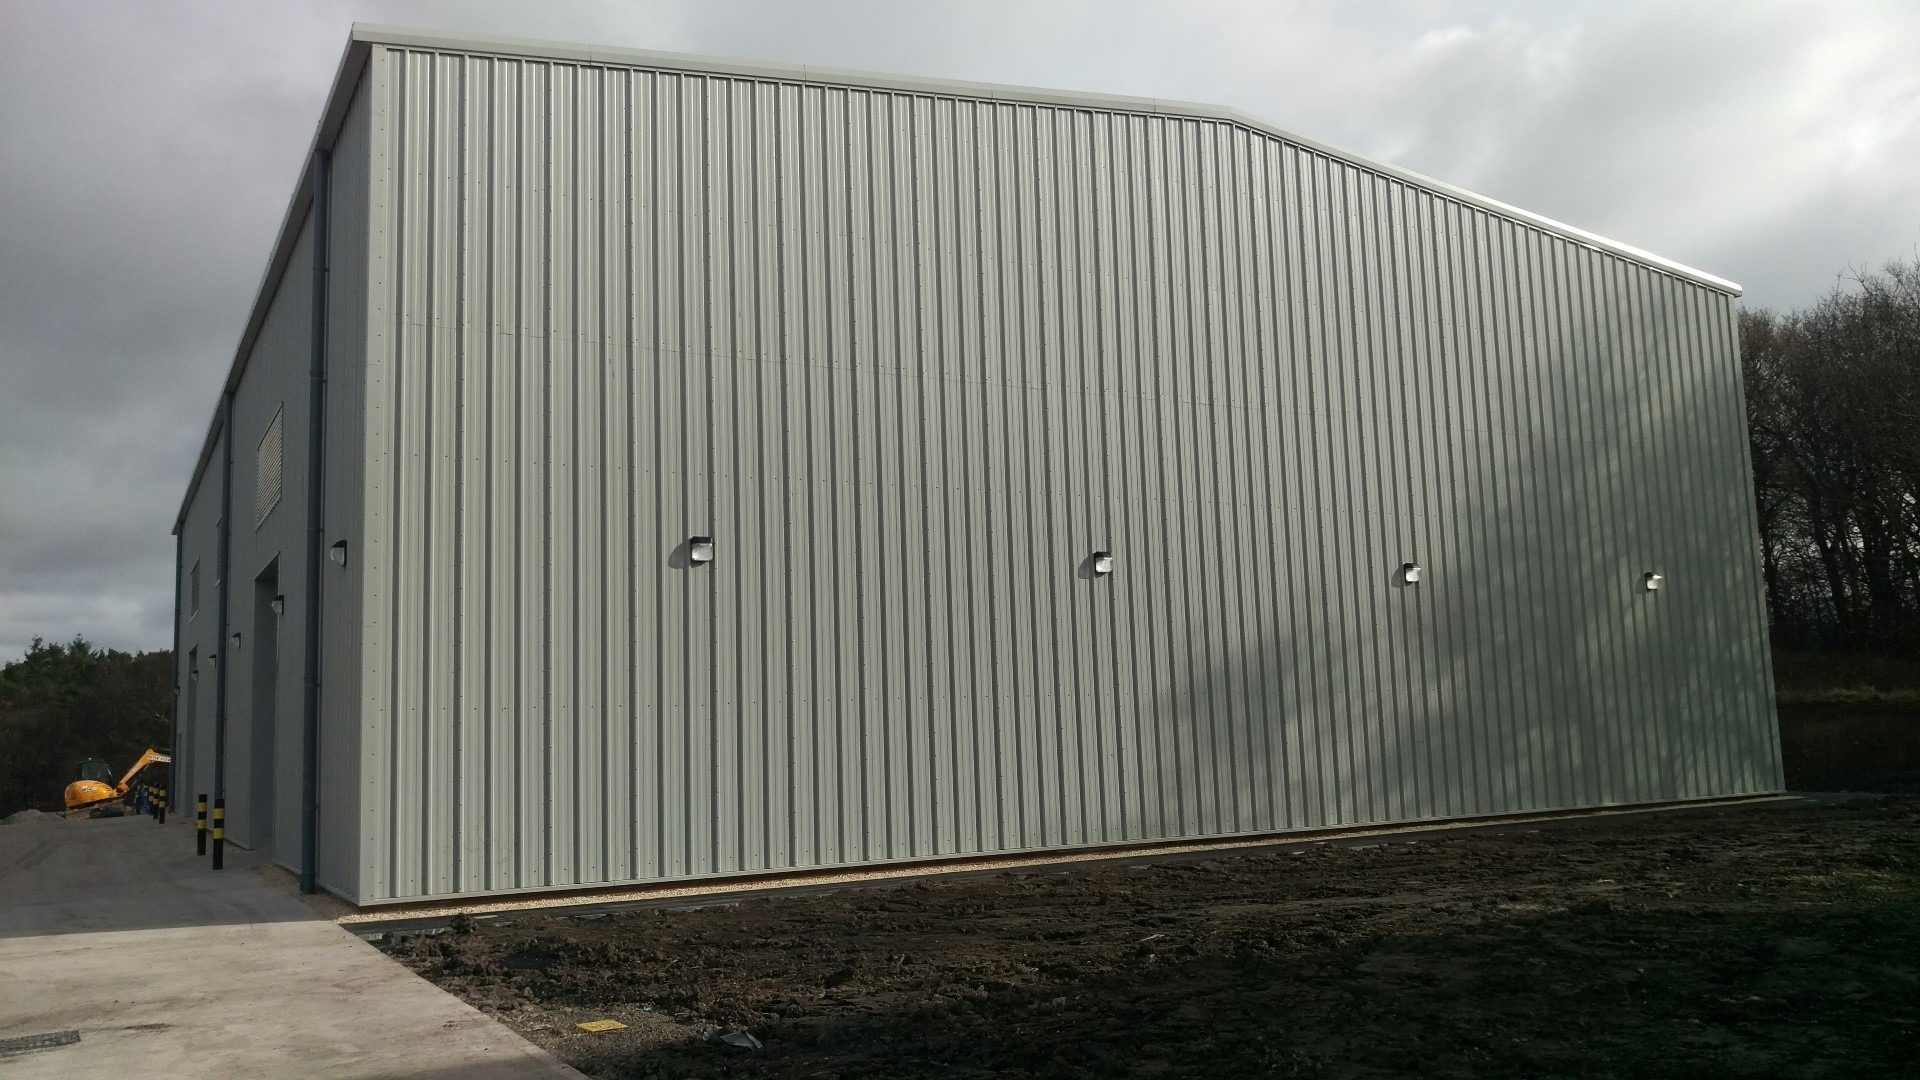
Fig. 03 Bonded warehouses, East Kilbride, completed exterior in grey profiled cladding with roller-shutter doors -
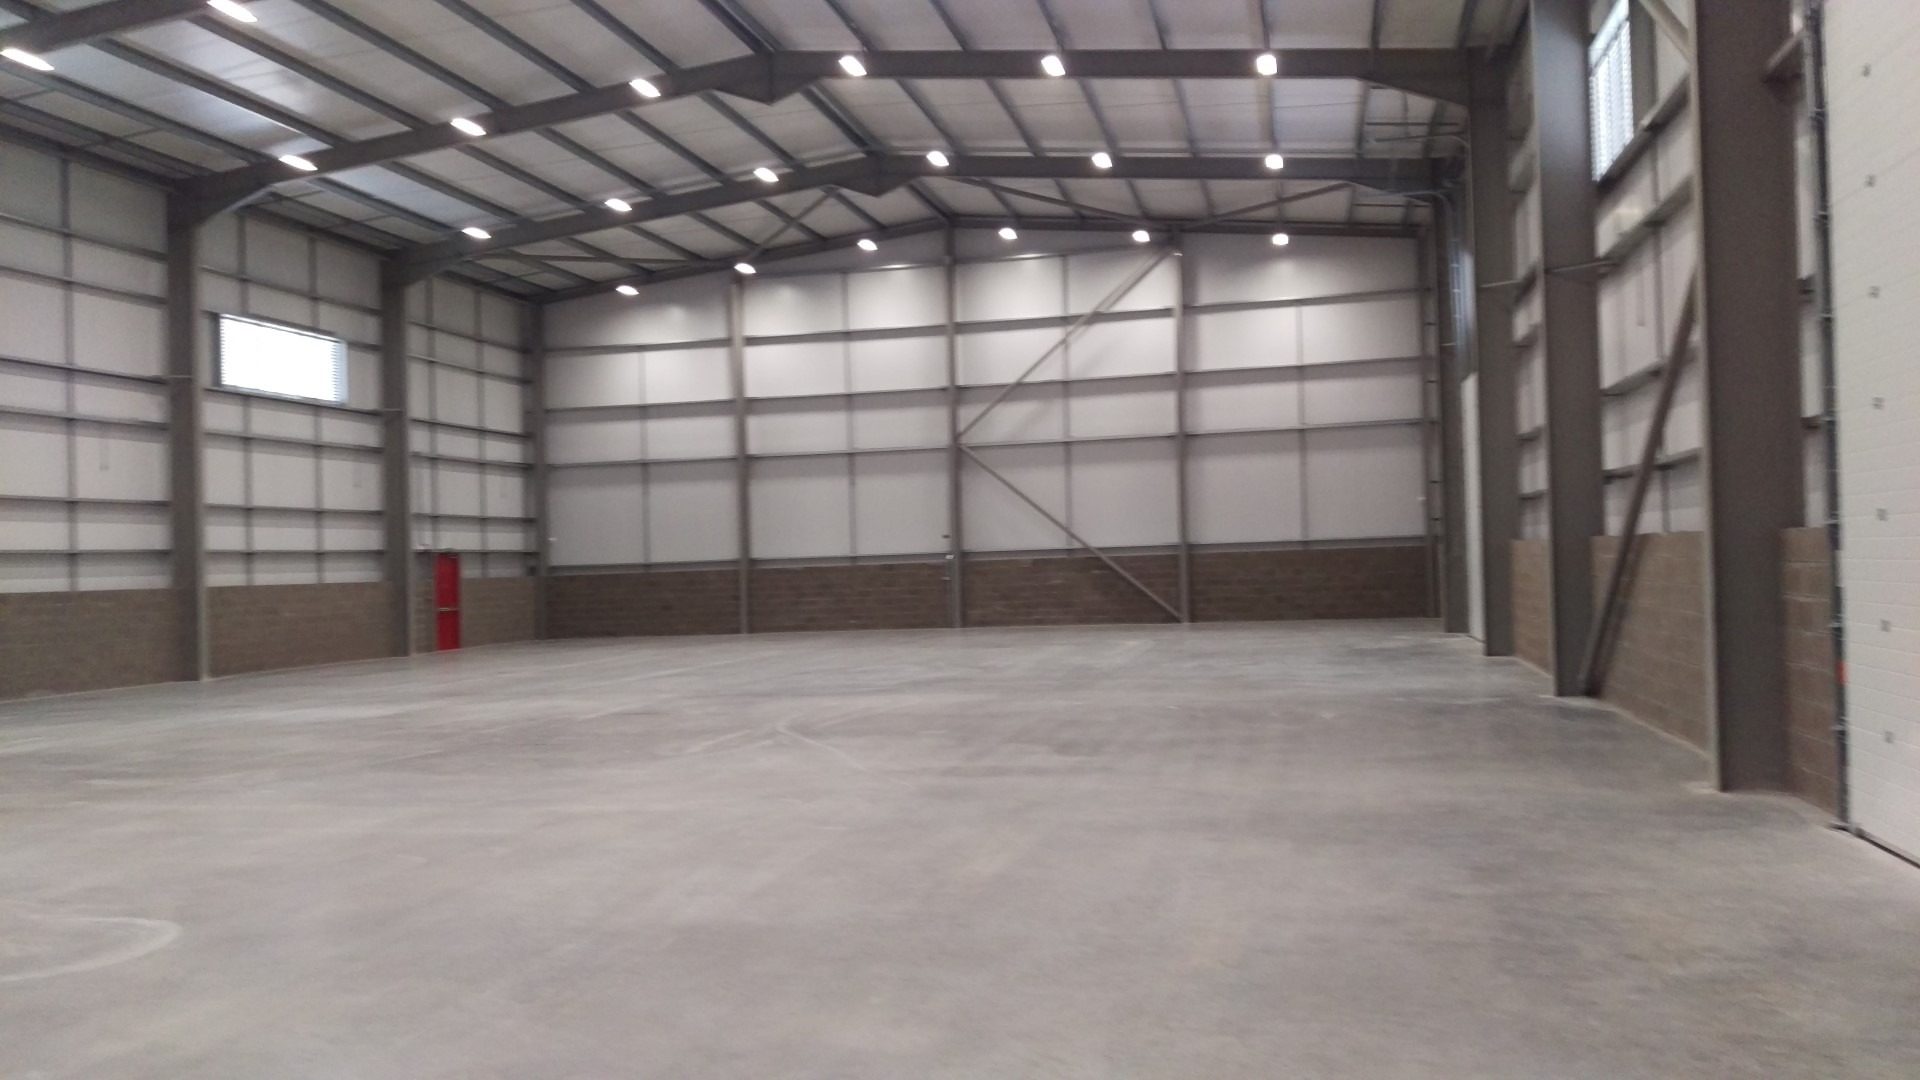
Fig. 04 Bonded warehouses, East Kilbride, clear-span interior with concrete floor and rooflights -
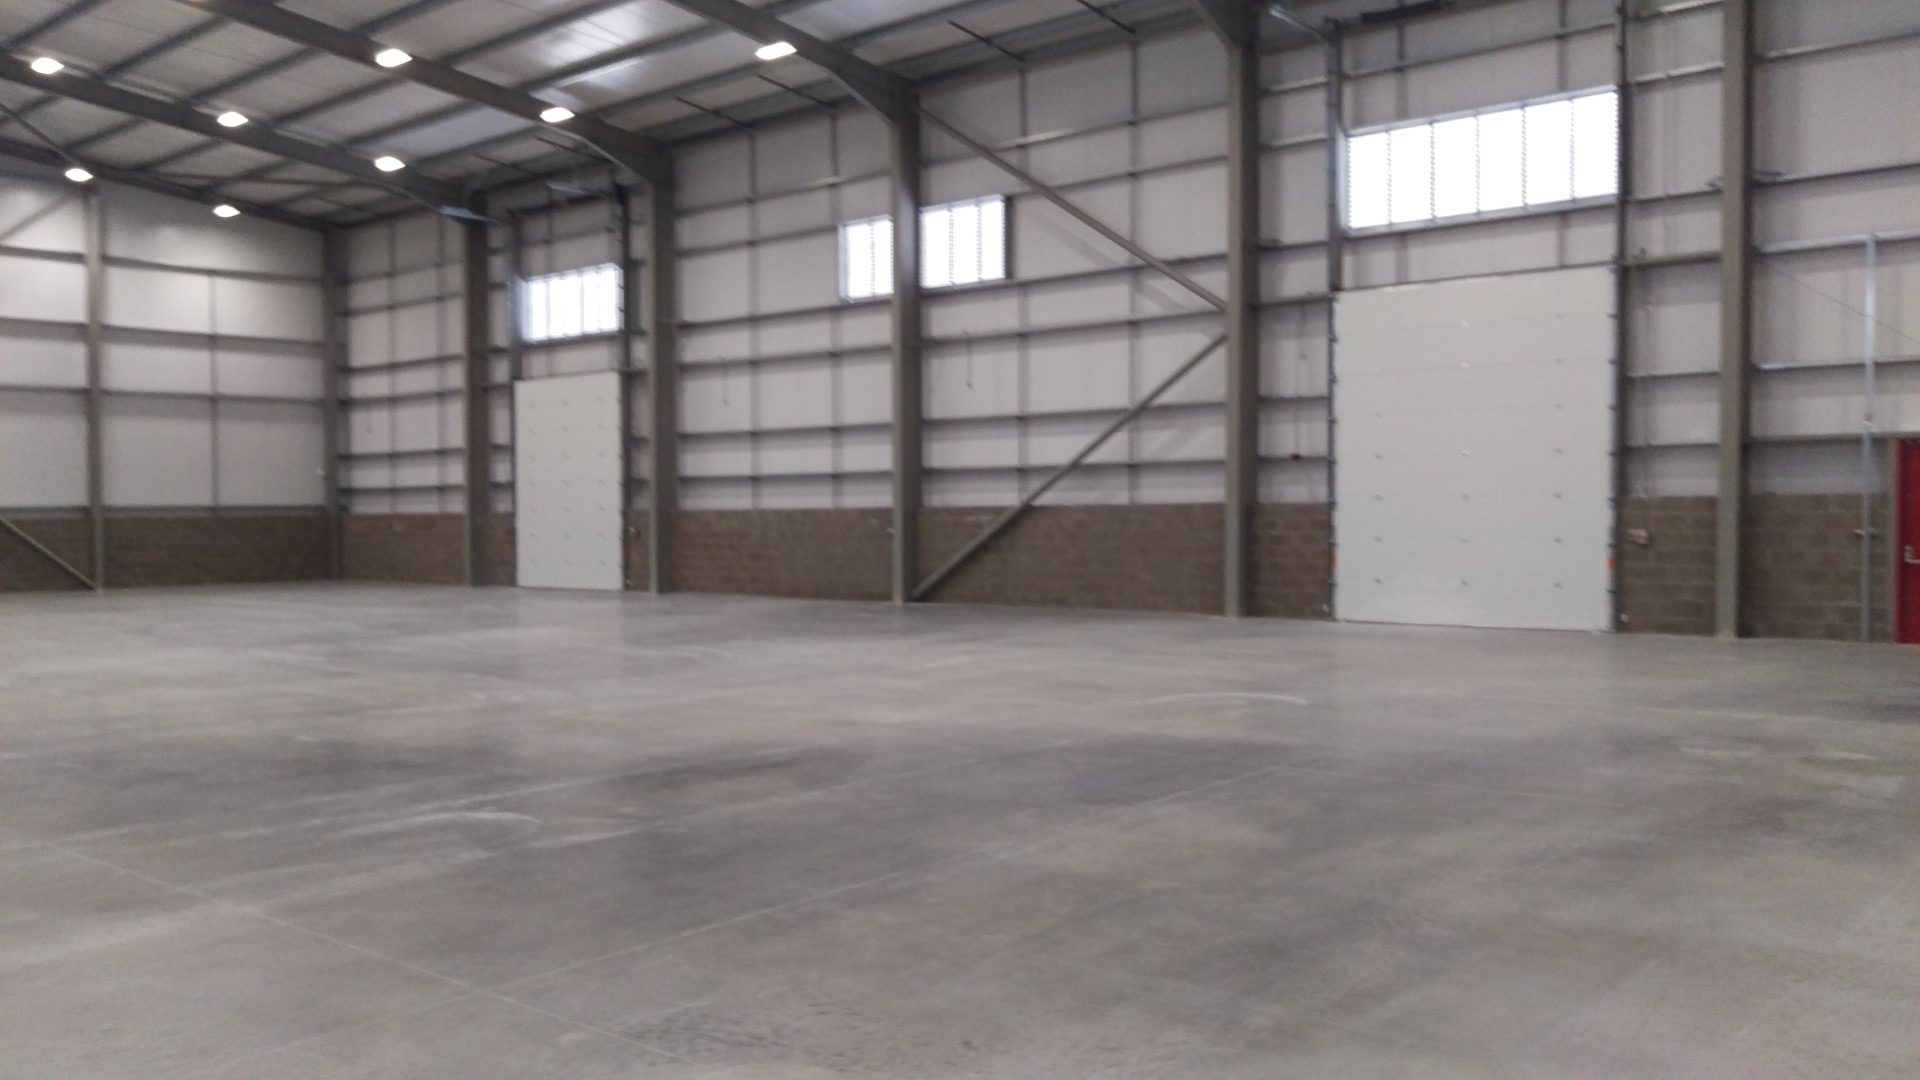
Fig. 05 Bonded warehouses, East Kilbride, clear-span interior with concrete floor and rooflights -
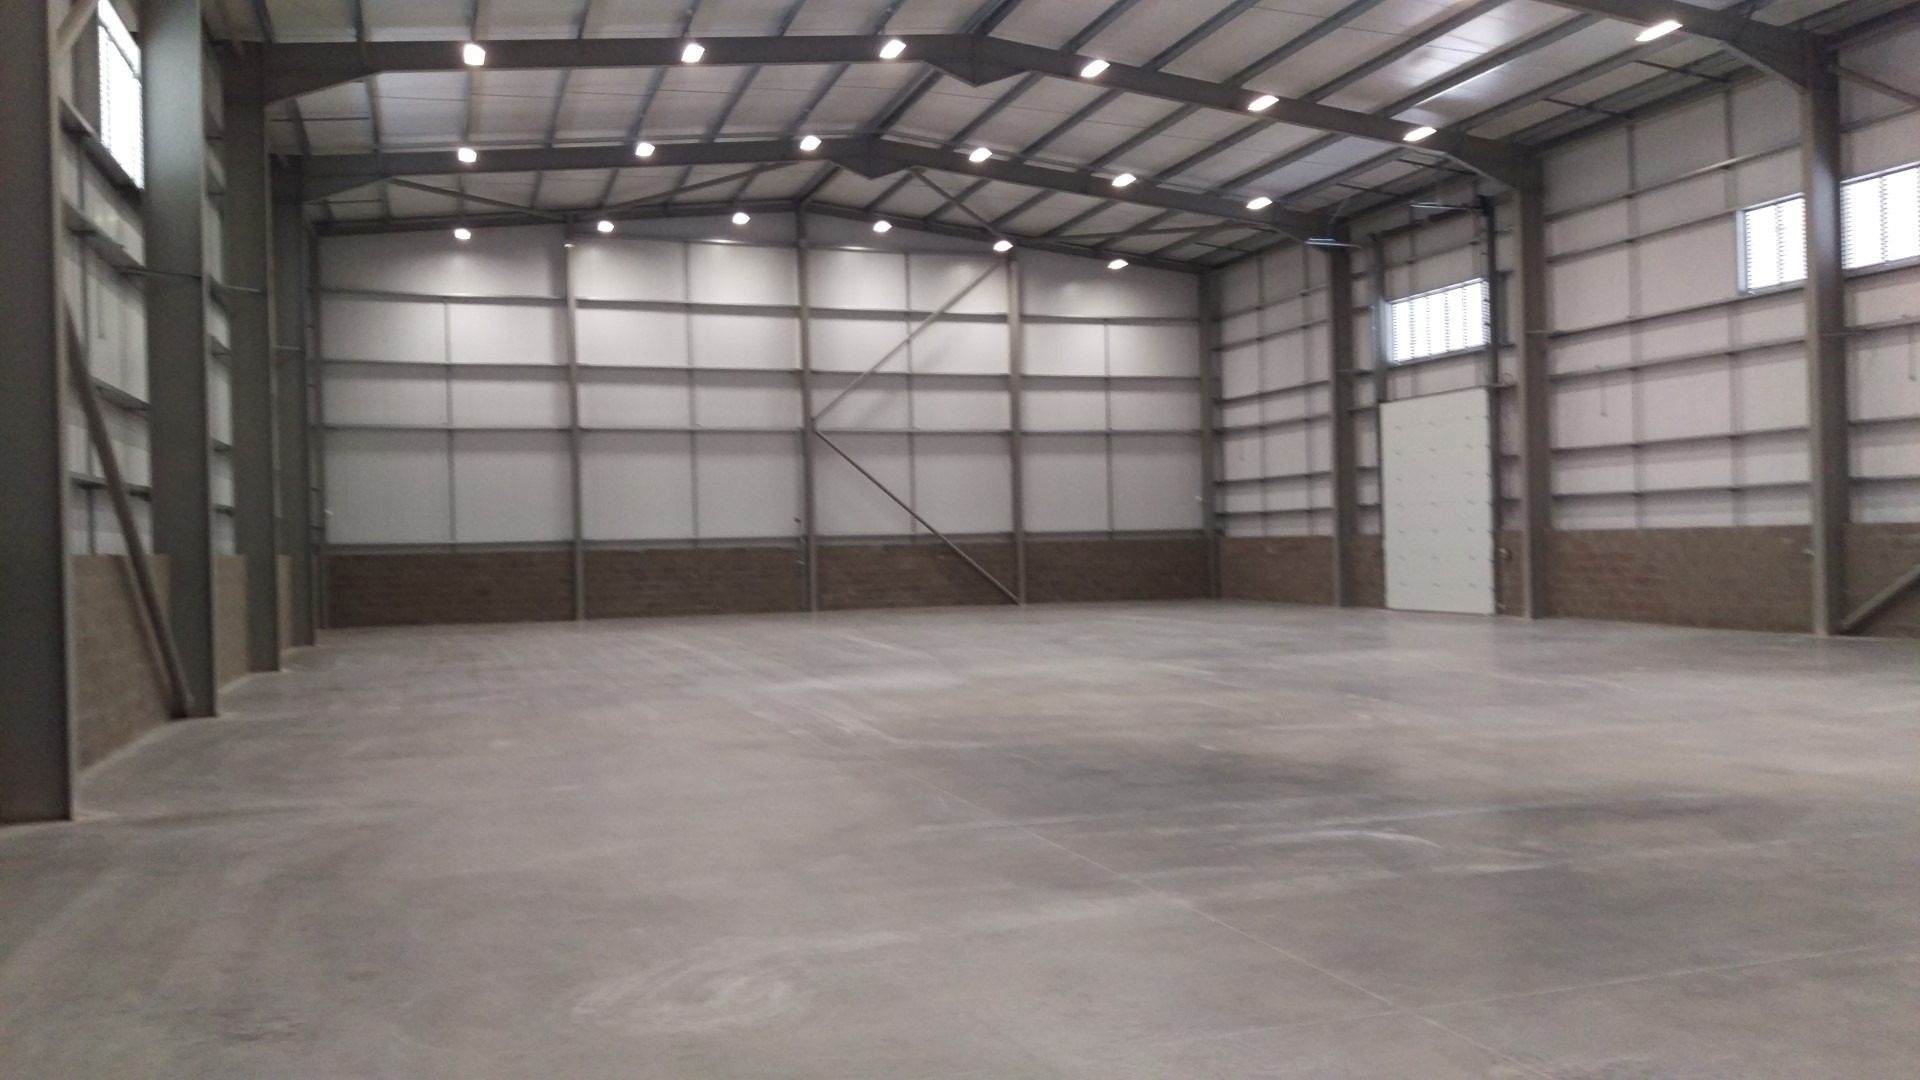
Fig. 06 Bonded warehouses, East Kilbride, clear-span interior with concrete floor and rooflights