
Trinity Kitchen 360 Champagne Bar
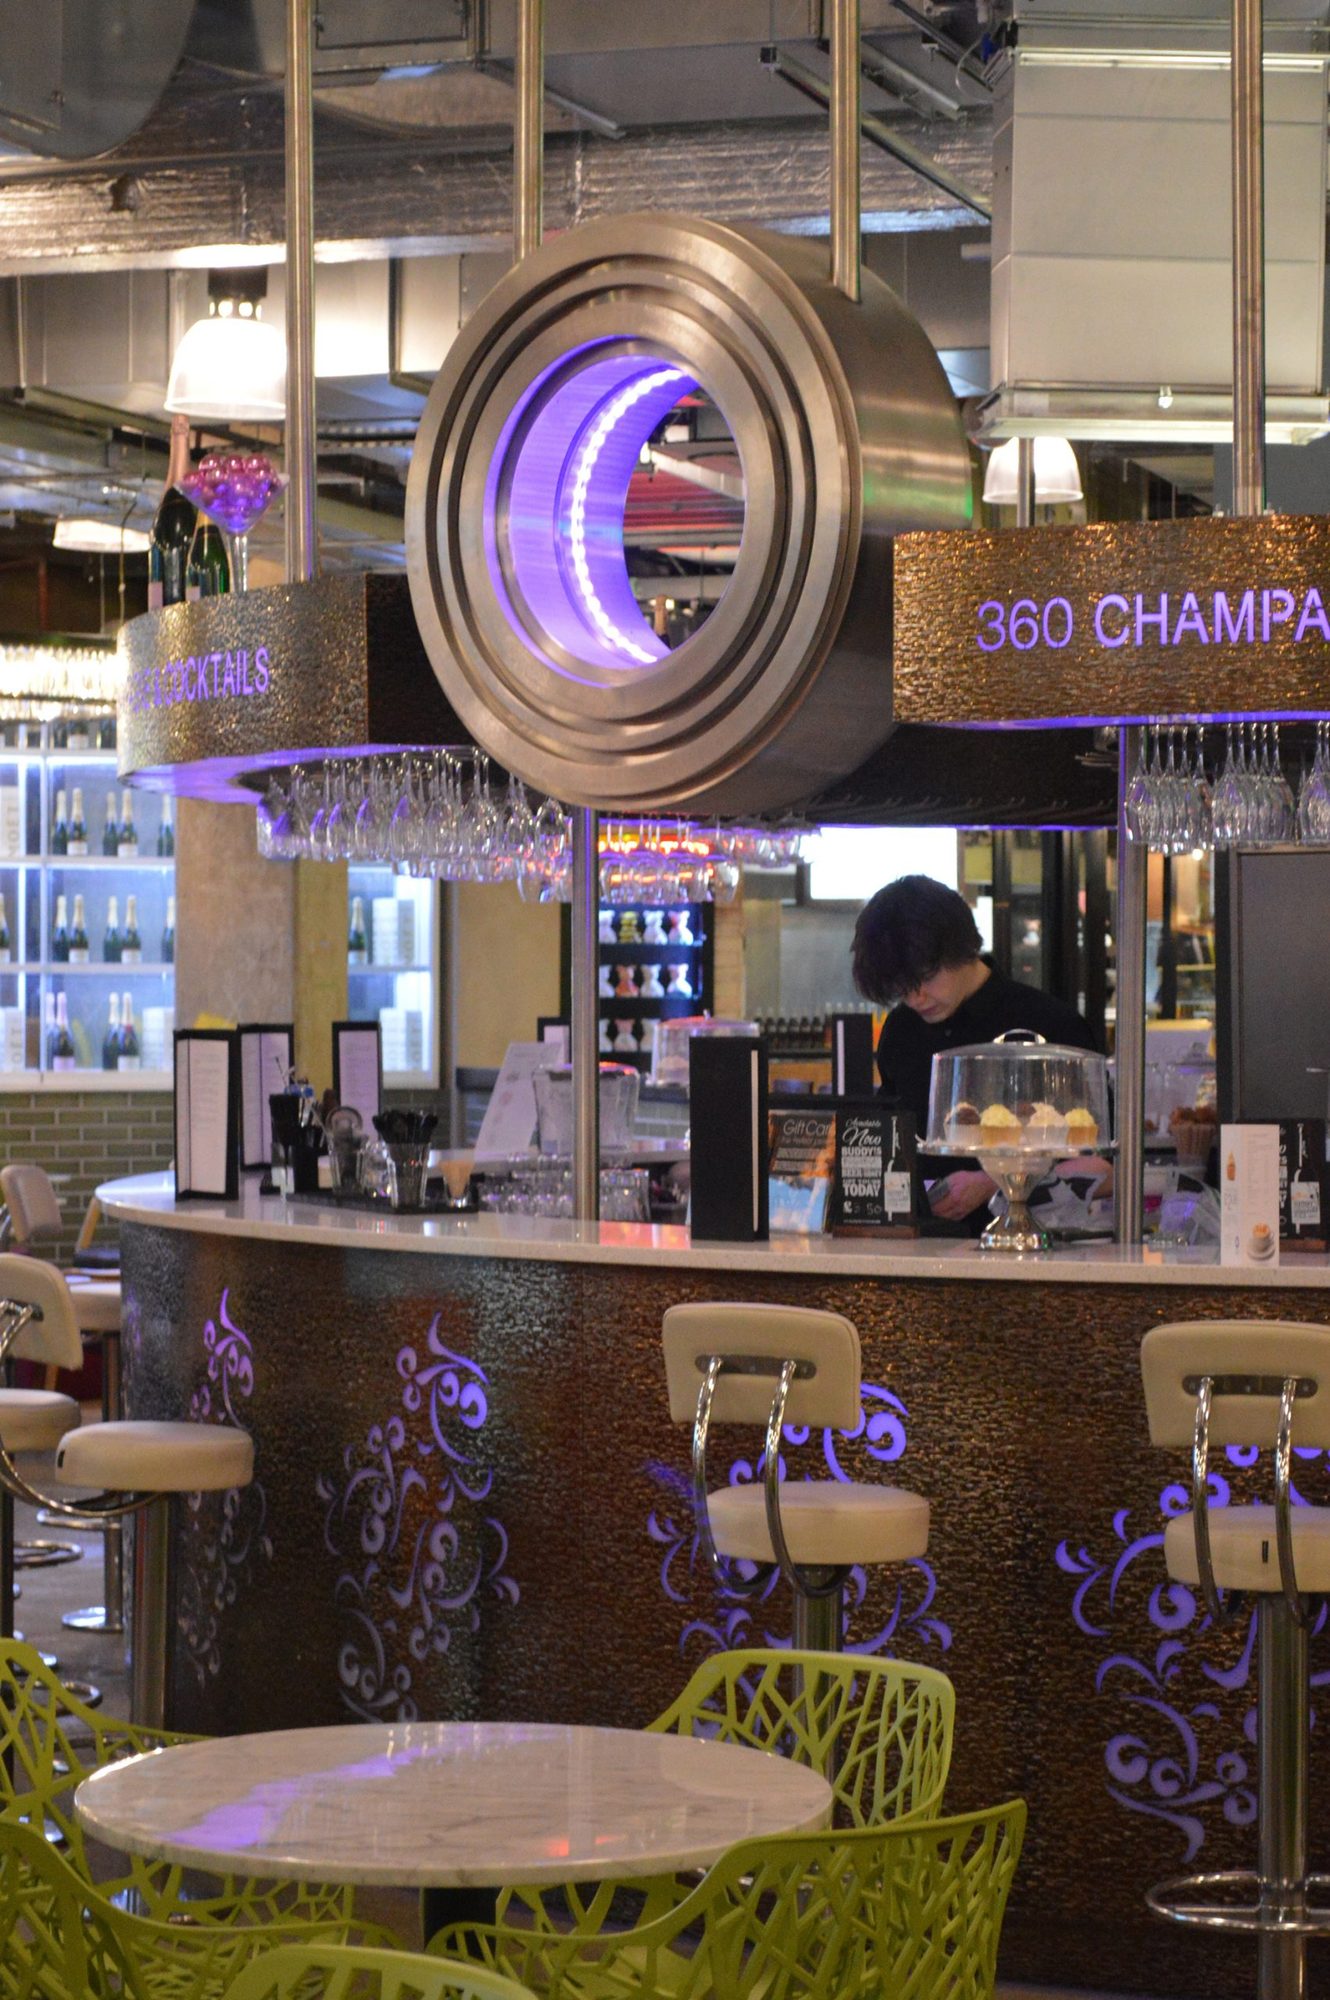
New champagne bar for Trinity Kitchen, Leeds. The bar forms part of an eclectic dining experience alongside Pho, Chip & Fish and a selection of food vans. The design of the bar makes the most of the limited space within the client’s demise.
The bar is a circular island within the client’s space. Its curved front is clad in a patterned bronze finish with purple lighting. Above it, an overhead band carries the “360 Champagne & Cocktails” name and an illuminated ring sculpture. White bar stools ring the counter. The bar sits within the food hall’s exposed industrial ceiling and services, with crystal chandeliers over the surrounding lounge seating.
-
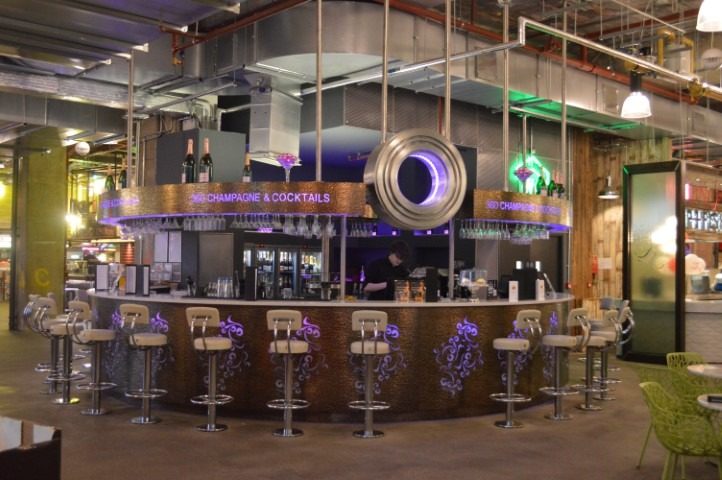
Fig. 02 Trinity Kitchen 360 Champagne Bar, circular bar with ring sculpture -
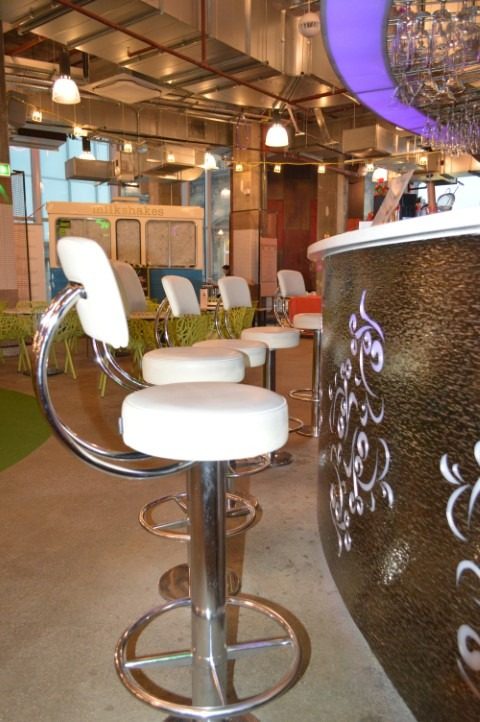
Fig. 03 Trinity Kitchen 360 Champagne Bar, white bar stool against the patterned bar front -
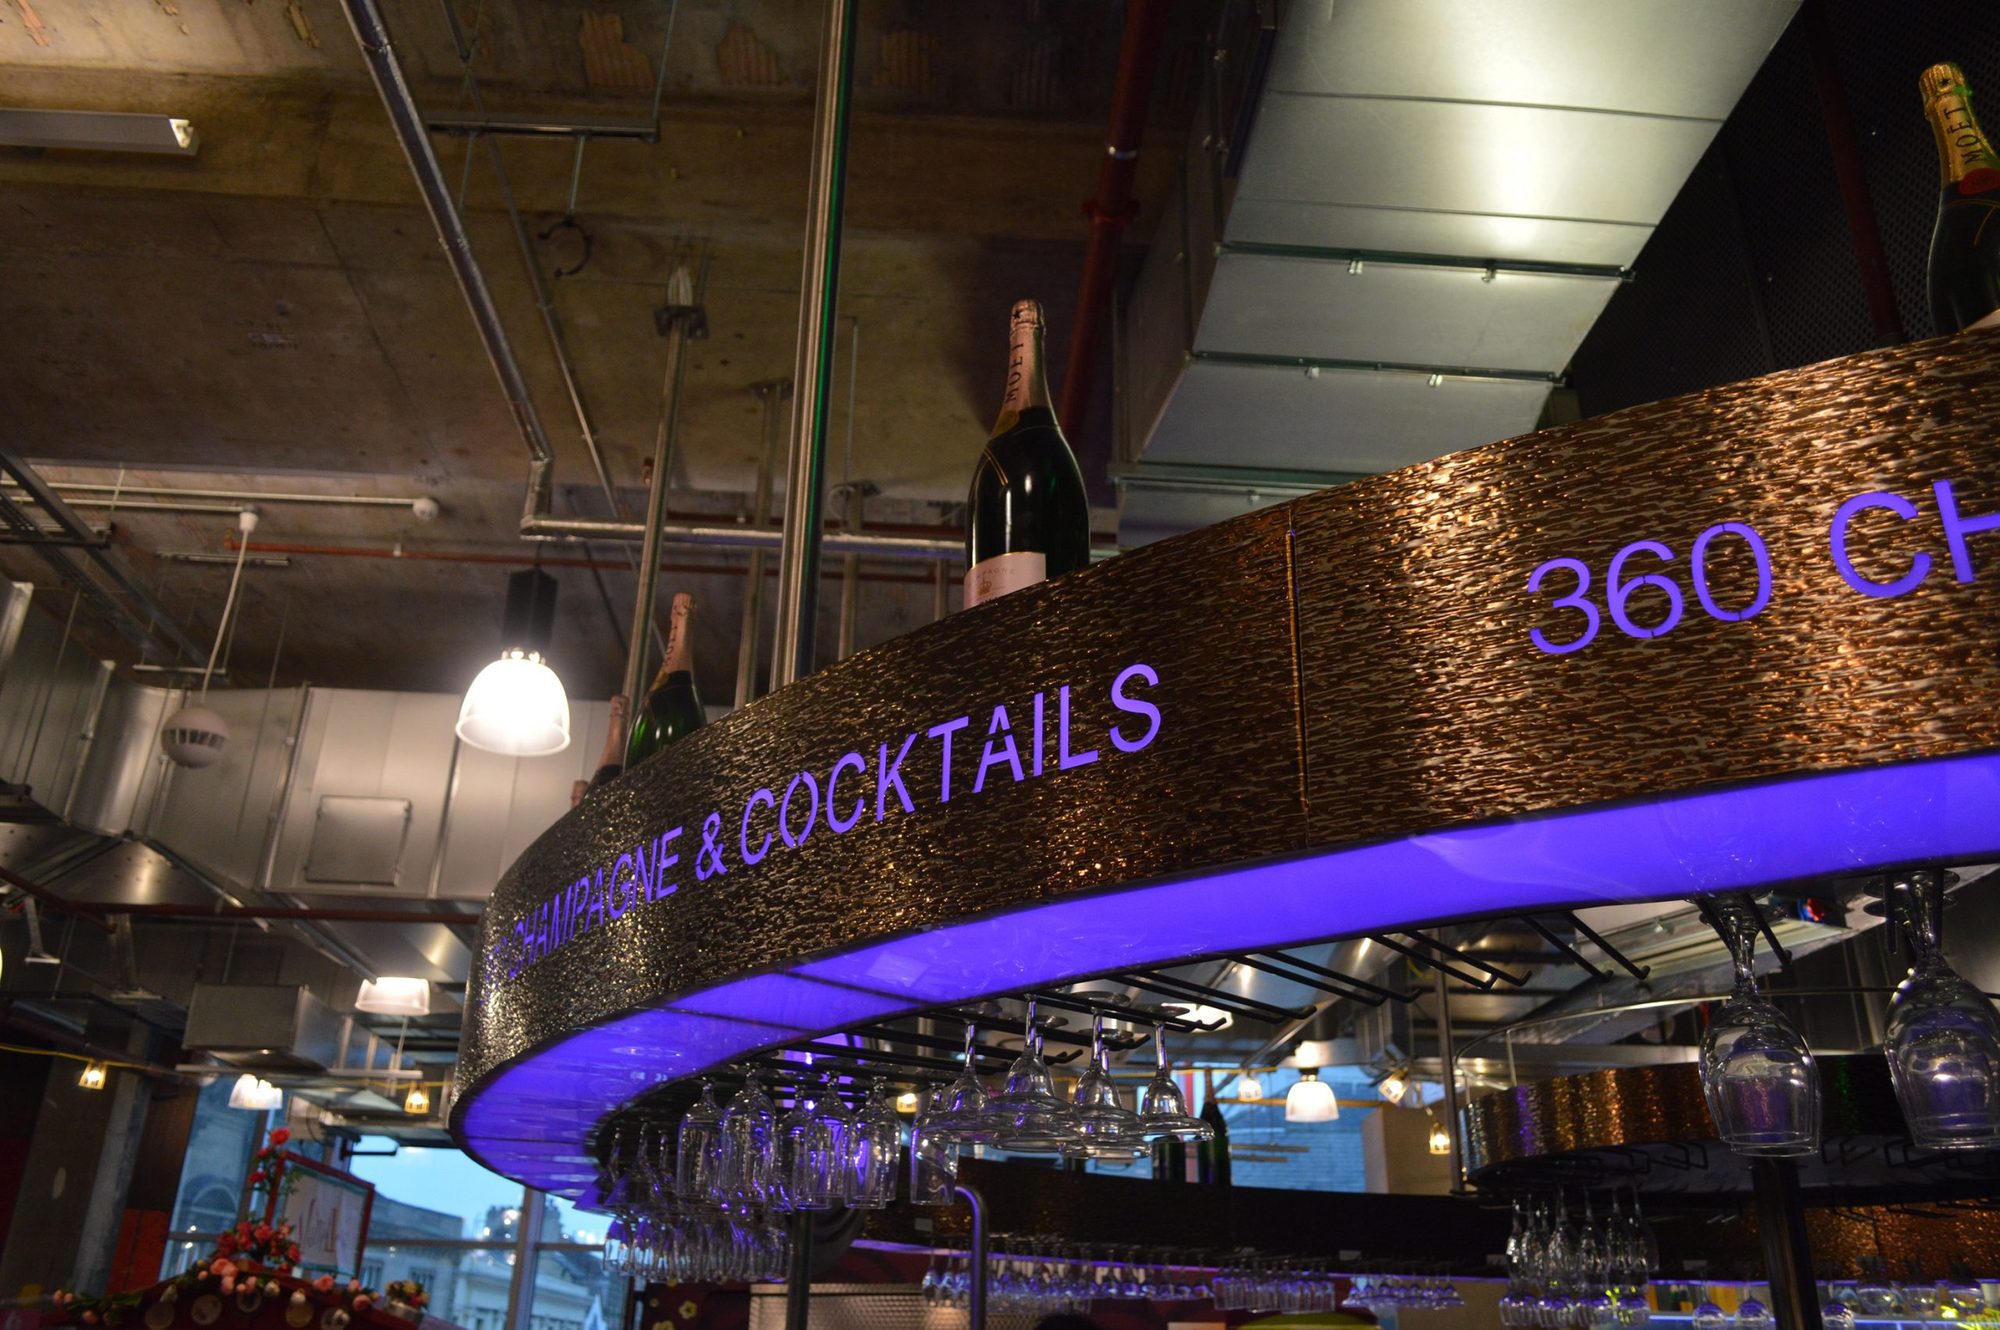
Fig. 04 Trinity Kitchen 360 Champagne Bar, lit signage band above the bar -
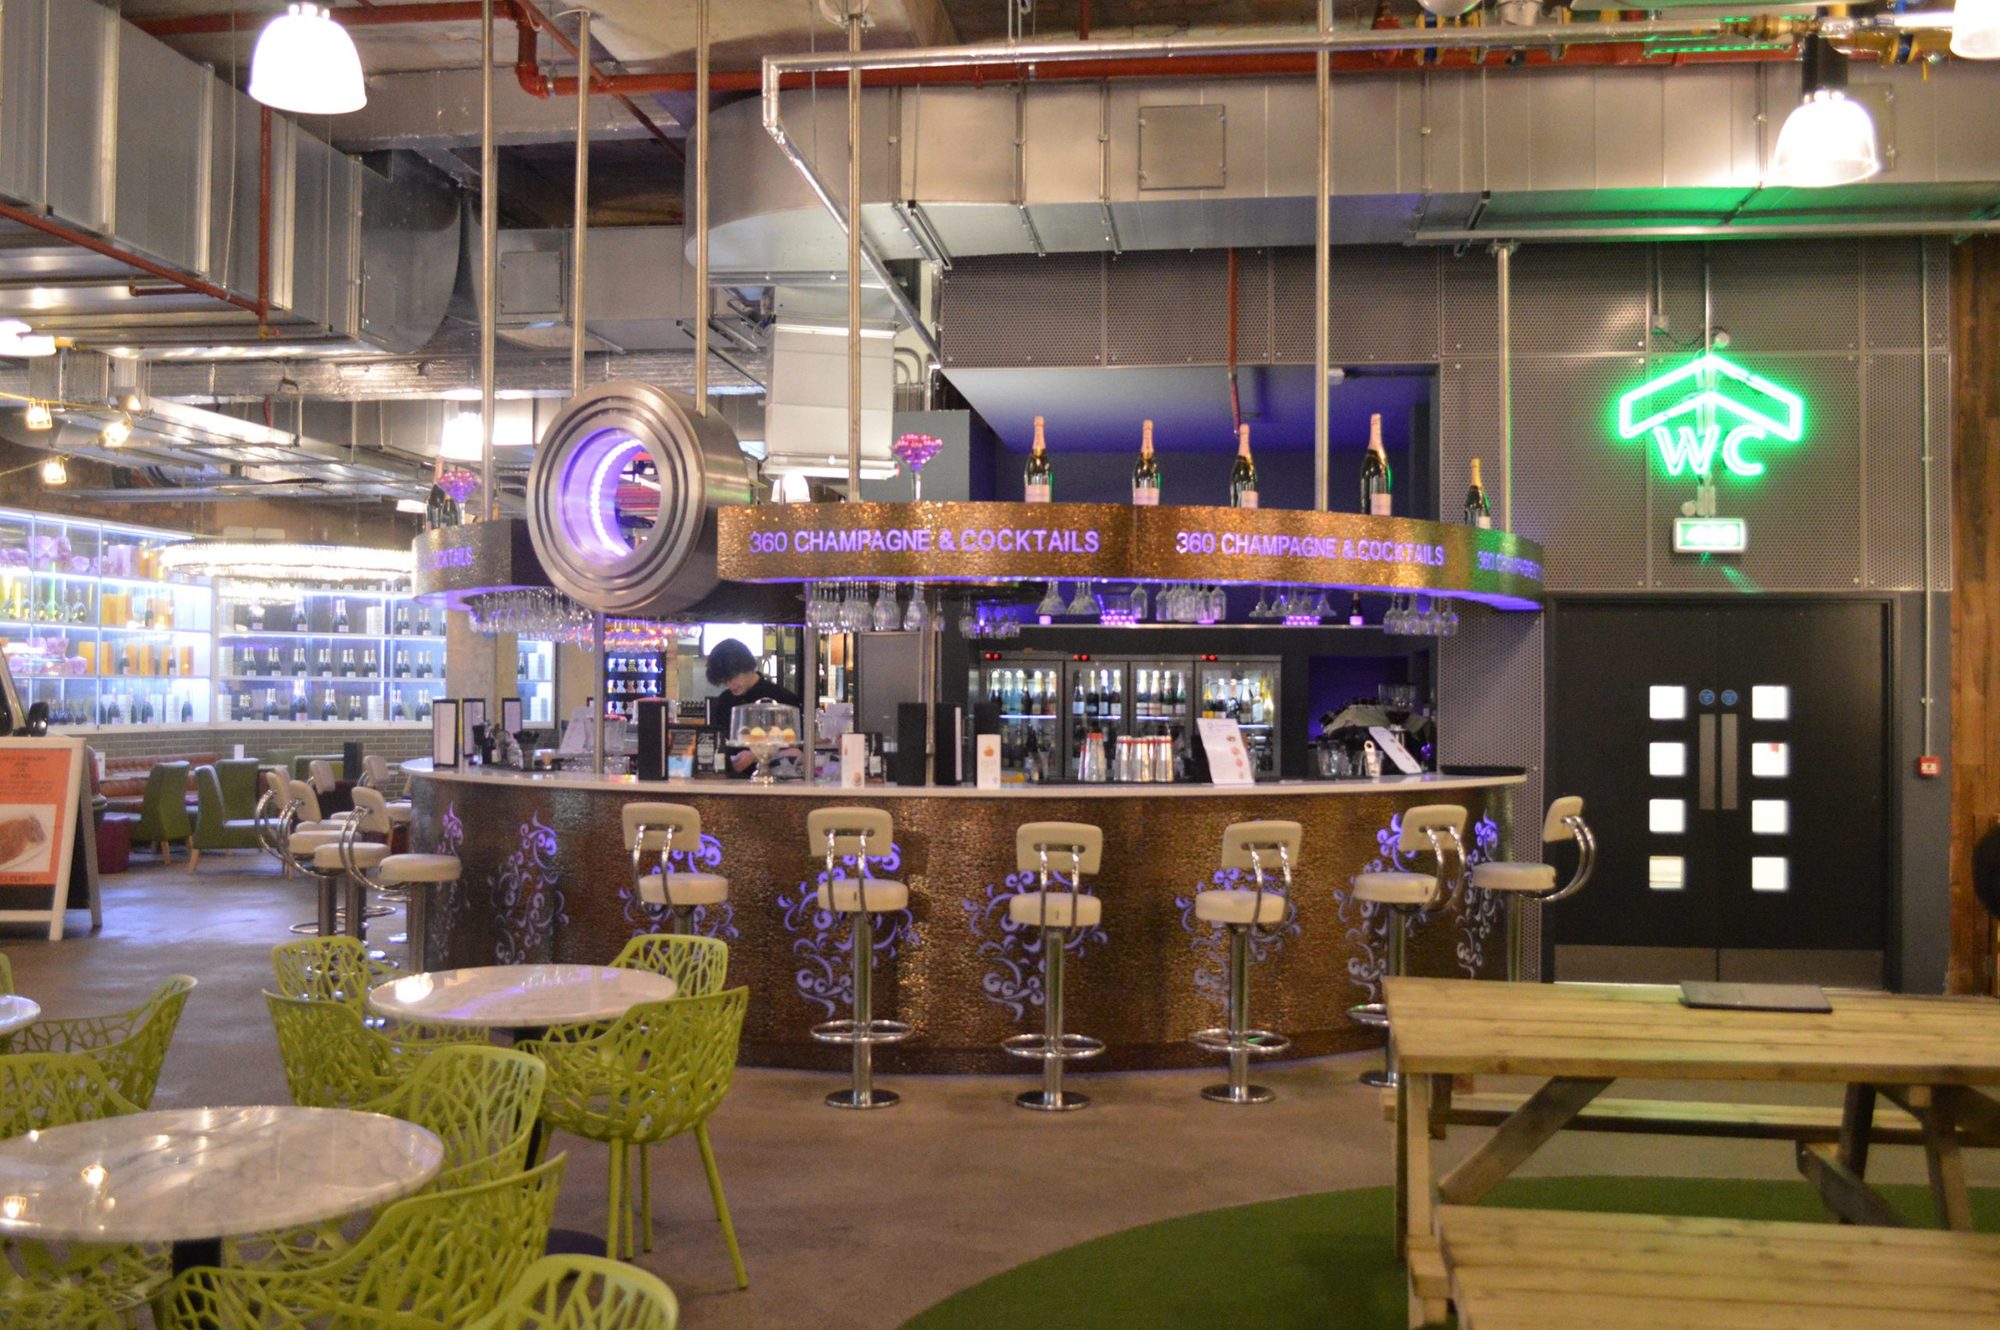
Fig. 05 Trinity Kitchen 360 Champagne Bar, circular bar with ring sculpture -
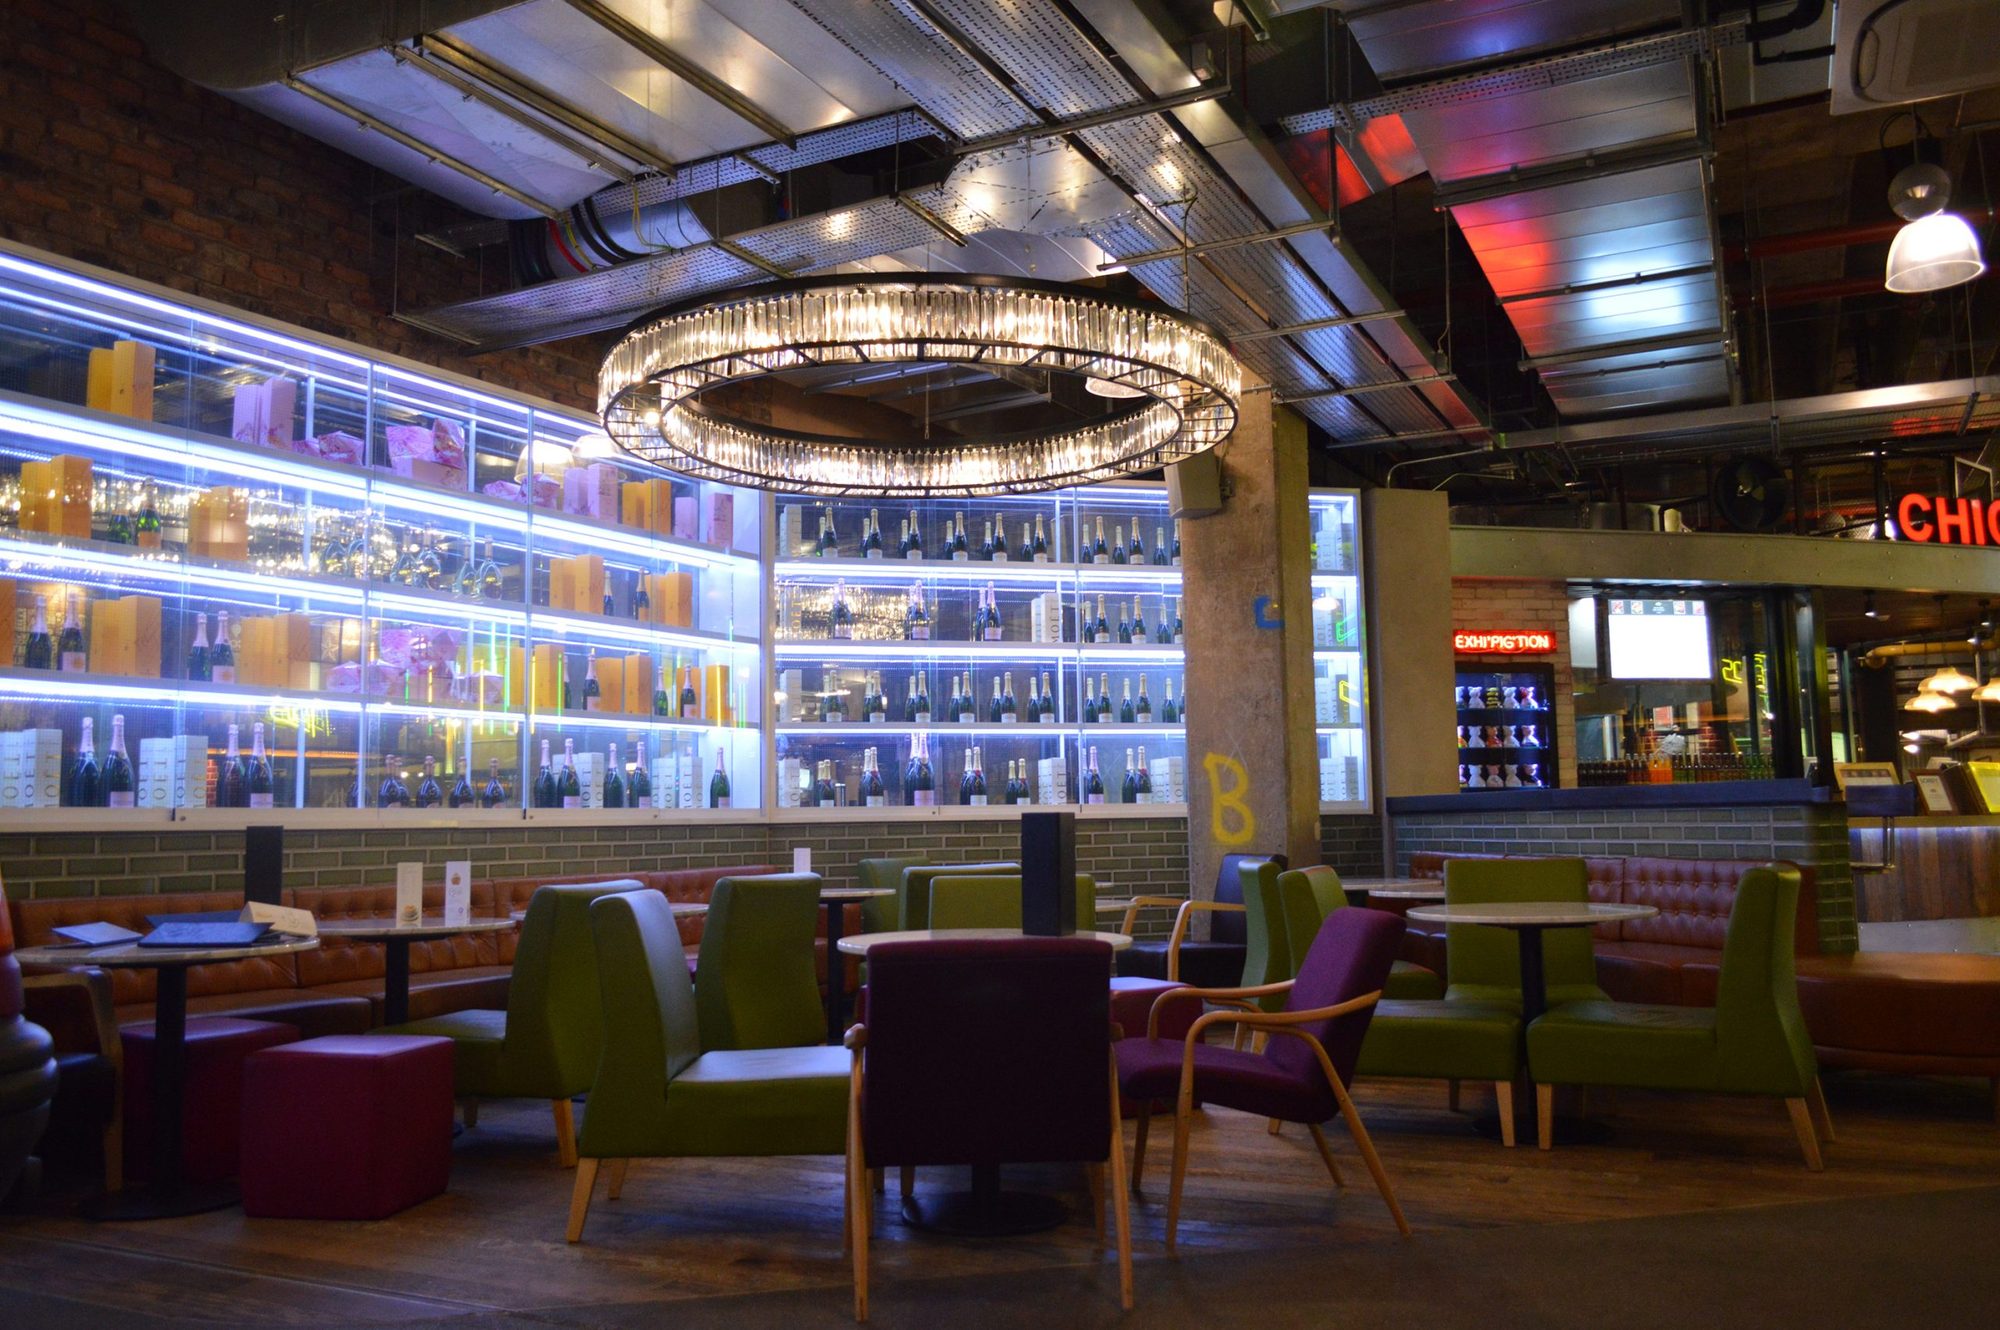
Fig. 06 Trinity Kitchen 360 Champagne Bar, lounge seating under crystal chandeliers -
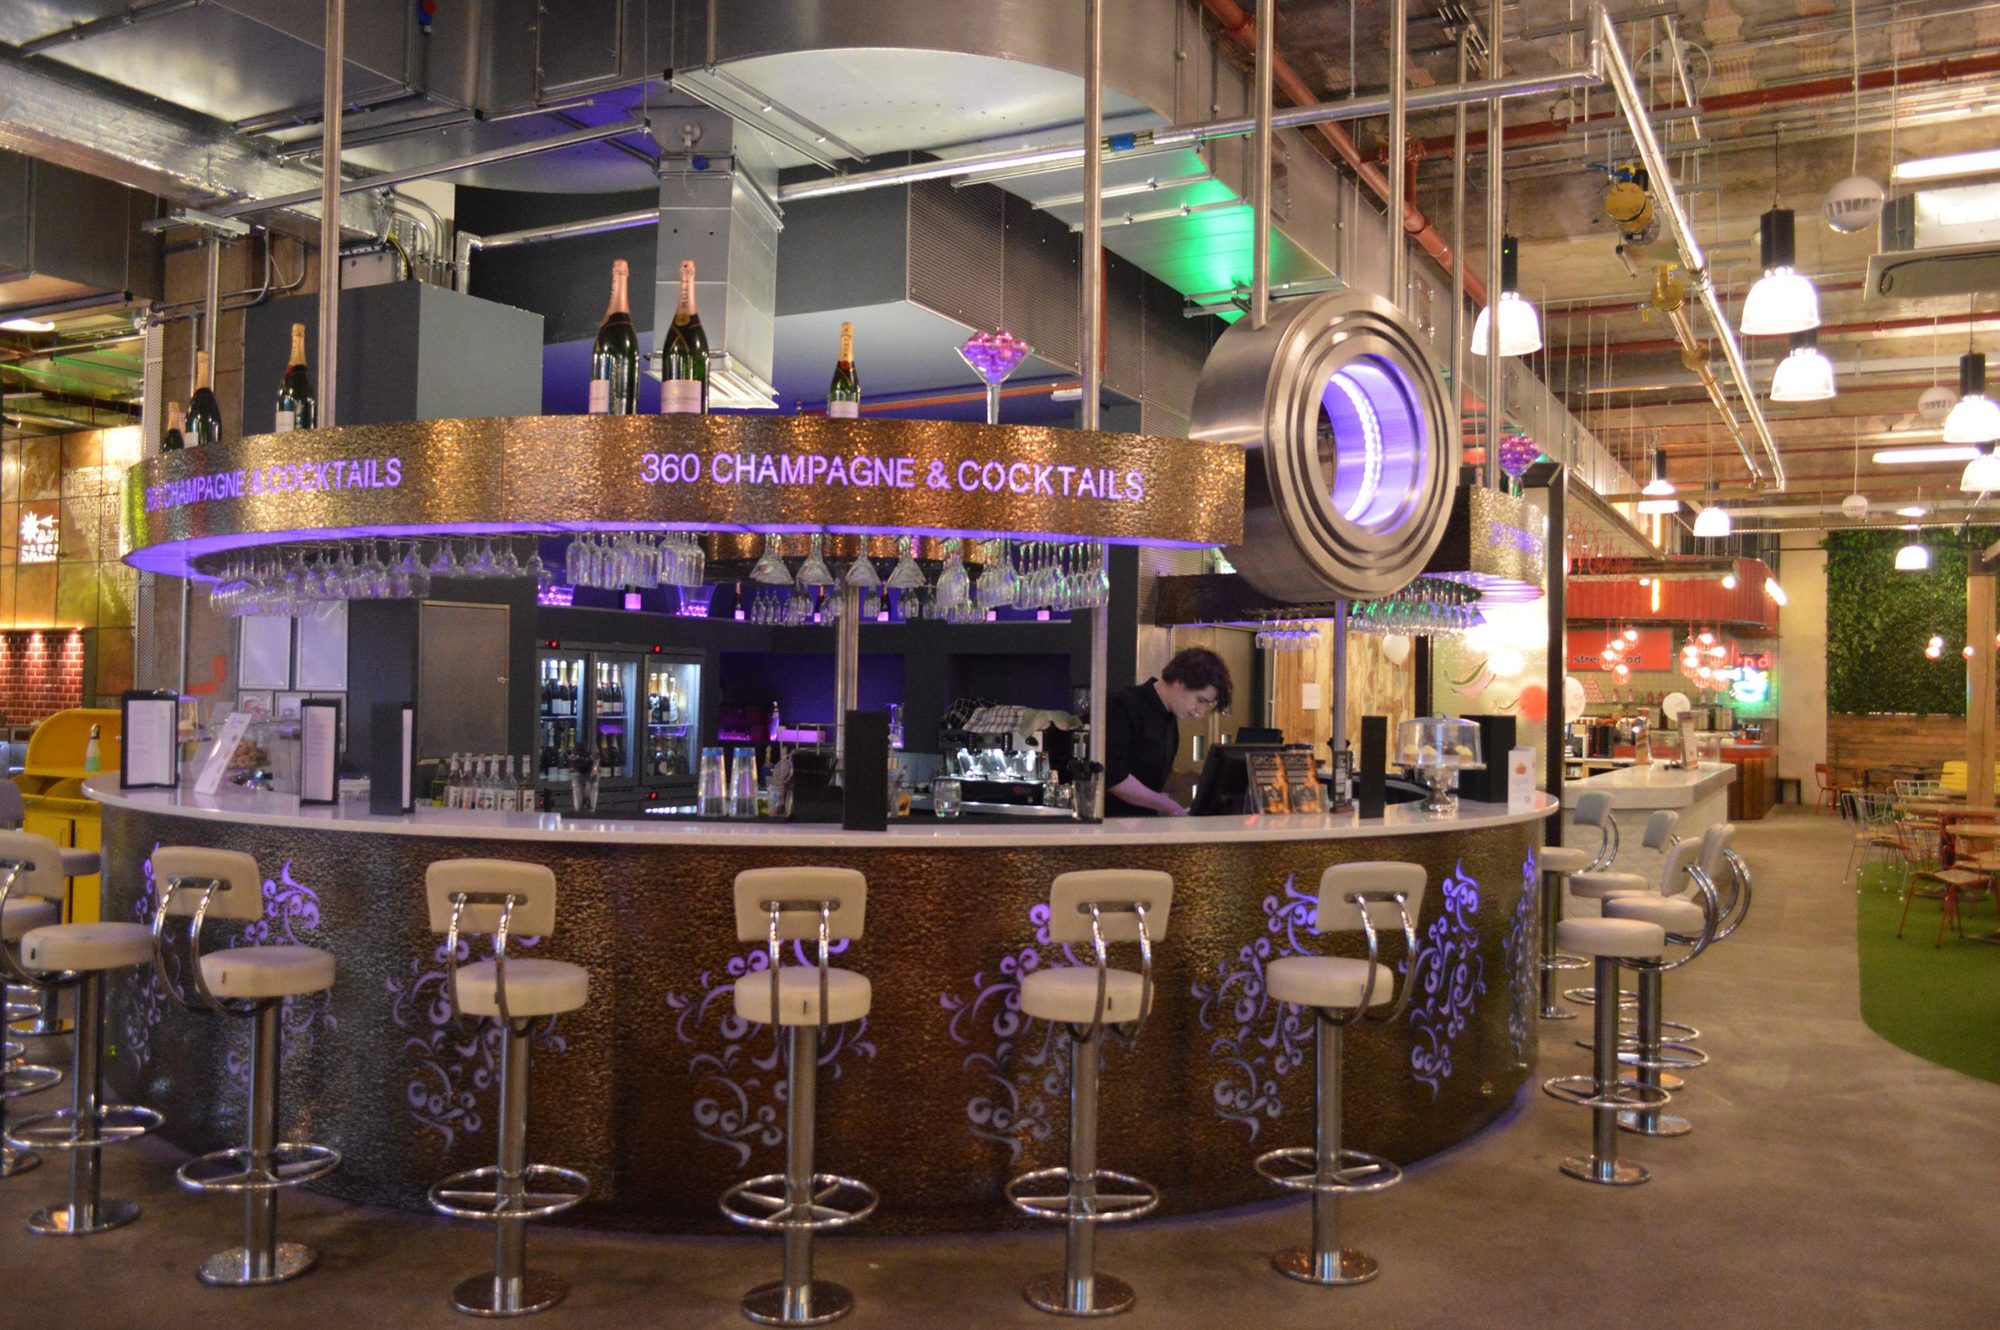
Fig. 07 Trinity Kitchen 360 Champagne Bar, circular bar with ring sculpture -
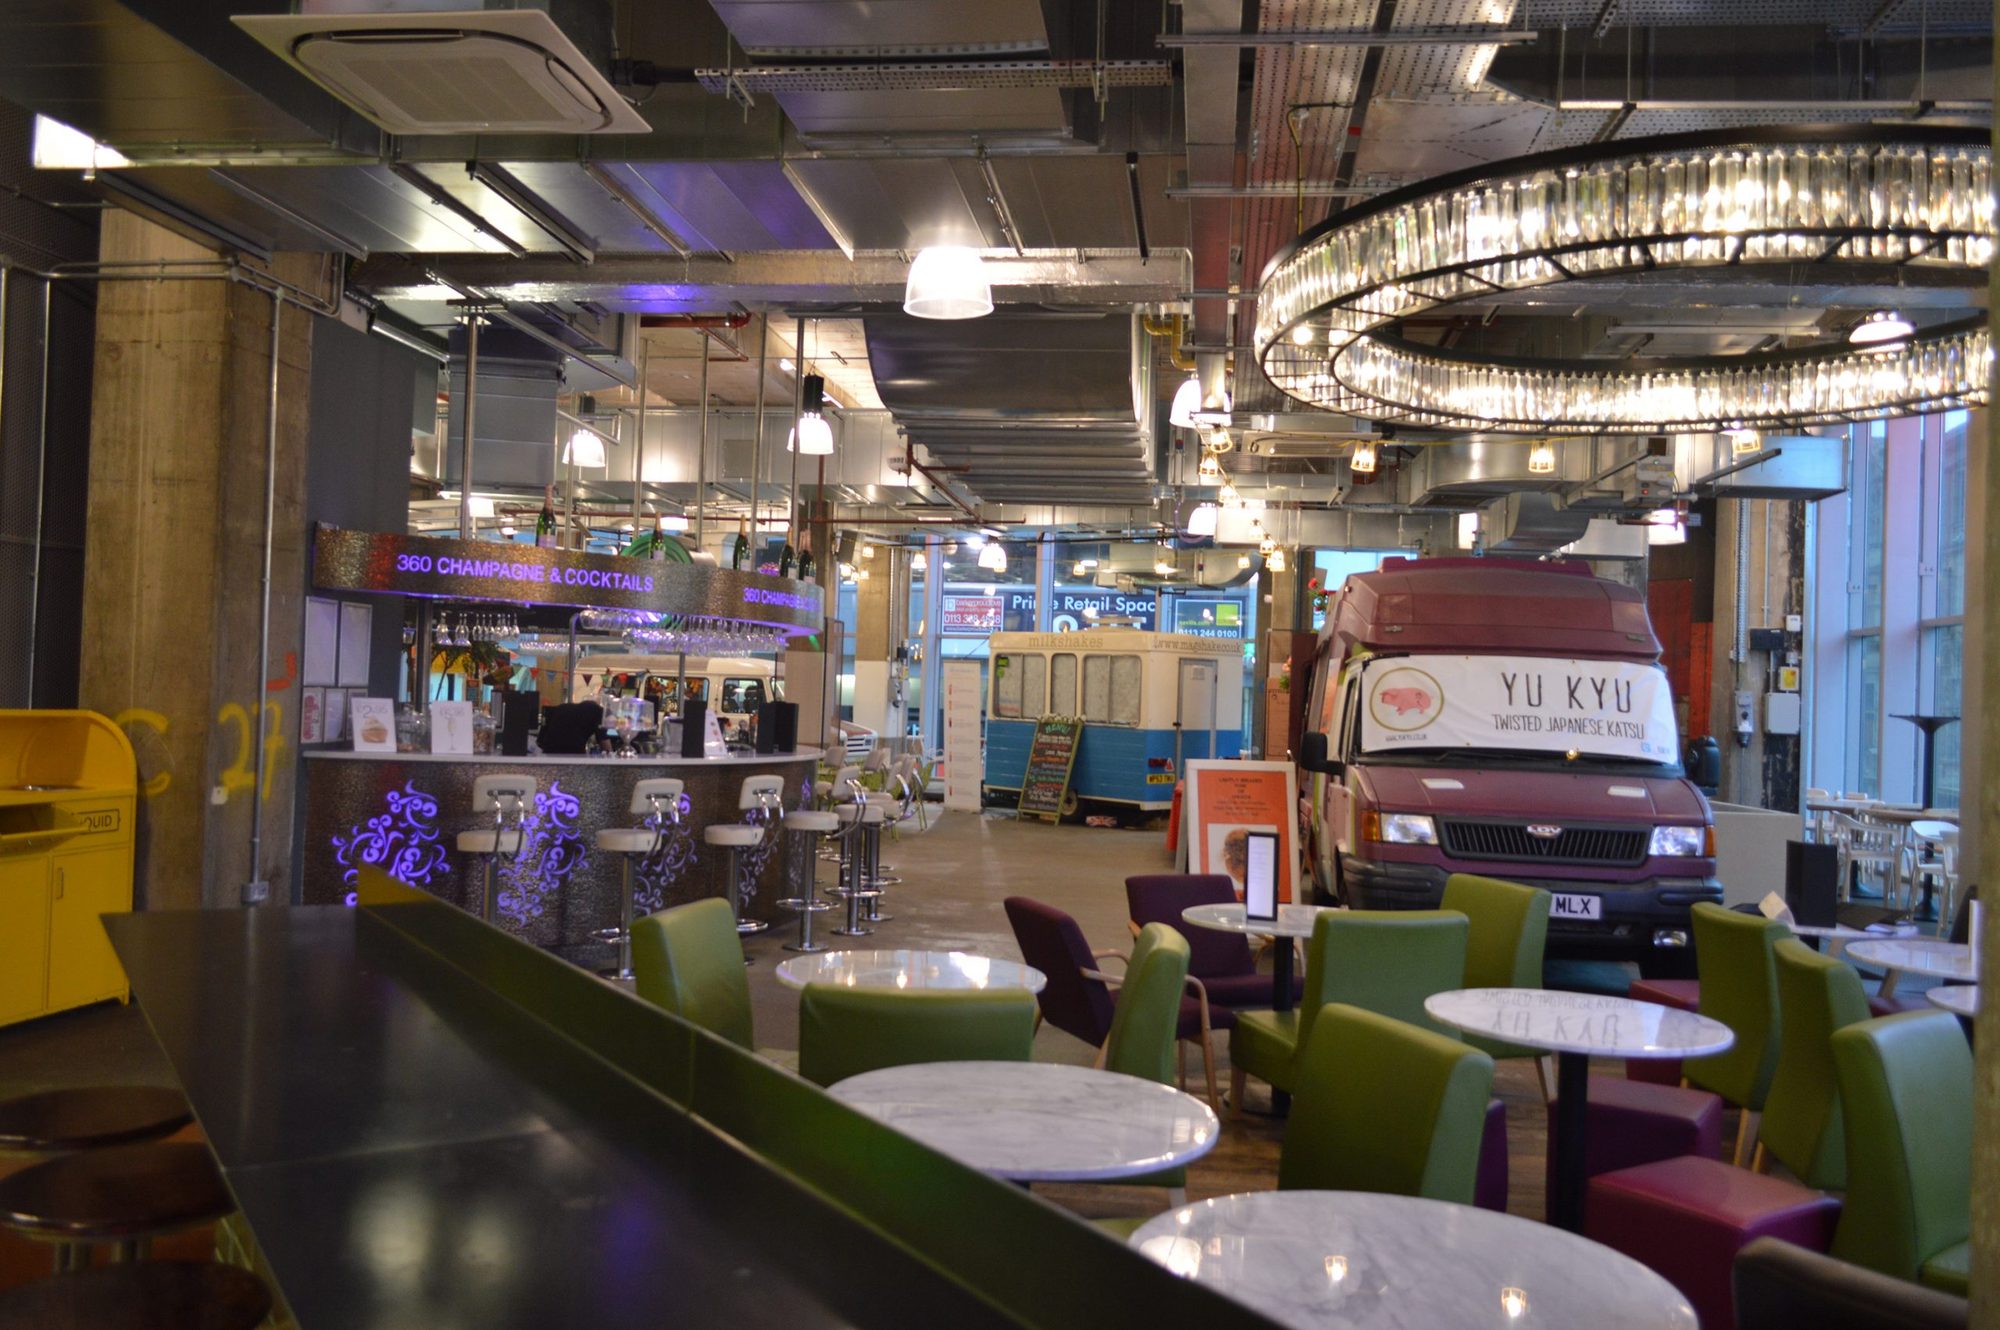
Fig. 08 Trinity Kitchen 360 Champagne Bar, lounge seating under crystal chandeliers