
New House and Studio
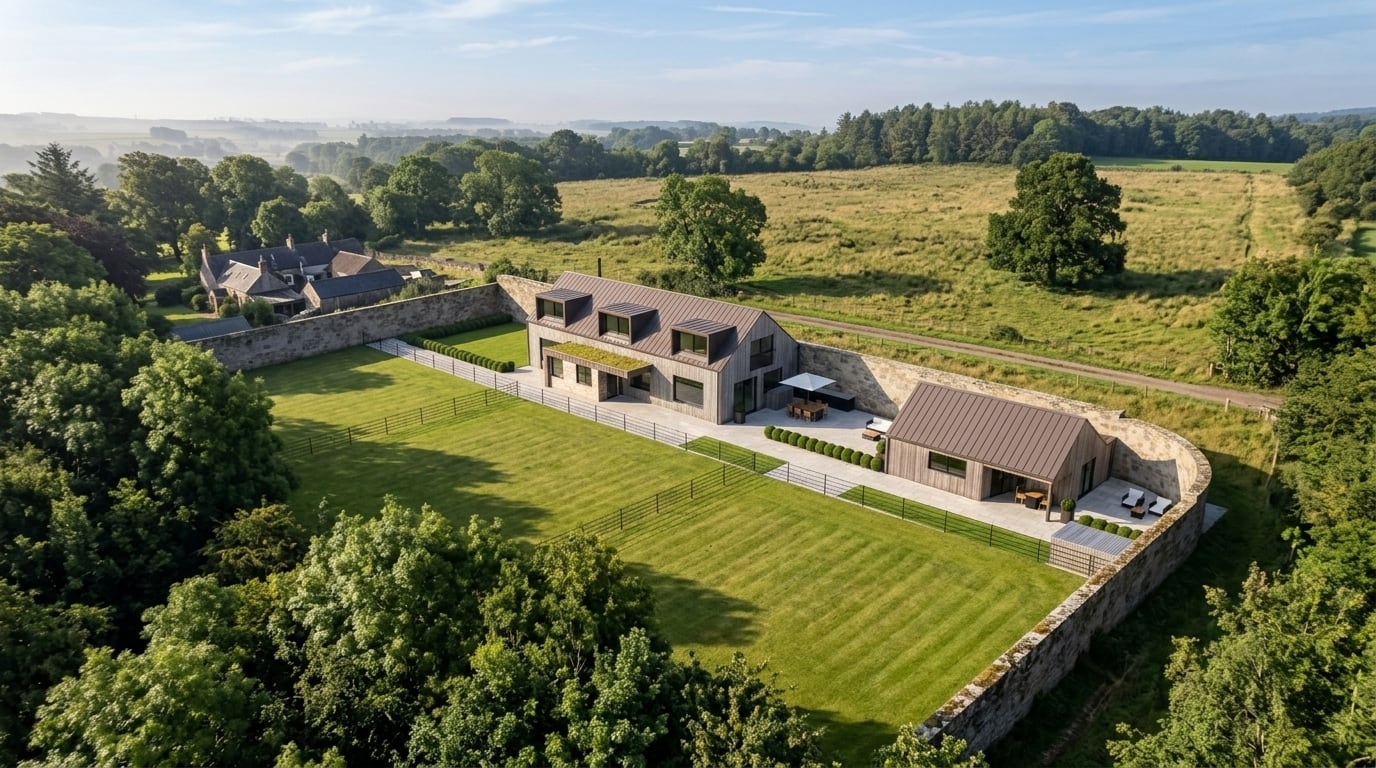
Inside an old stone walled garden near Chryston, a new family home and studio replace two outbuildings that were beyond economic repair. The 4.5-acre site was once a pet hotel. Our clients bought it in 2023, refurbished the existing bungalow and cottage for family and guests, and asked us to design the house they would live in themselves.
The garden wall sets the scale. The height of the two-storey house responds directly to it, and the building sits against the wall without touching it: a narrow diaphragm wall holds the house back, with a long gutter running along its head.
That gap is the working heart of the house. It carries heating, cooling, water and controls through the building in one accessible zone, so systems can be maintained and upgraded over time without opening up finished rooms. A link channel extends the same service route to the studio.
Around this core the plan is deliberately traditional: living downstairs, sleeping upstairs. The ground floor is open plan, with built-in storage and seating, and sliding doors that open the space up or close it down into smaller, quieter rooms. The lounge opens east onto a private garden; the kitchen opens west onto a patio with an outdoor kitchen, which also forms the courtyard between the house and the studio.
The studio is laid out around our client’s print equipment, split into wet and dry areas, with a WC, space for a future shower and a small tea point. It doubles as guest accommodation.
Both buildings share one barn-like language suited to the rural setting: vertical larch cladding, a chestnut standing-seam metal roof that also wraps the dormers and box windows, black metal-clad timber windows, and a buff brick entrance. On the studio, the metal roof runs down the gable to the ground.
Heating and hot water come from an air source heat pump, with mechanical ventilation and heat recovery (MVHR) and a small cooling unit.
A new entrance through the east side of the garden wall gives the house its own approach, avoiding the old kennel buildings and giving more privacy to the neighbouring bungalow.
-
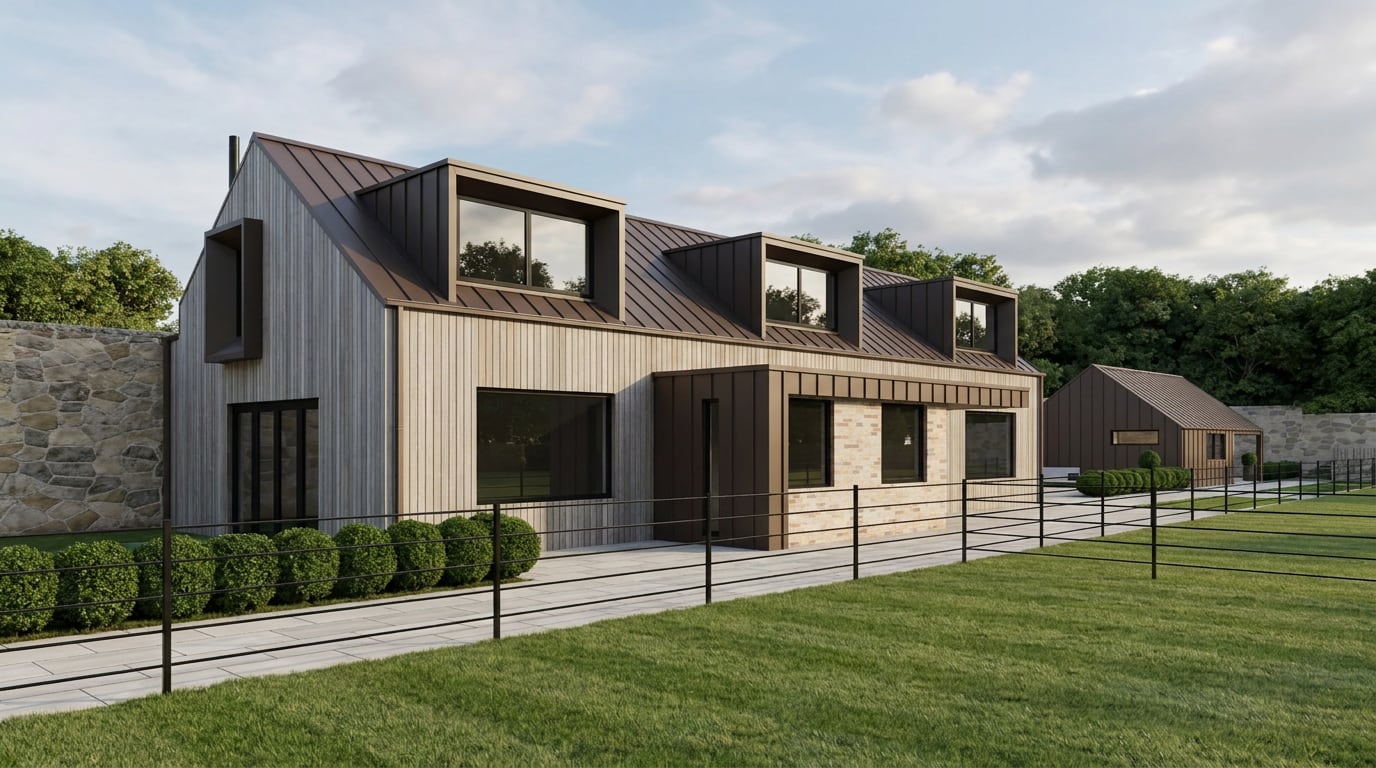
Fig. 02 Visualisation of the house front, with larch cladding, chestnut metal roof and dormers, and a brick entrance -
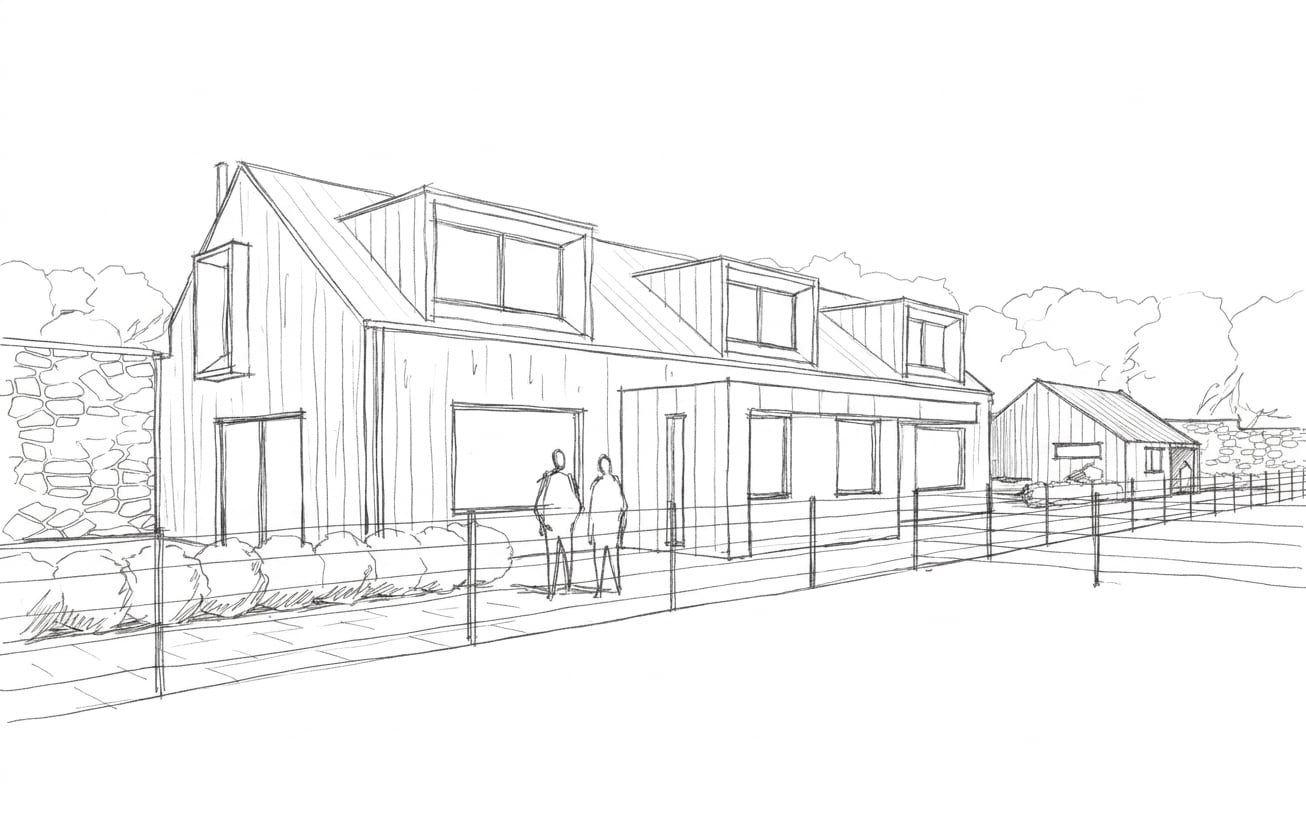
Fig. 03 Sketch of the house front and studio inside the garden wall -
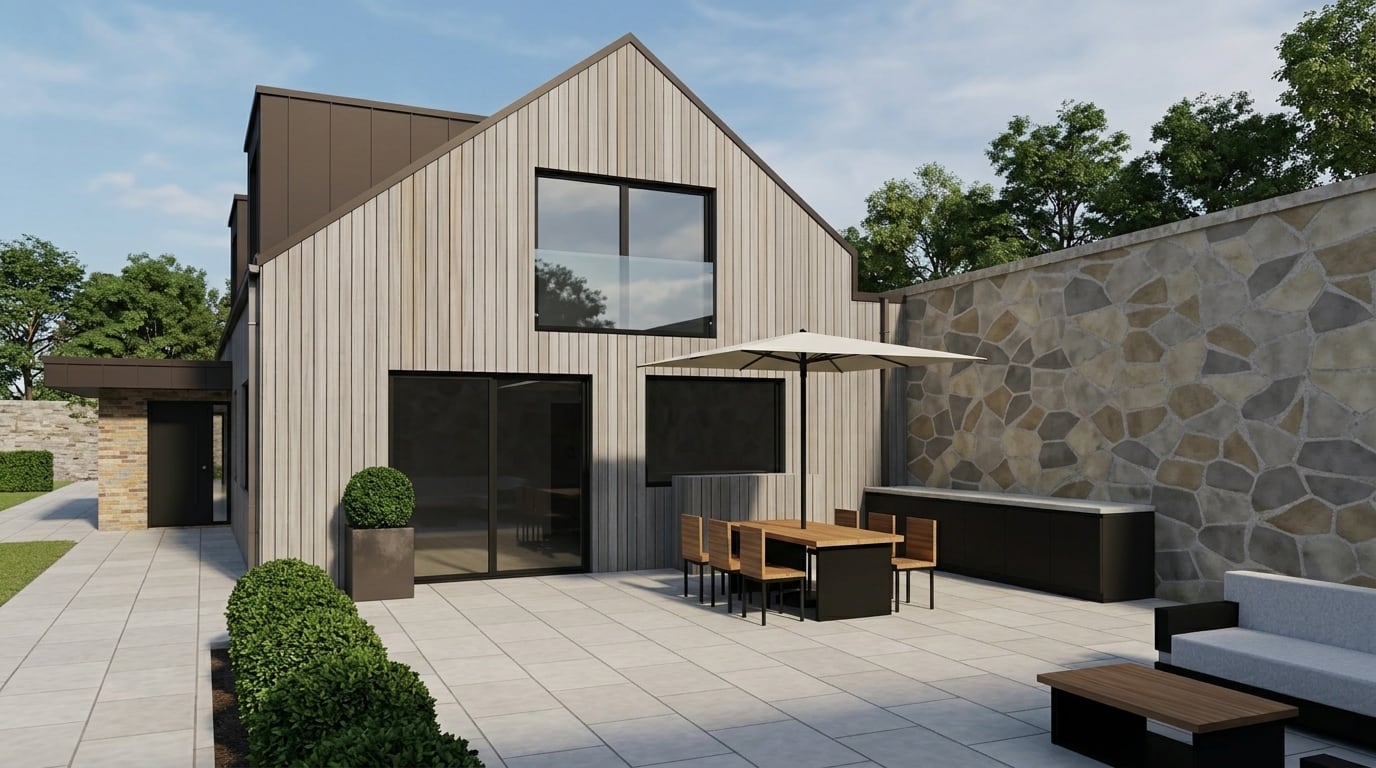
Fig. 04 Visualisation of the west gable and patio, with an outdoor kitchen against the garden wall -
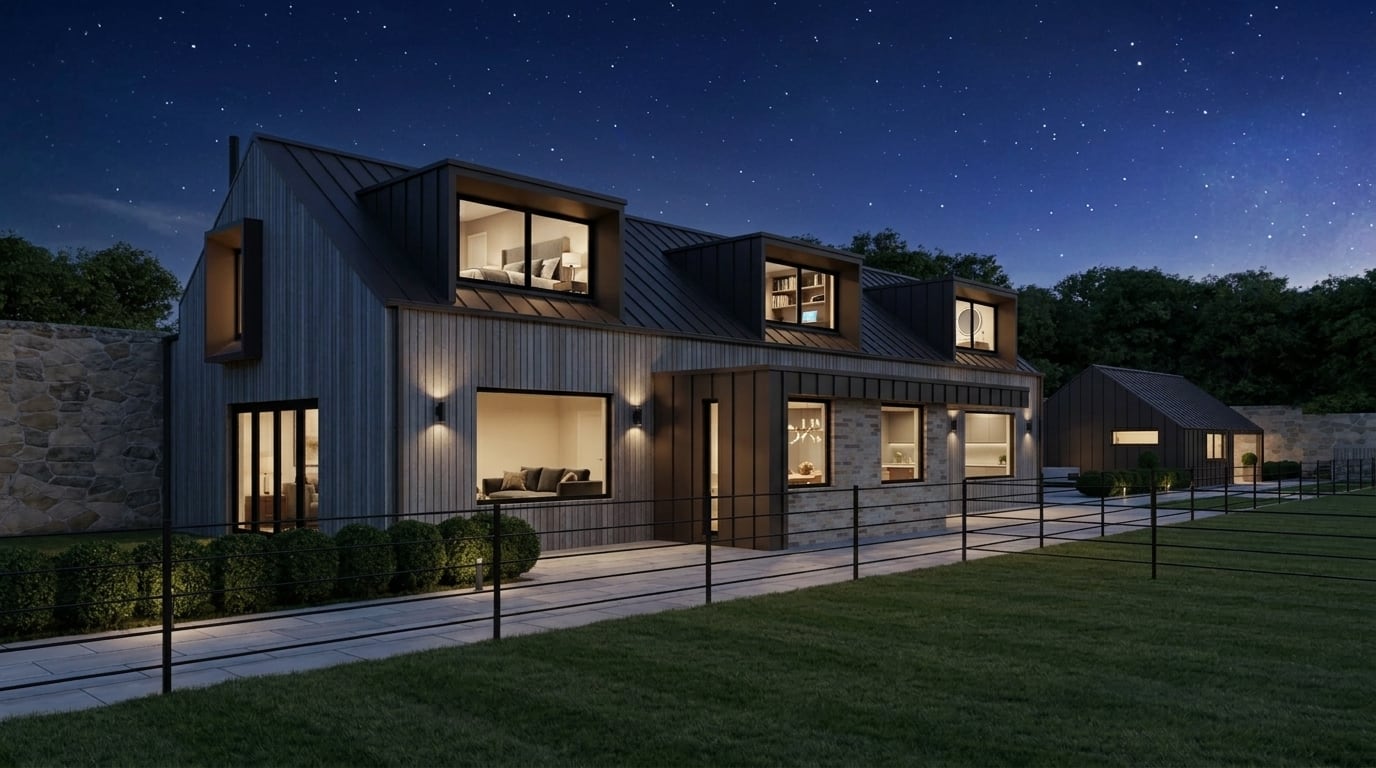
Fig. 05 Night visualisation of the house with lit dormers and windows -
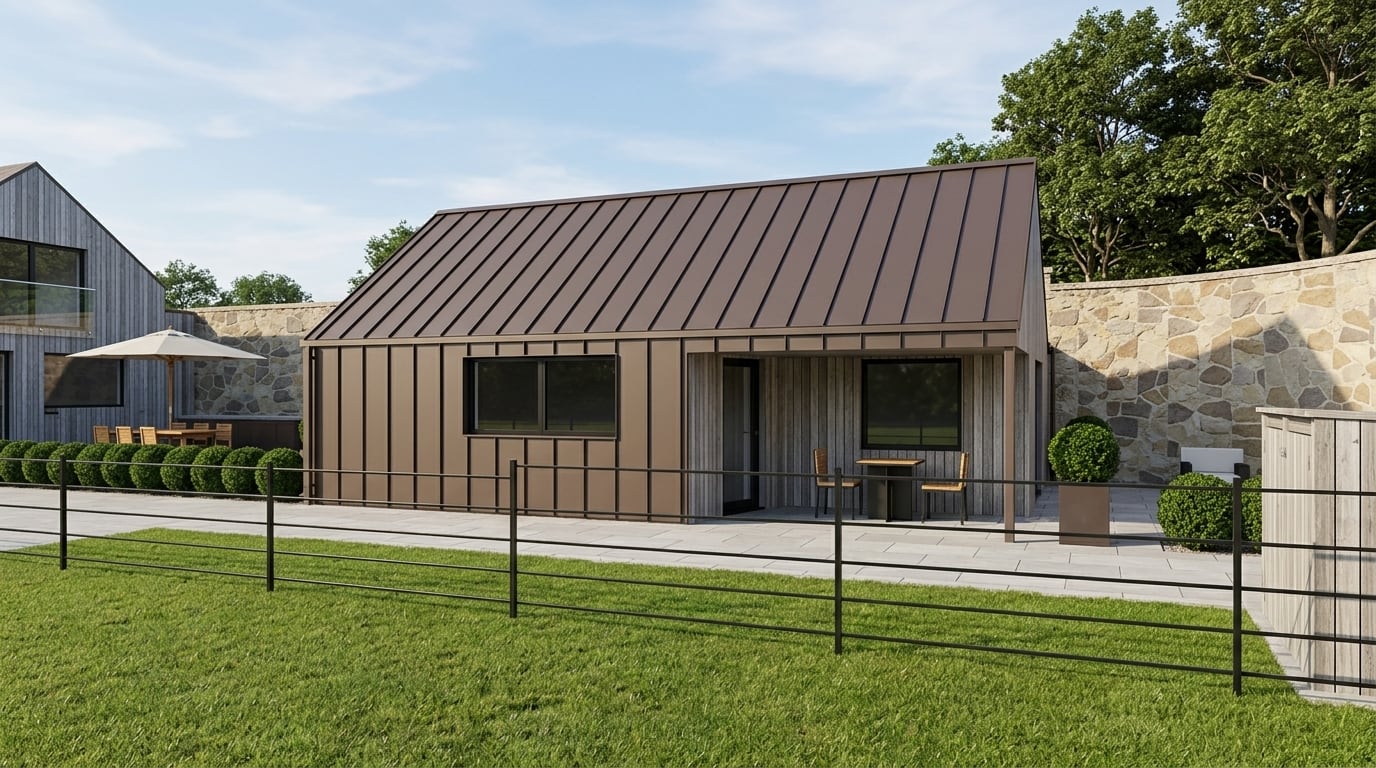
Fig. 06 Visualisation of the studio, clad in chestnut standing-seam metal and larch