
Proposed Scout Centre
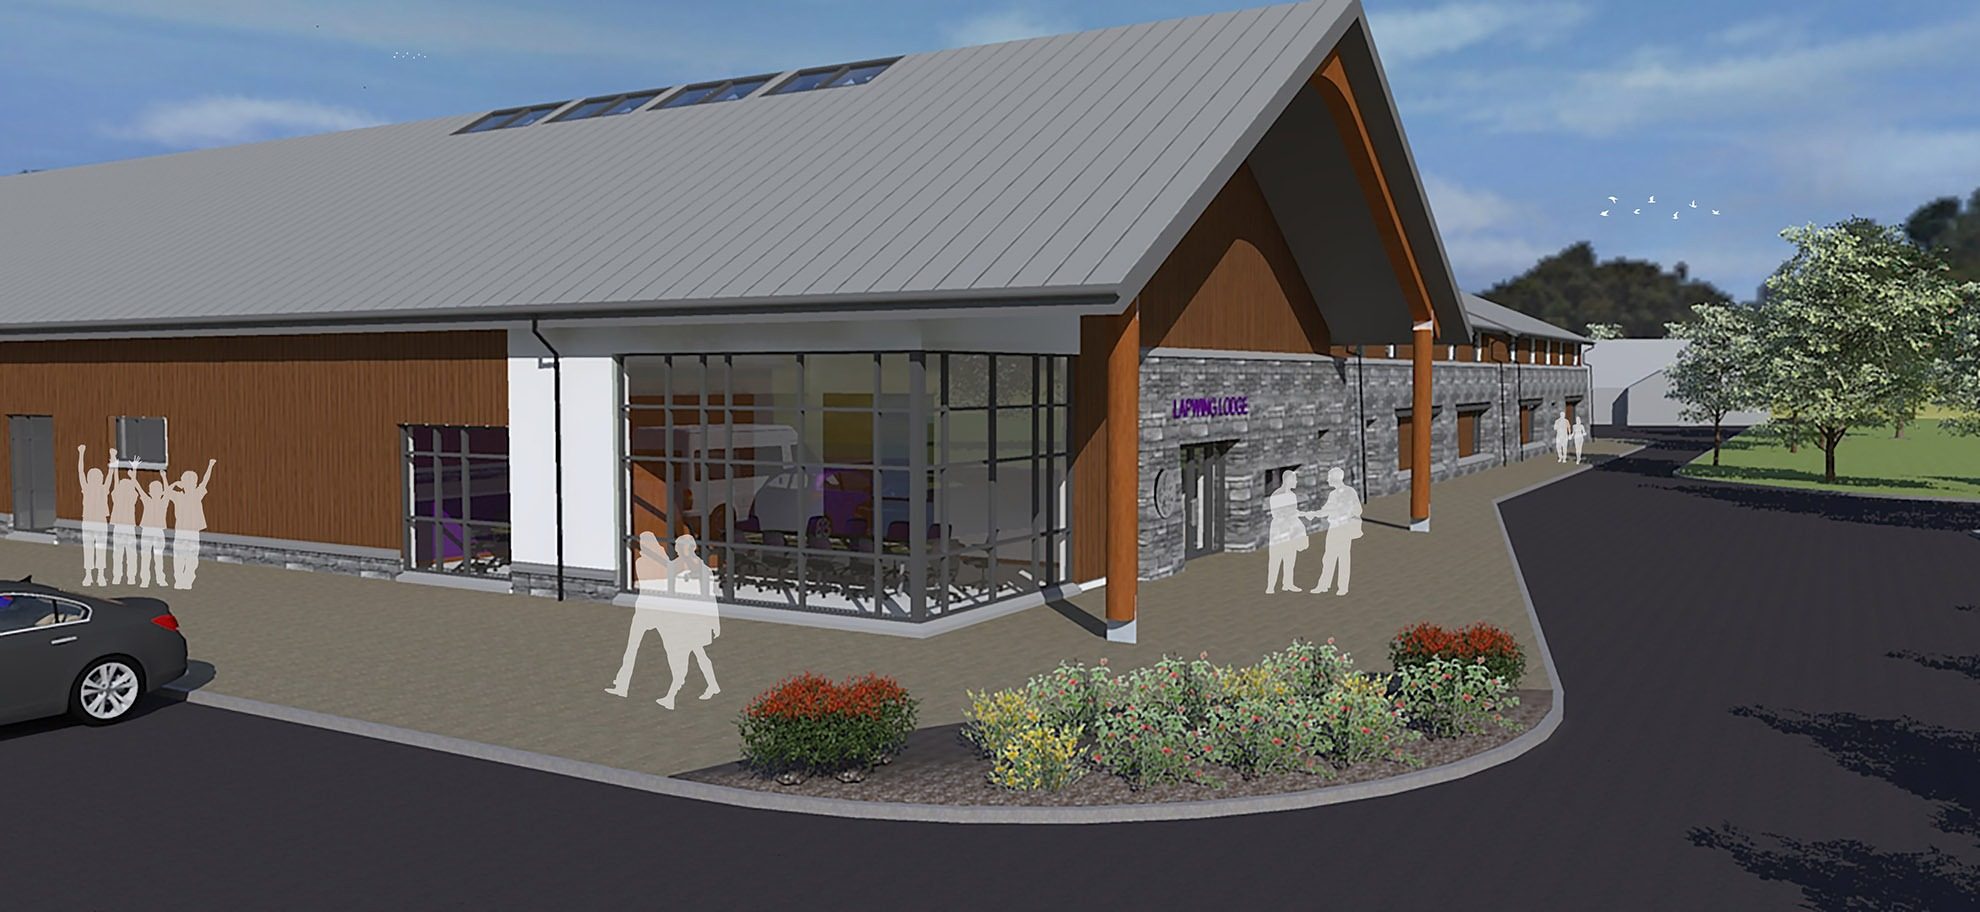
As part of ongoing works for the Scout Association GL Architects have been asked to develop a scheme for a replacement to their existing building. The proposal provides sleeping accommodation, conference facilities, dining areas, breakout space and showers and WCs for campers.
The visualisations show a group of pitched-roof buildings in timber cladding and grey stone. A large glazed gable marks the main entrance, under deep roof overhangs carried on timber posts. Between the buildings, a lawn with stepped seating forms an outdoor gathering space.
Inside, the breakout space has a high ceiling, strong colours, curved sofas and a climbing wall.
This was a separate project for the Scouts from the Lapwing Lodge extension.
-
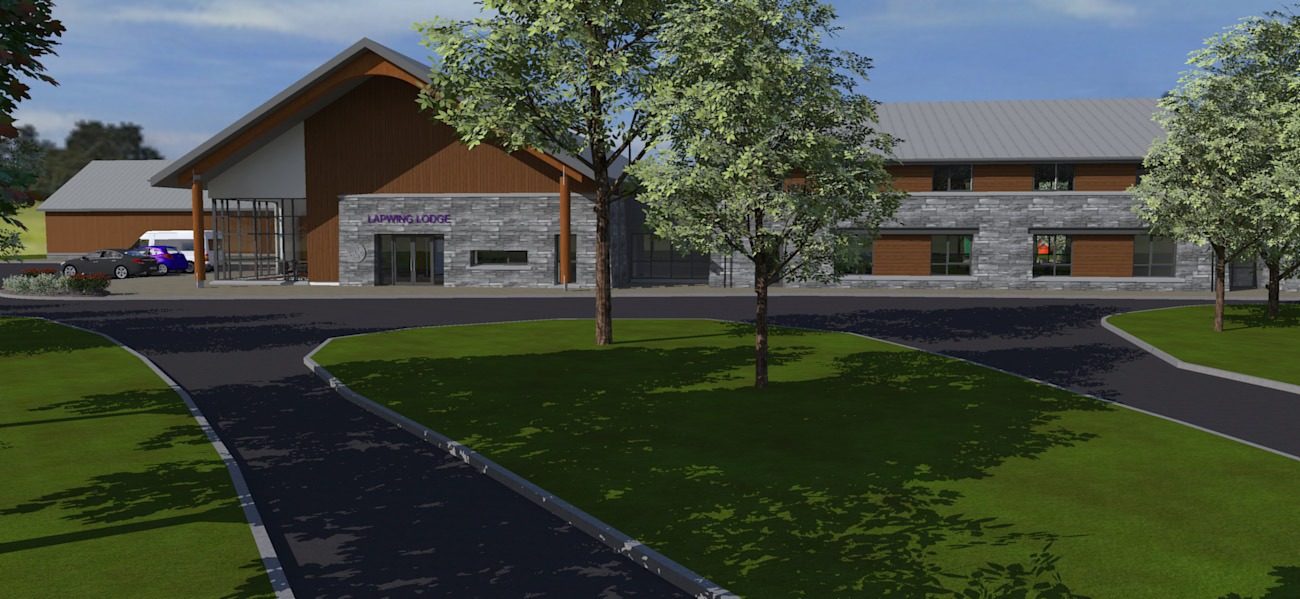
Fig. 02 Proposed scout centre, visualisation from the approach road -
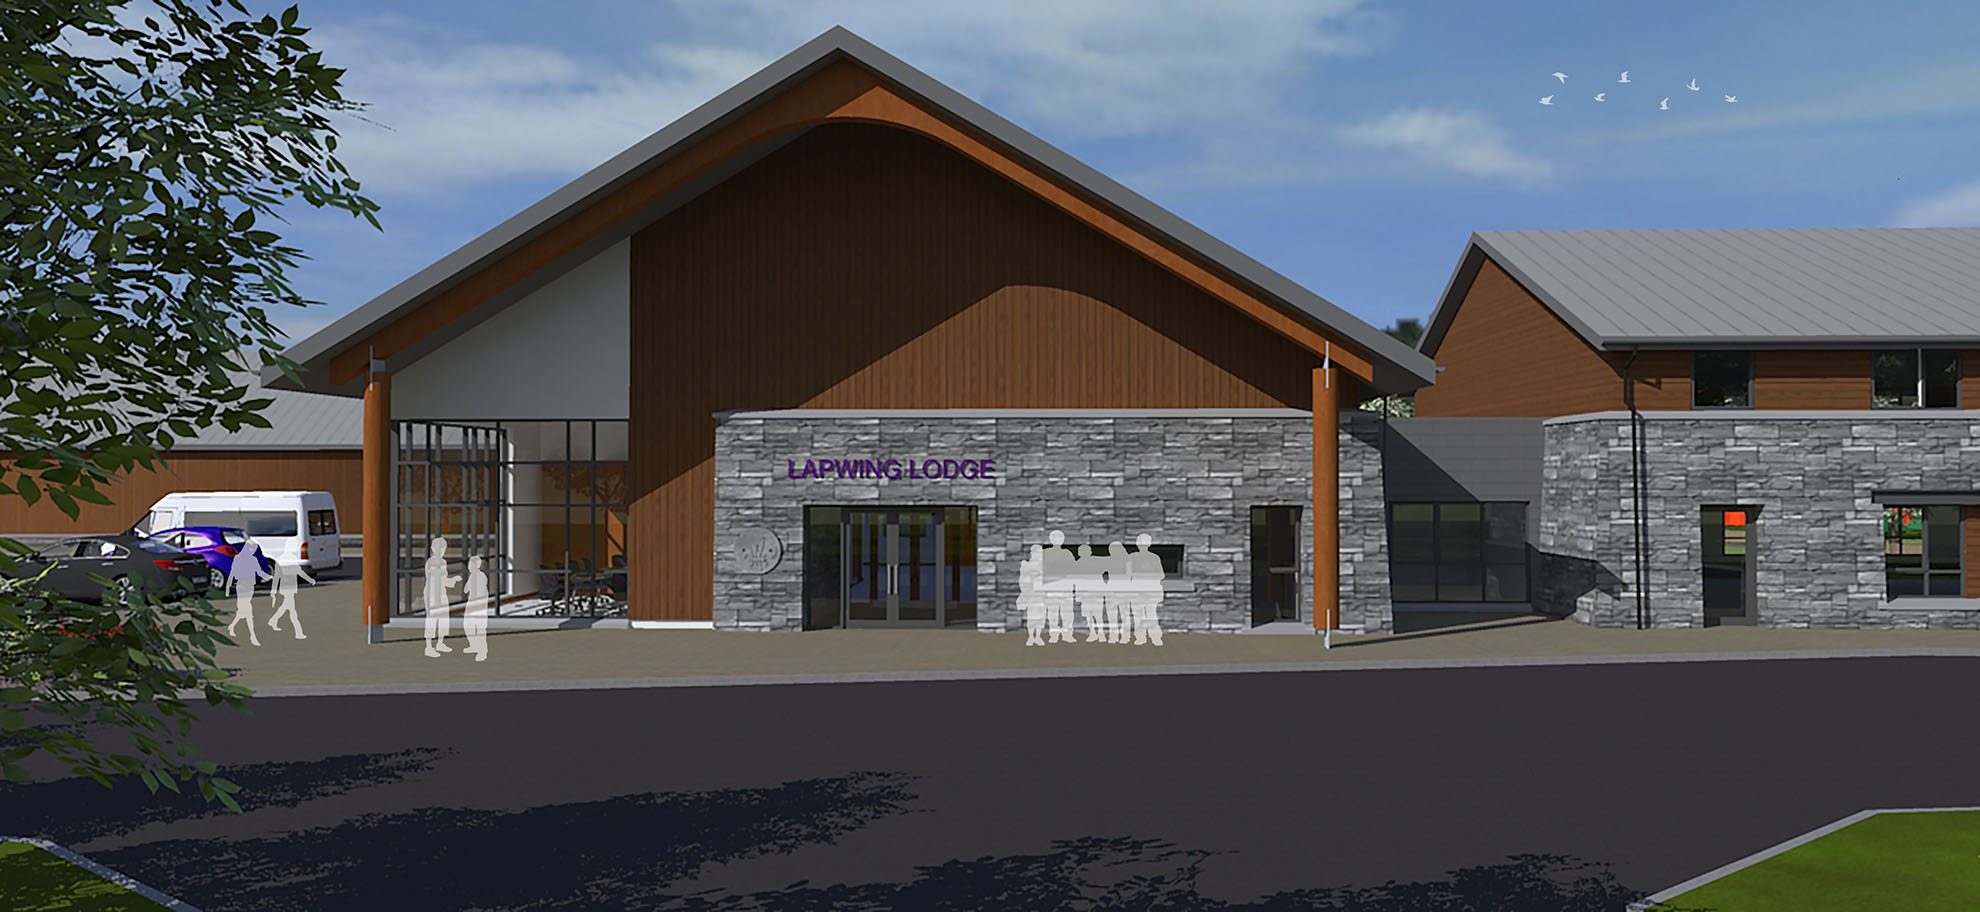
Fig. 03 Proposed scout centre, visualisation of the glazed entrance gable in timber and stone -
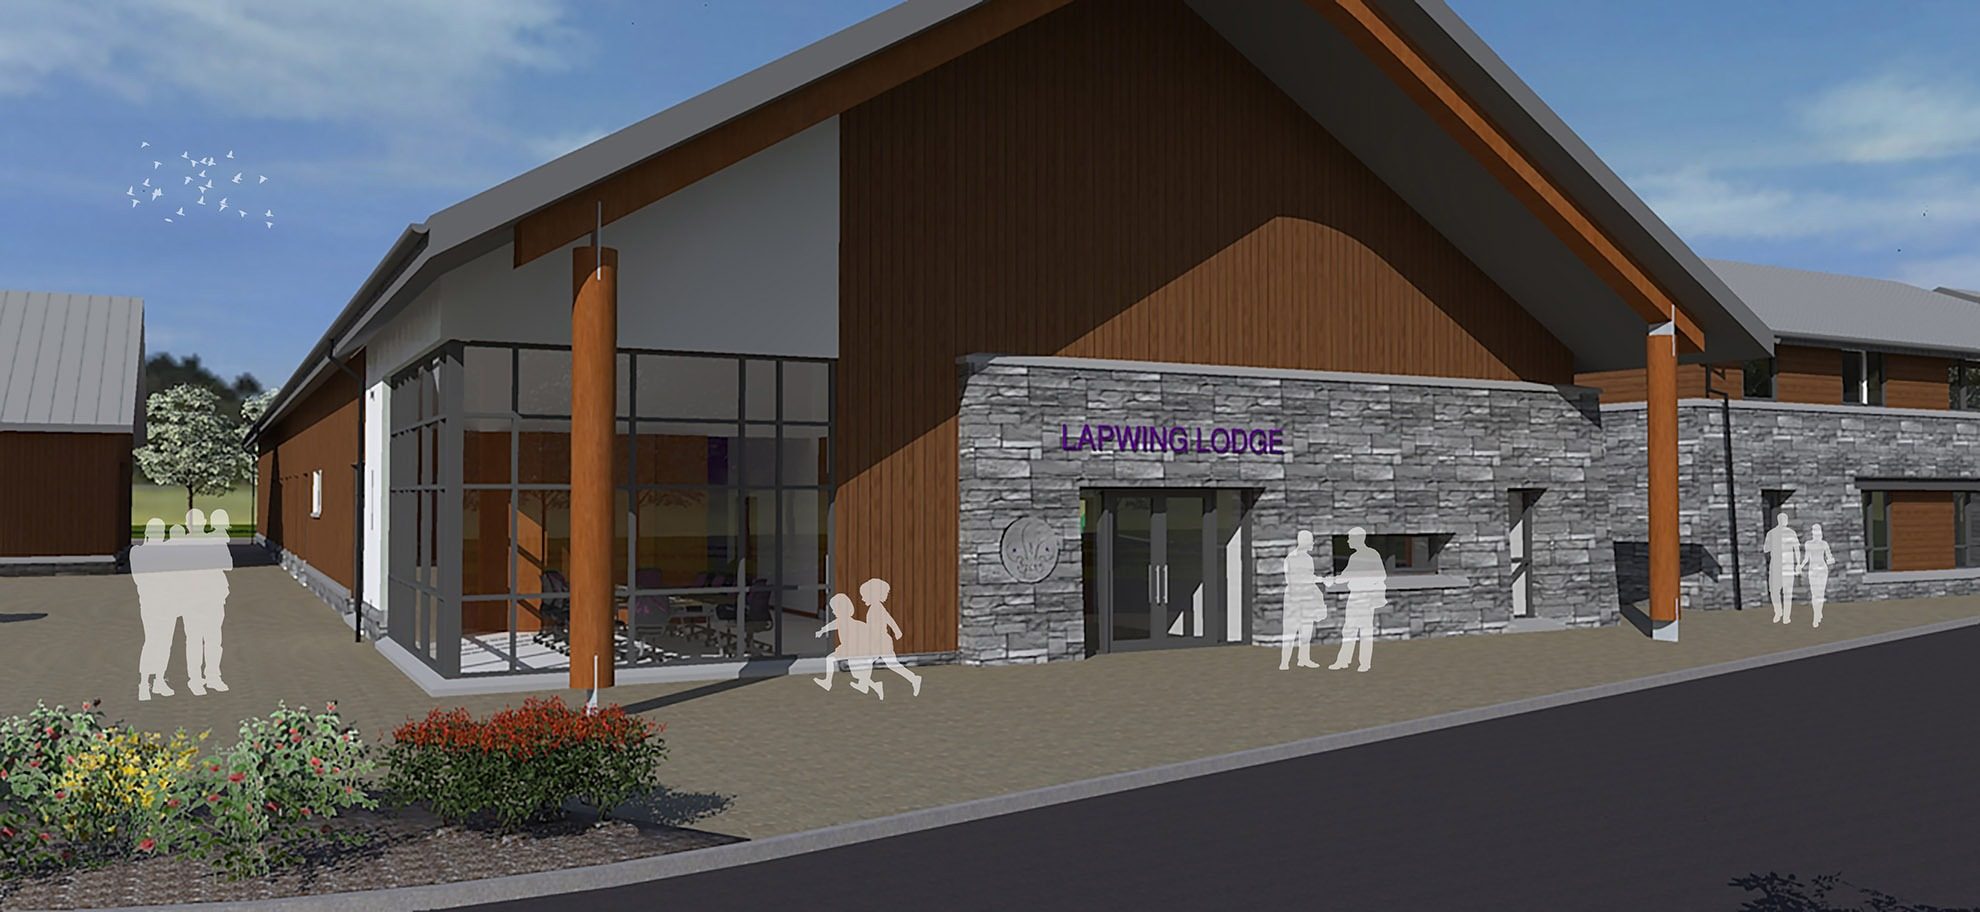
Fig. 04 Proposed scout centre, visualisation of the glazed entrance gable in timber and stone -
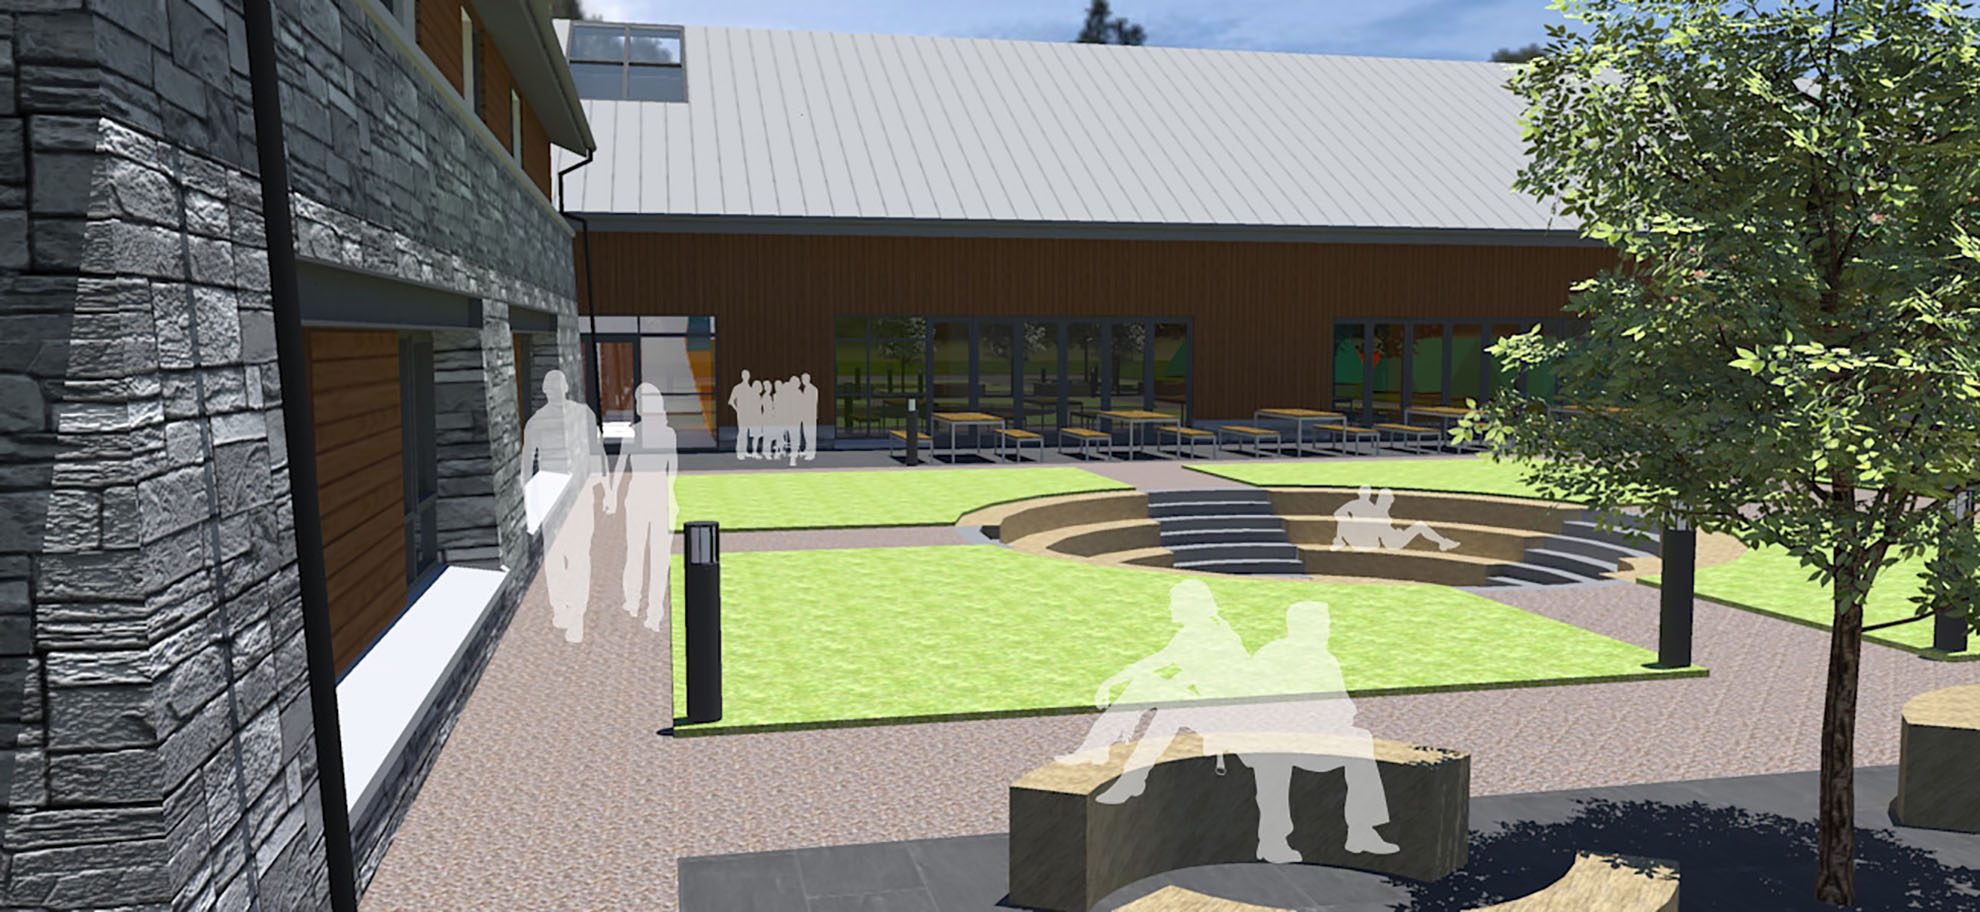
Fig. 05 Proposed scout centre, visualisation of the courtyard with stepped seating -
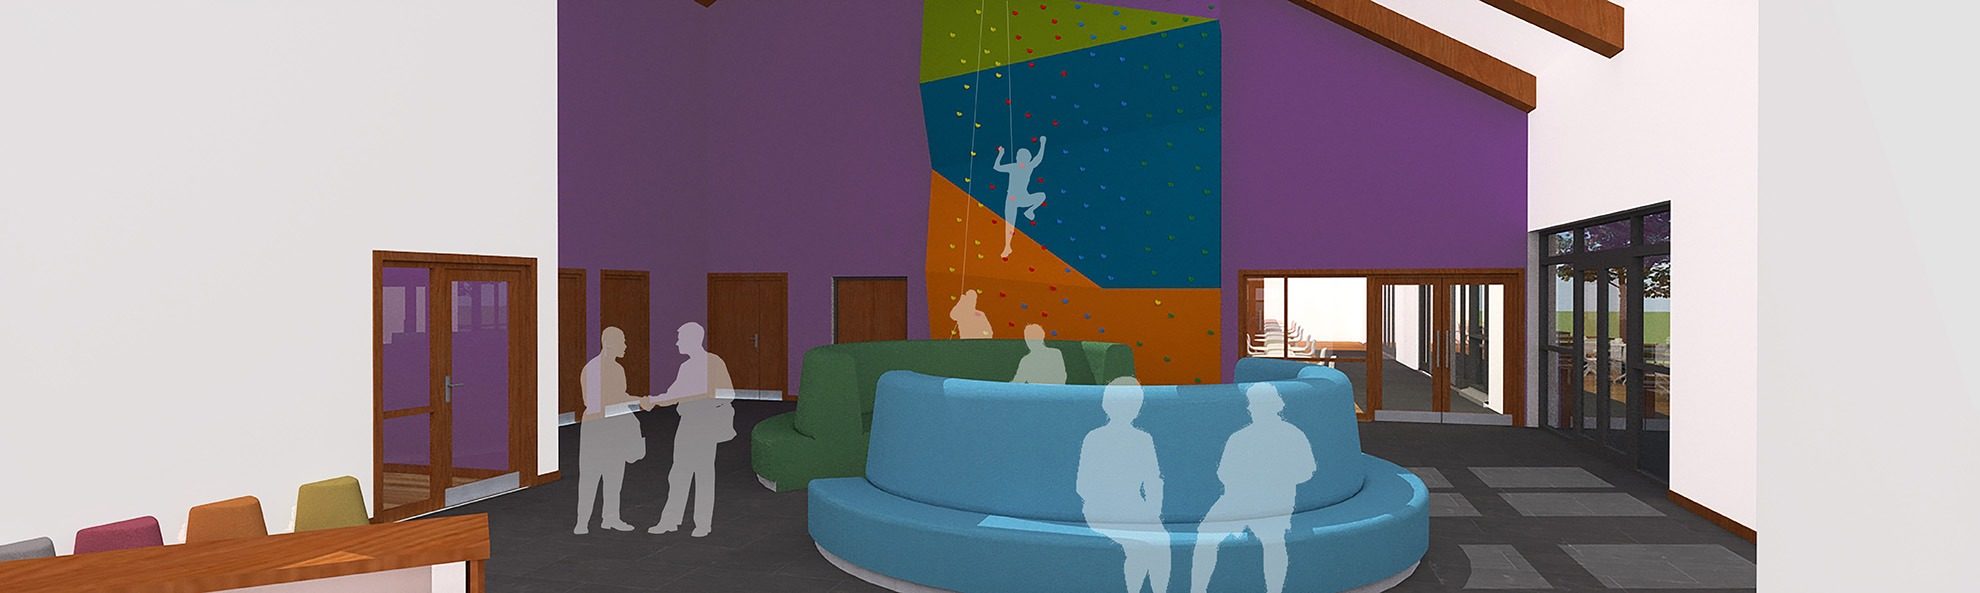
Fig. 06 Proposed scout centre, visualisation of the breakout space with climbing wall -
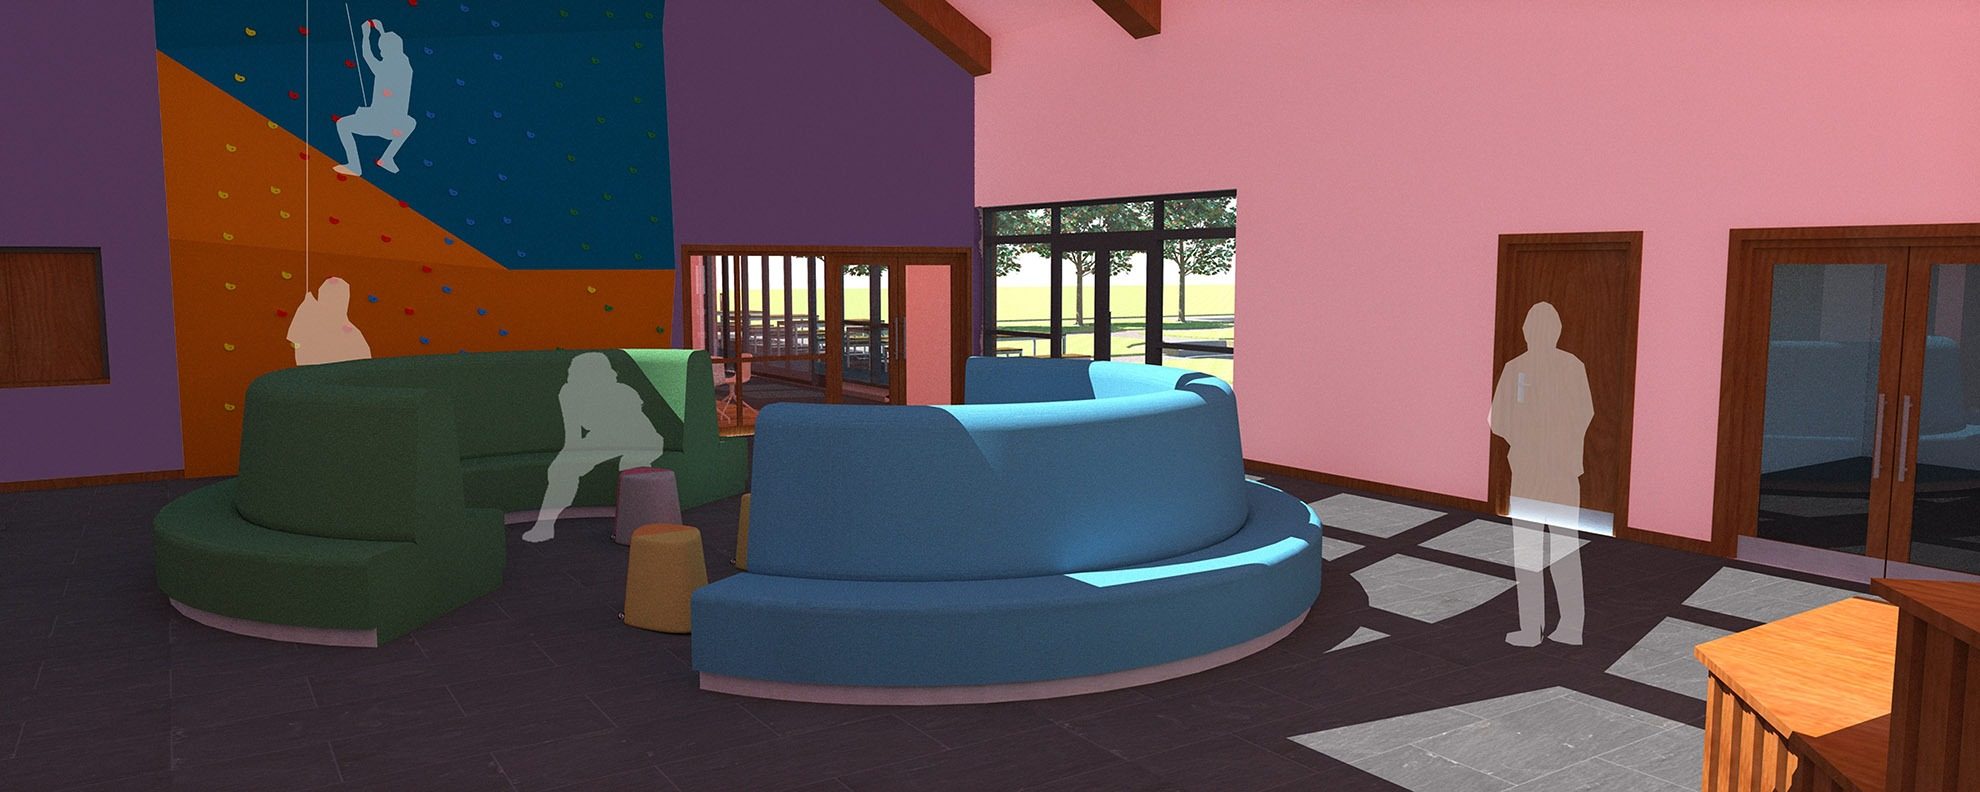
Fig. 07 Proposed scout centre, visualisation of the breakout space with climbing wall -
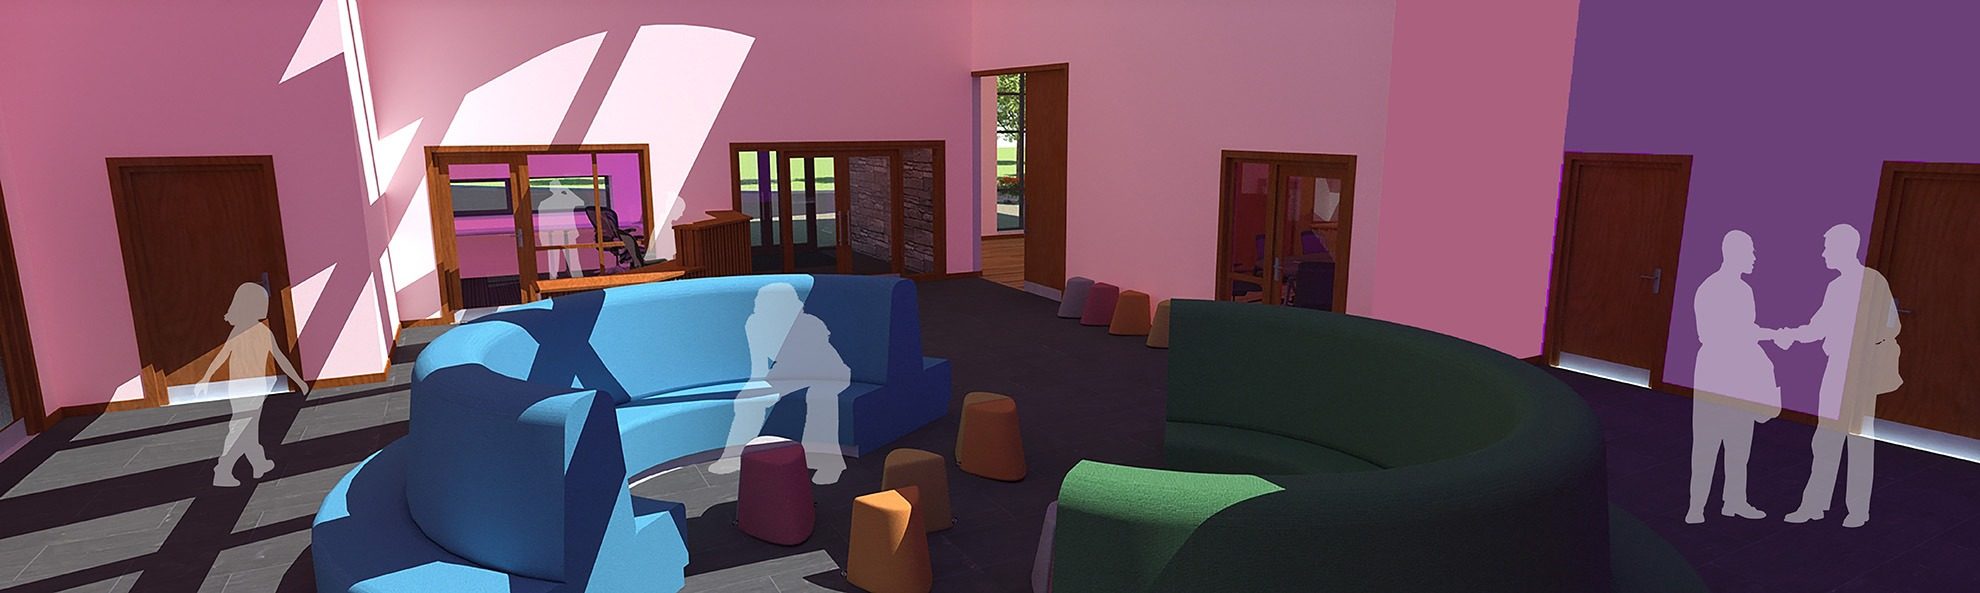
Fig. 08 Proposed scout centre, visualisation of the breakout space with climbing wall