
Redwood Children’s Nursery
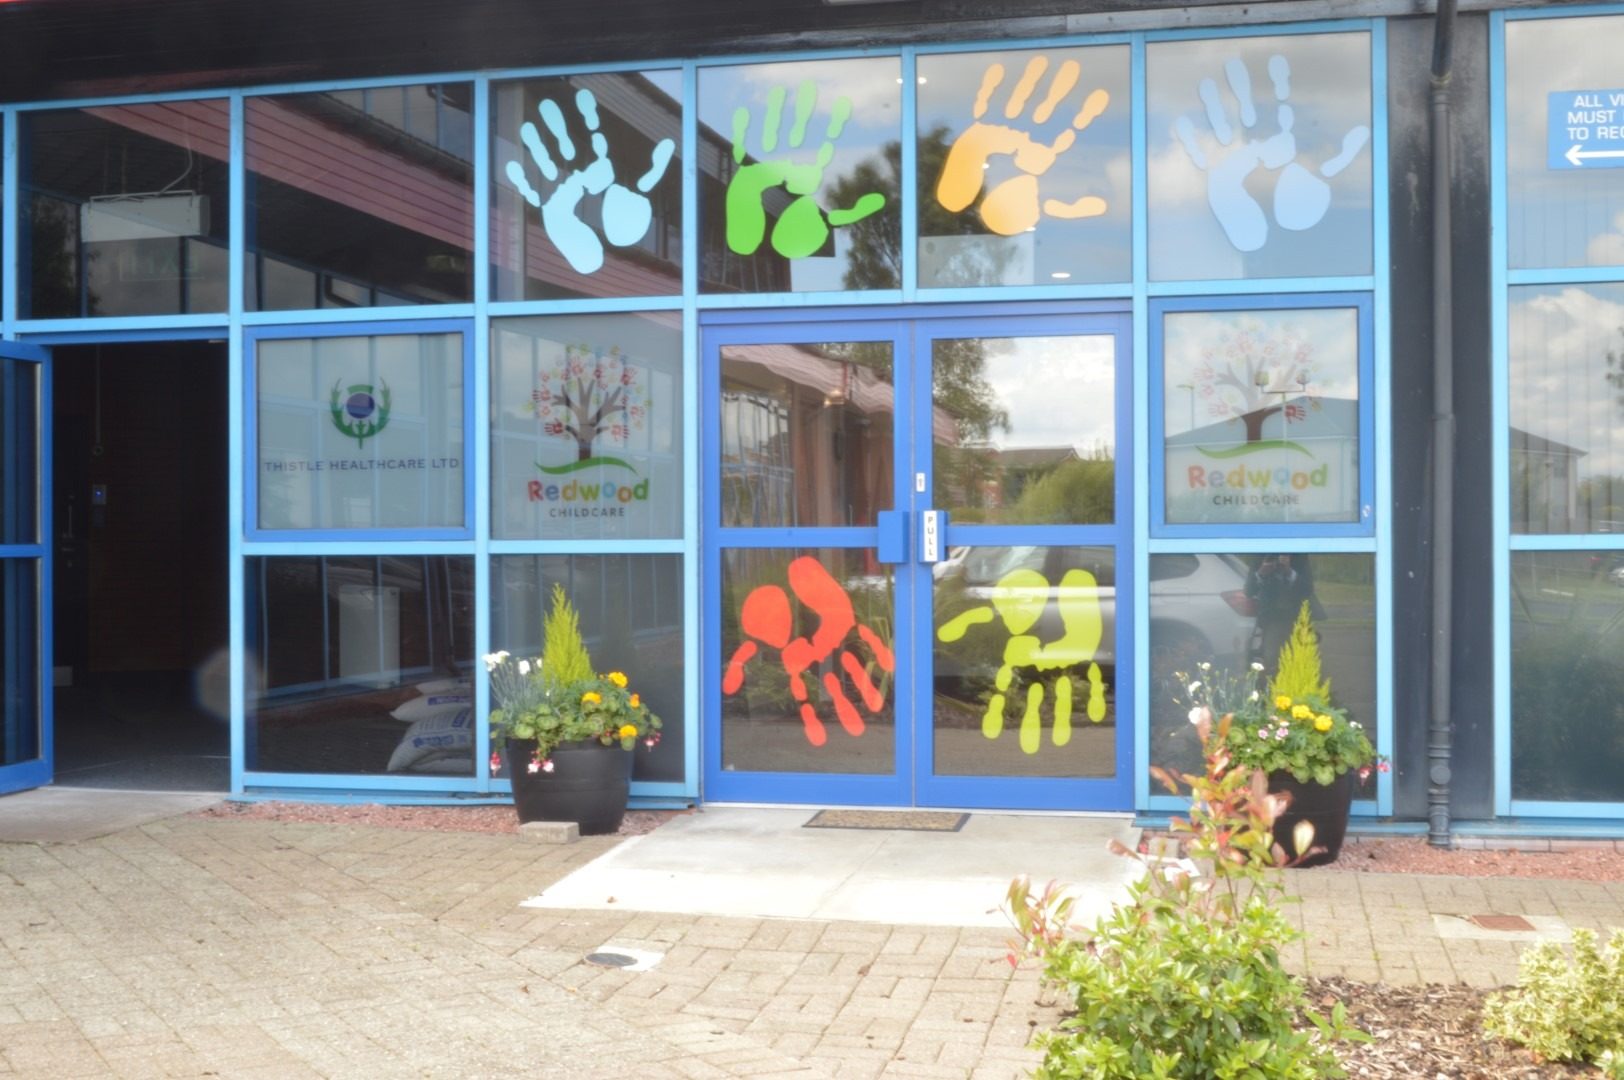
Redwood Nursery is part of Sword (Nursery) Limited and Thistle Healthcare Ltd. GL Architects Ltd were instructed to obtain planning and building warrant approval and see through to completion on site a proposed 104-child nursery within an existing office building at Peel Park Place, East Kilbride.
The proposals provided the following accommodation:
- 24 spaces for children aged 0 to 2
- 40 spaces for children aged 2 to 3 (four units)
- 20 spaces for children aged 3 to 4
- 20 spaces for children aged 4 to 5
- Computer room
- Sensory room
- Support accommodation
- Outdoor play areas
-
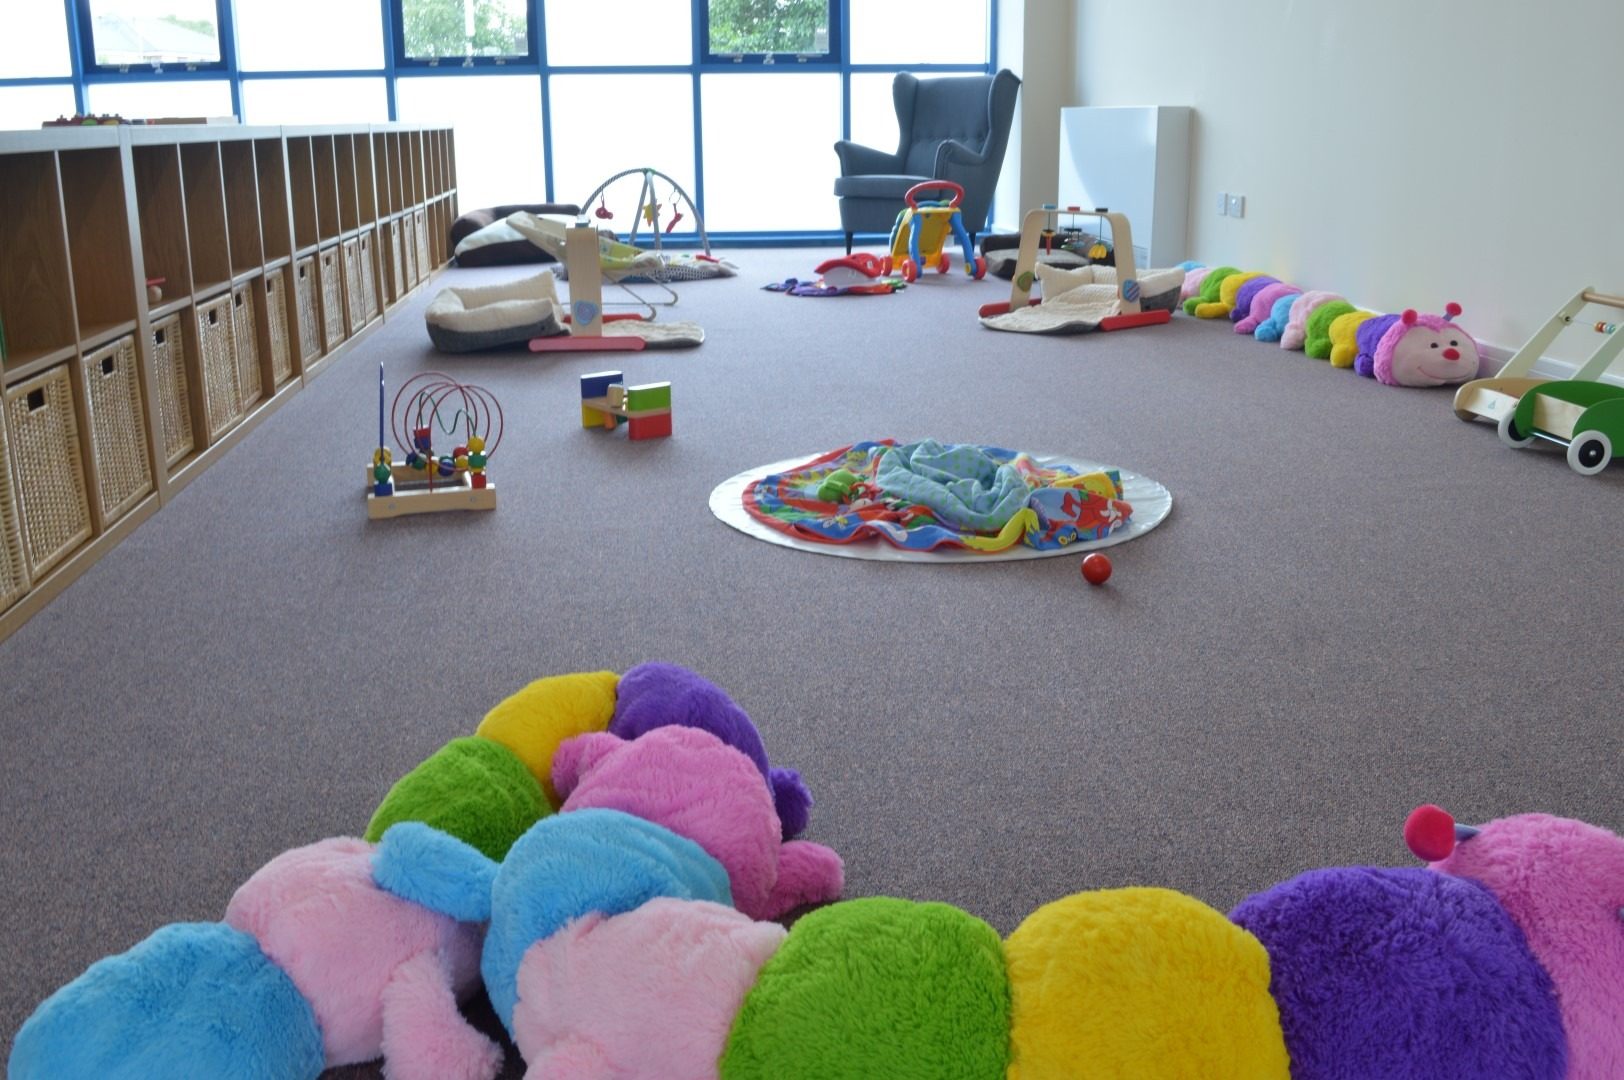
Fig. 02 Redwood Children's Nursery, baby room with soft play toys and low storage -
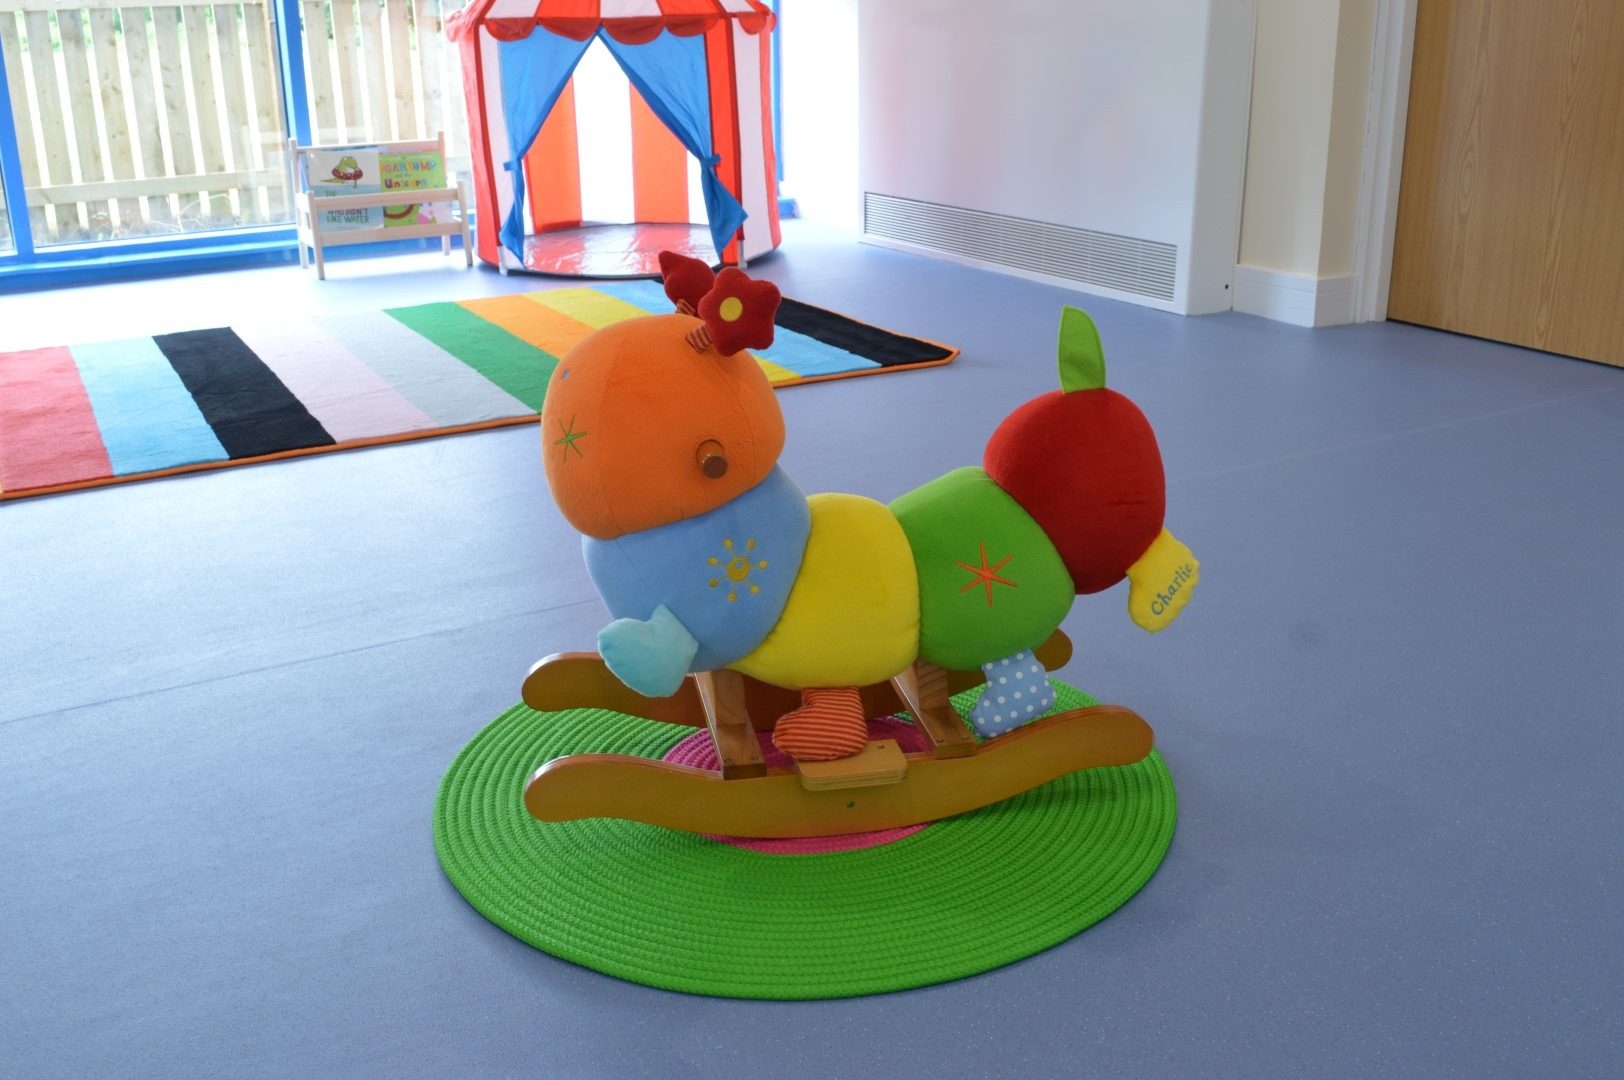
Fig. 03 Redwood Children's Nursery, play room with a rocking toy, striped rug and play tent -
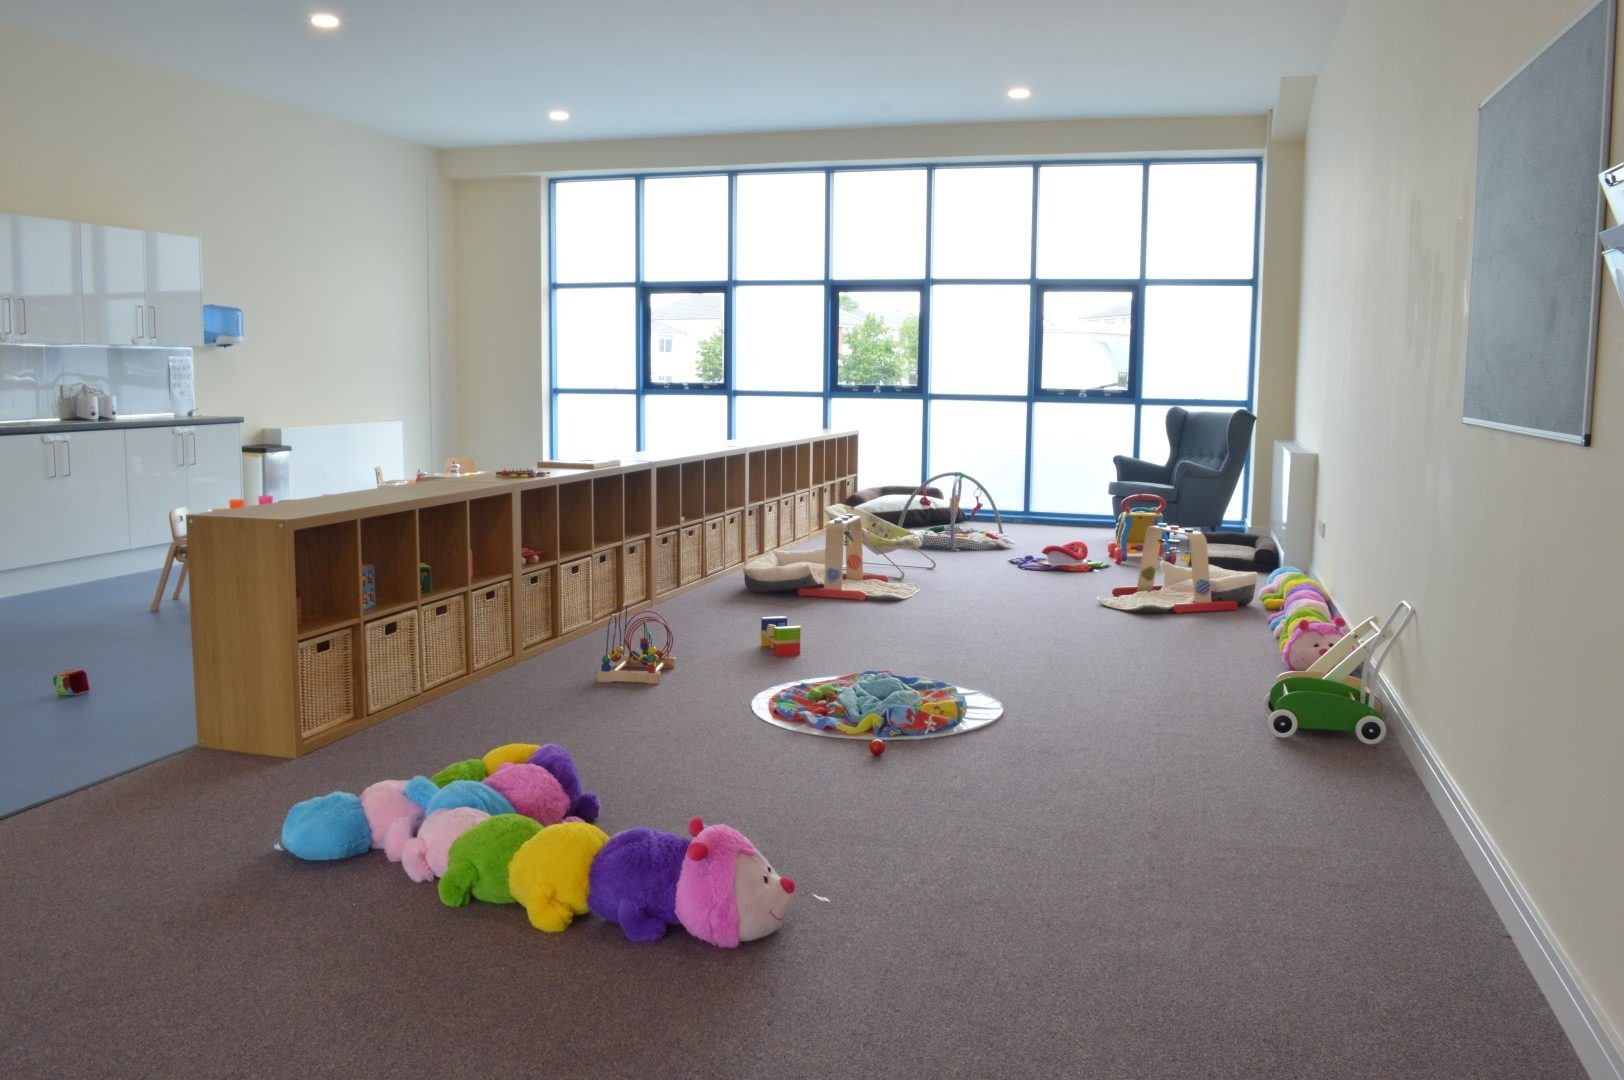
Fig. 04 Redwood Children's Nursery, carpeted play room with a long run of low storage units -
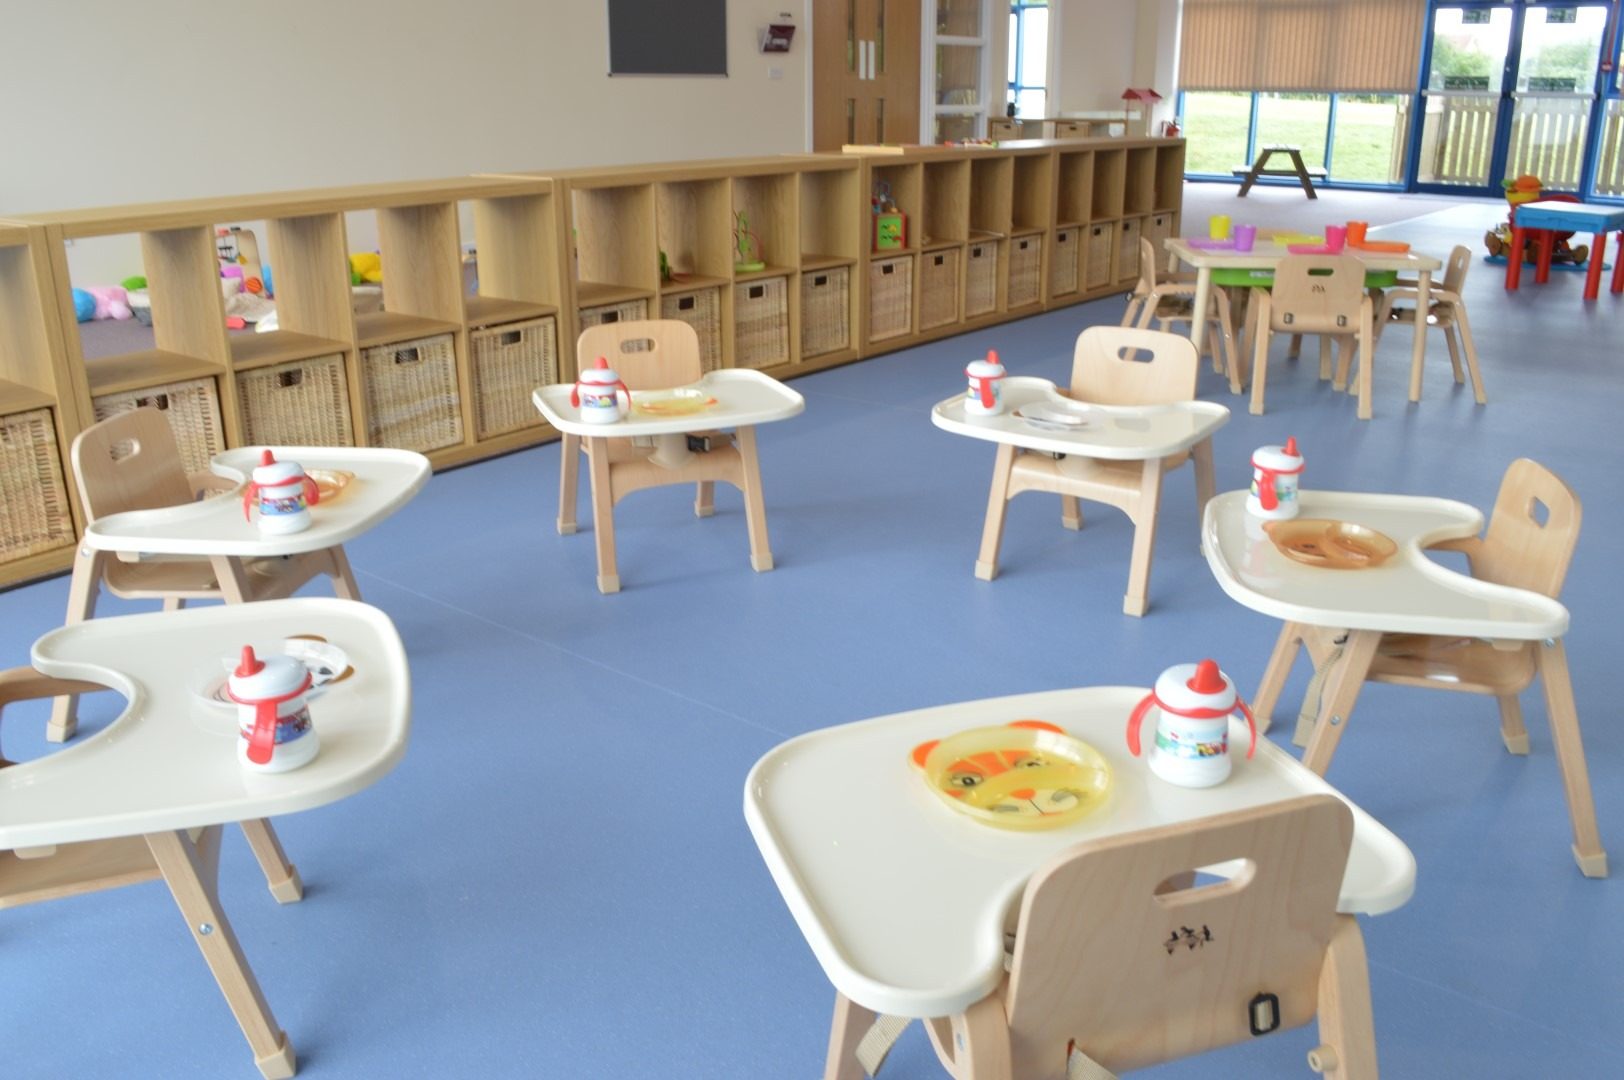
Fig. 05 Redwood Children's Nursery, feeding area with high chairs and small tables -
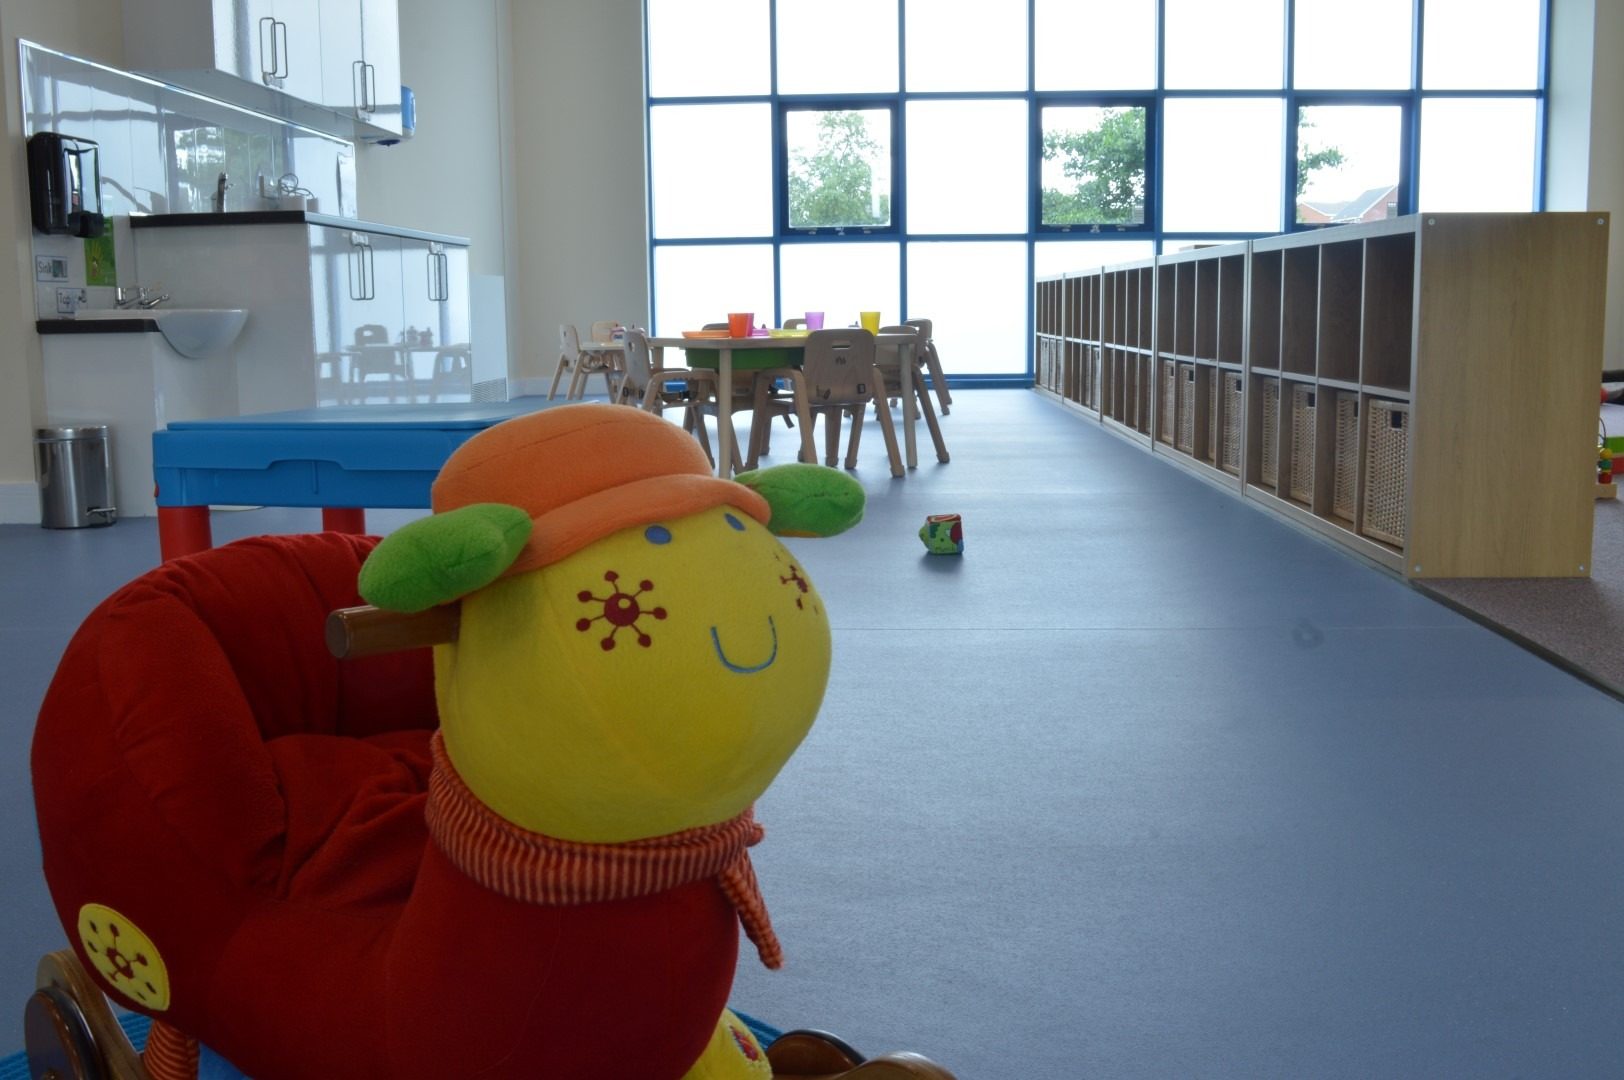
Fig. 06 Redwood Children's Nursery, open play room with storage units and windows beyond -
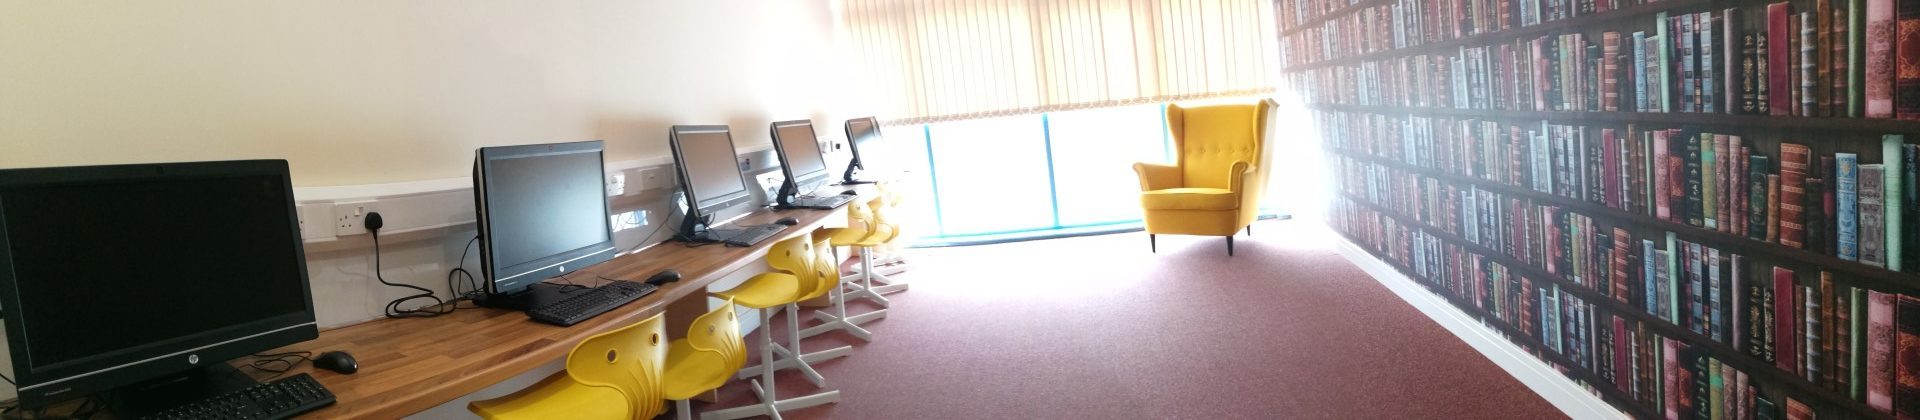
Fig. 07 Redwood Children's Nursery, computer room with a book-patterned feature wall -
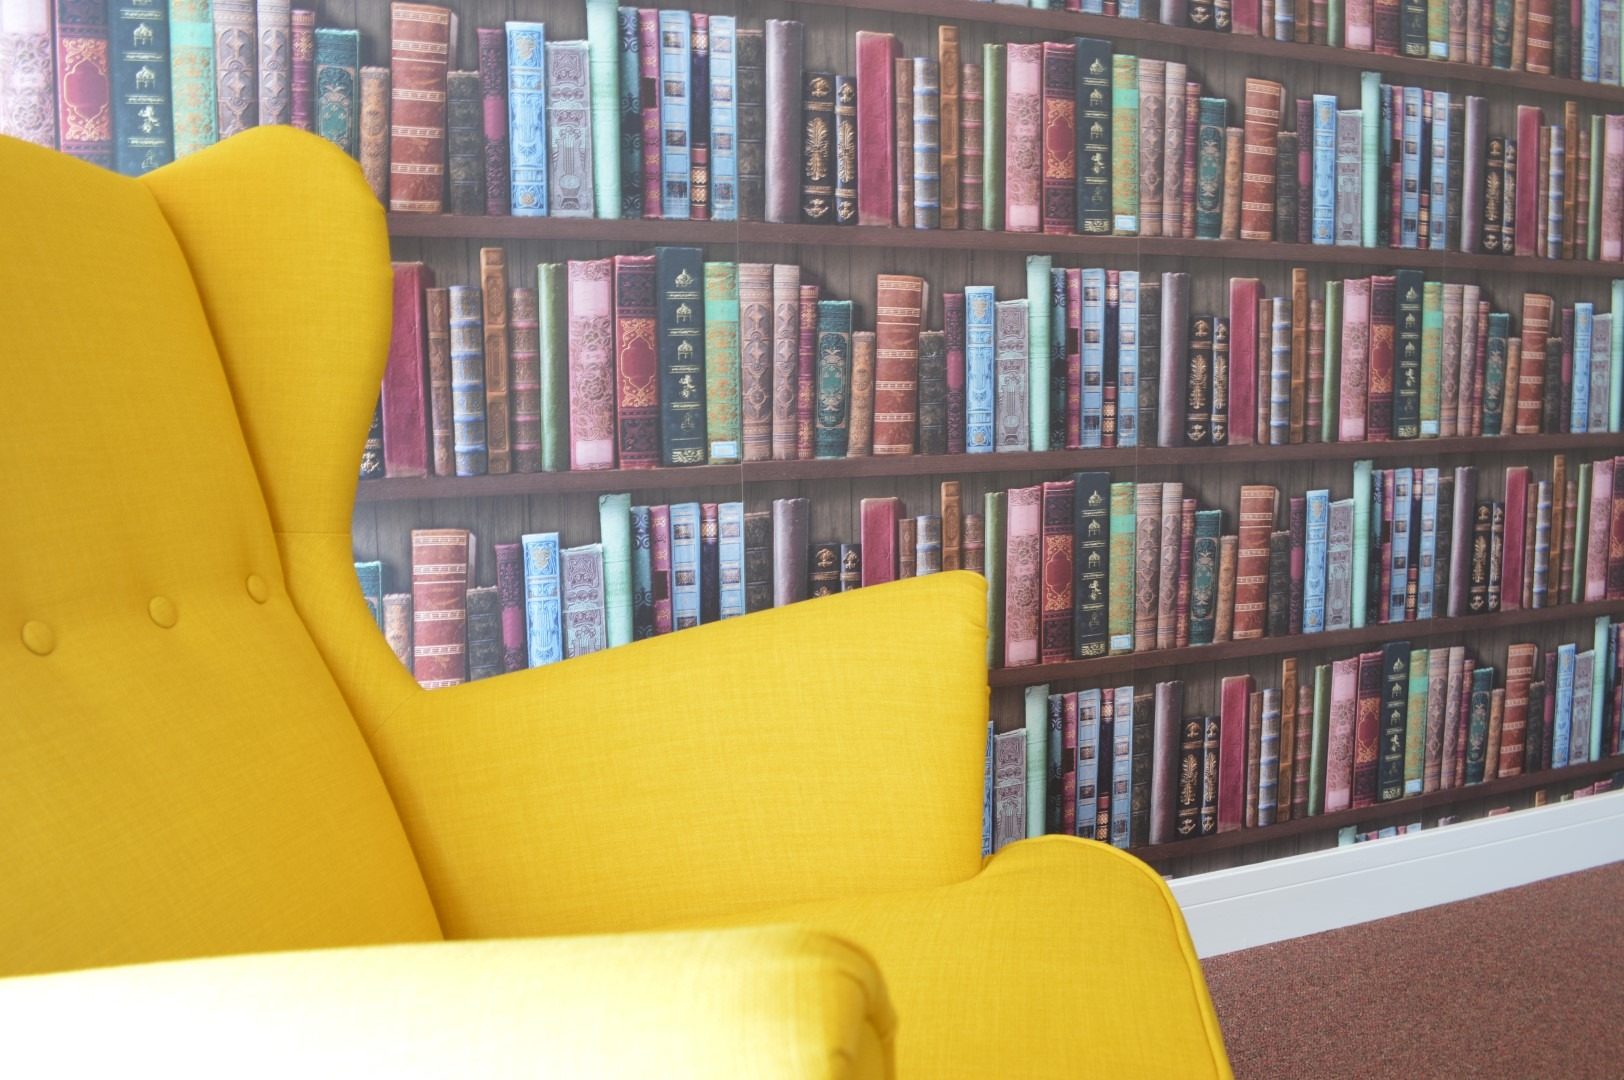
Fig. 08 Redwood Children's Nursery, yellow armchair against a book-patterned feature wall -
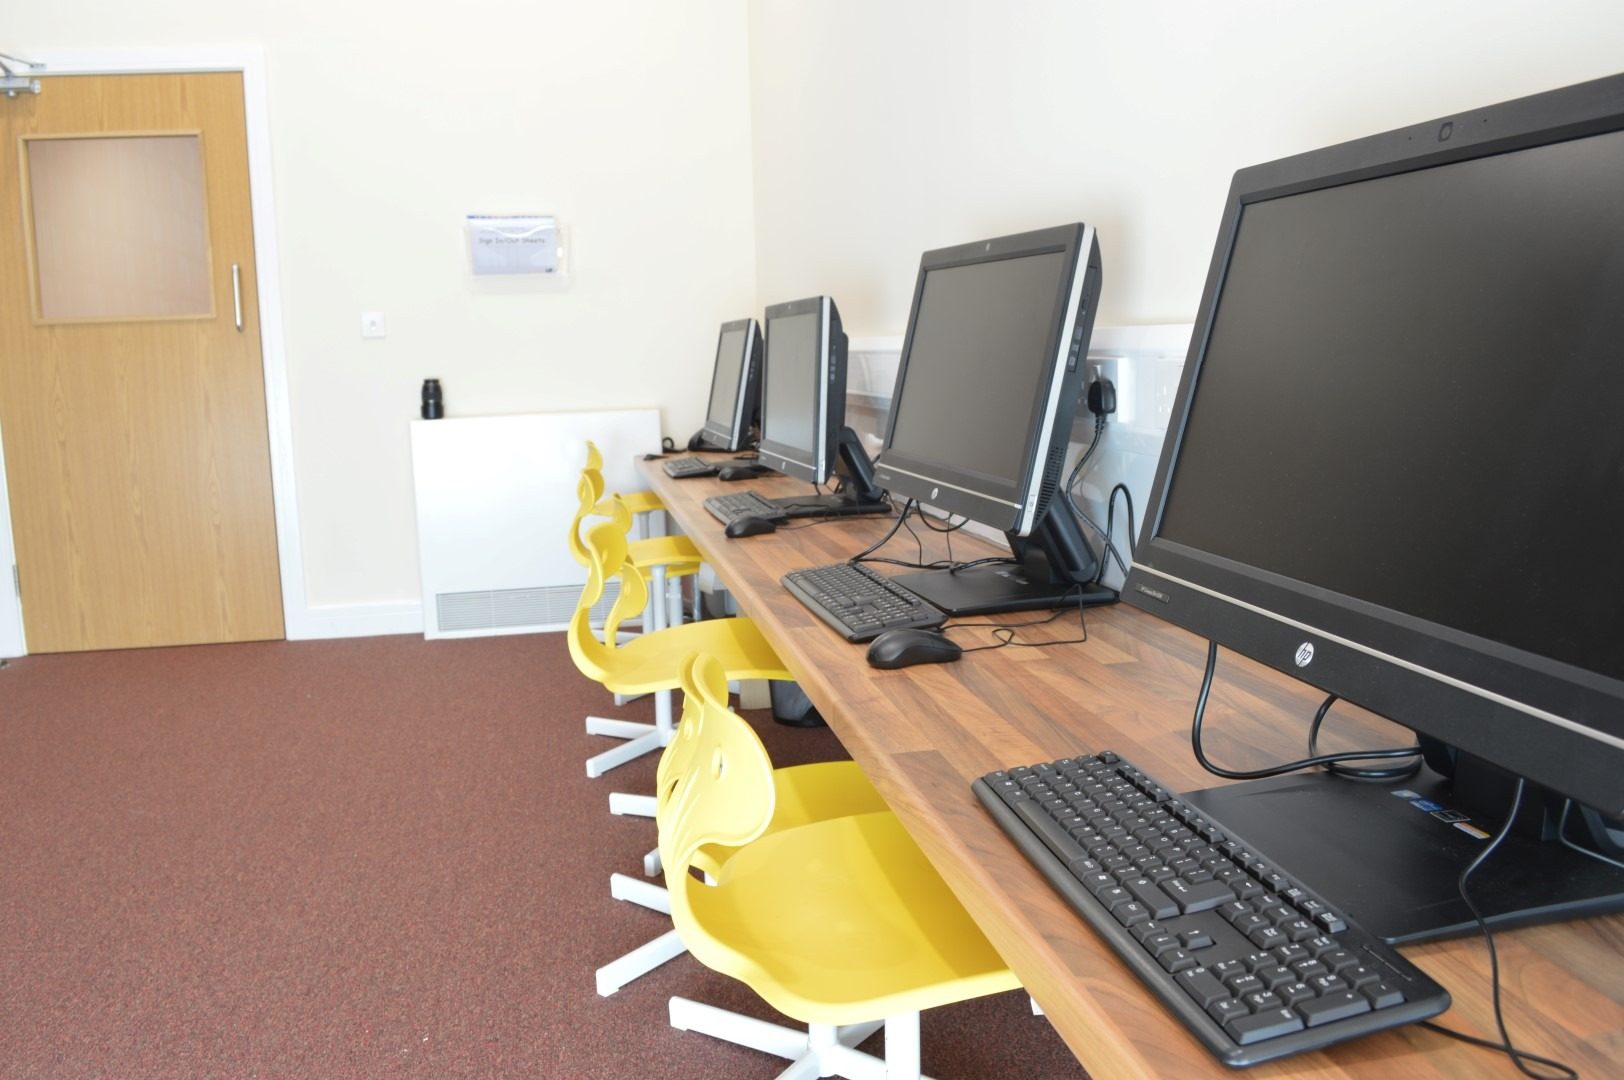
Fig. 09 Redwood Children's Nursery, computer desks with yellow chairs -
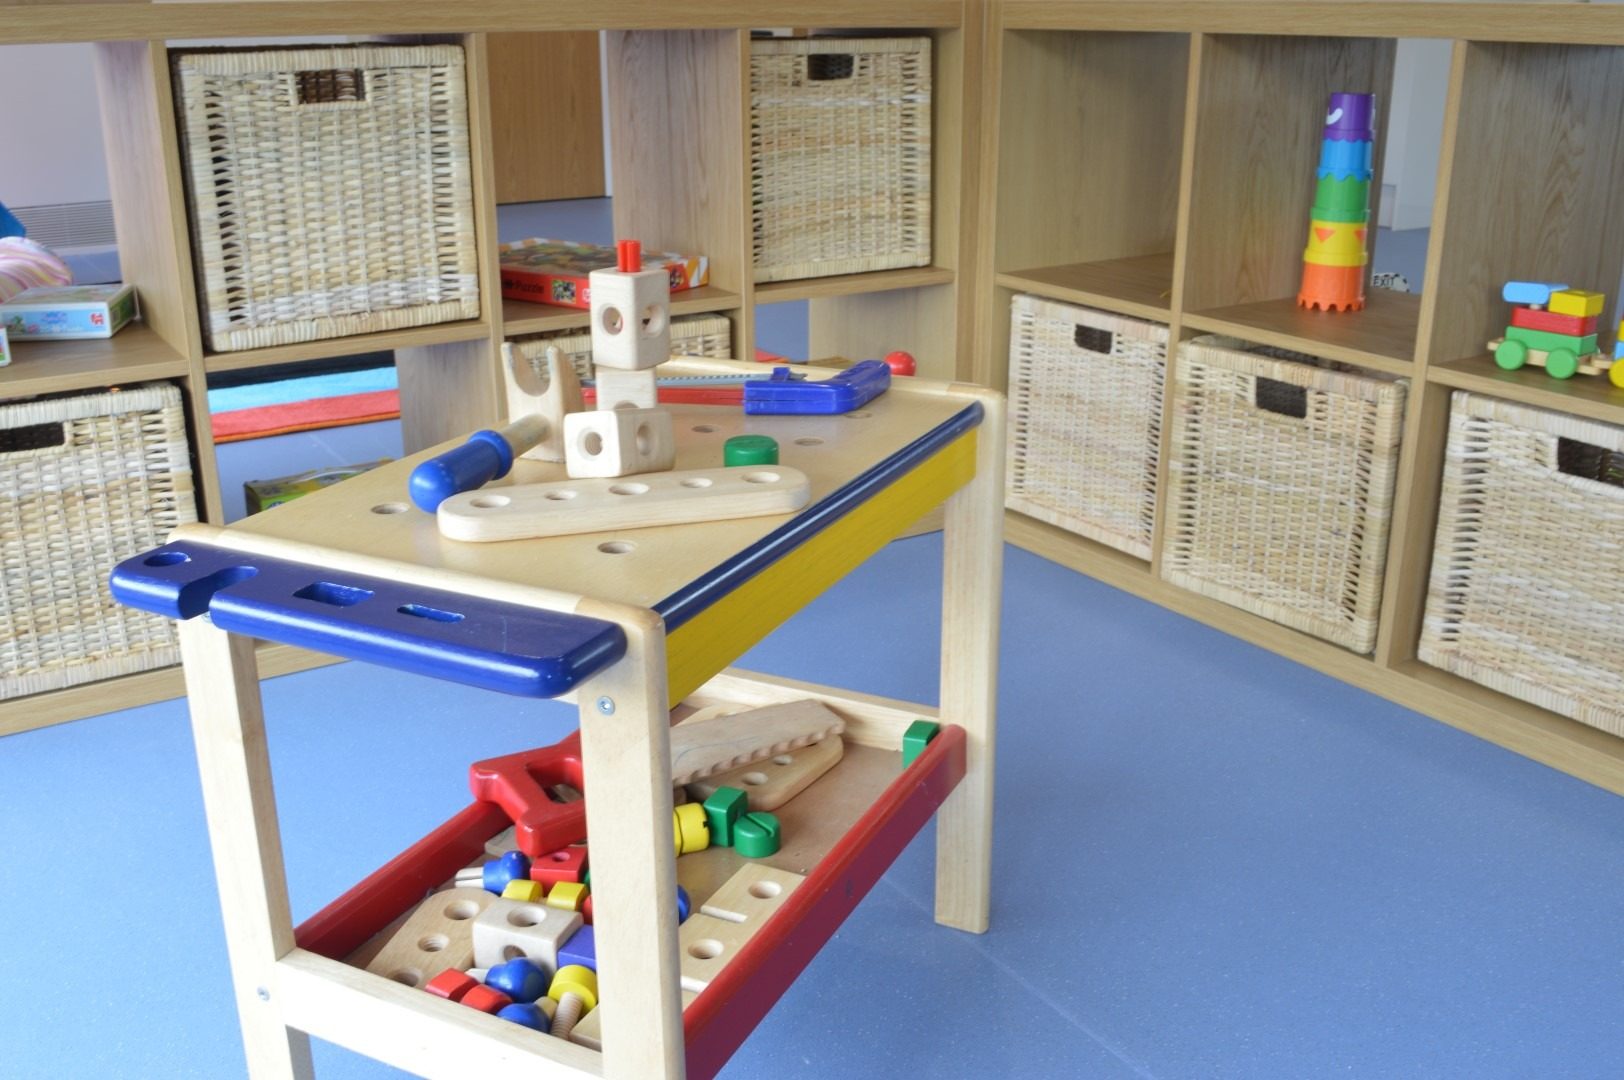
Fig. 10 Redwood Children's Nursery, toy workbench in front of wicker storage baskets -
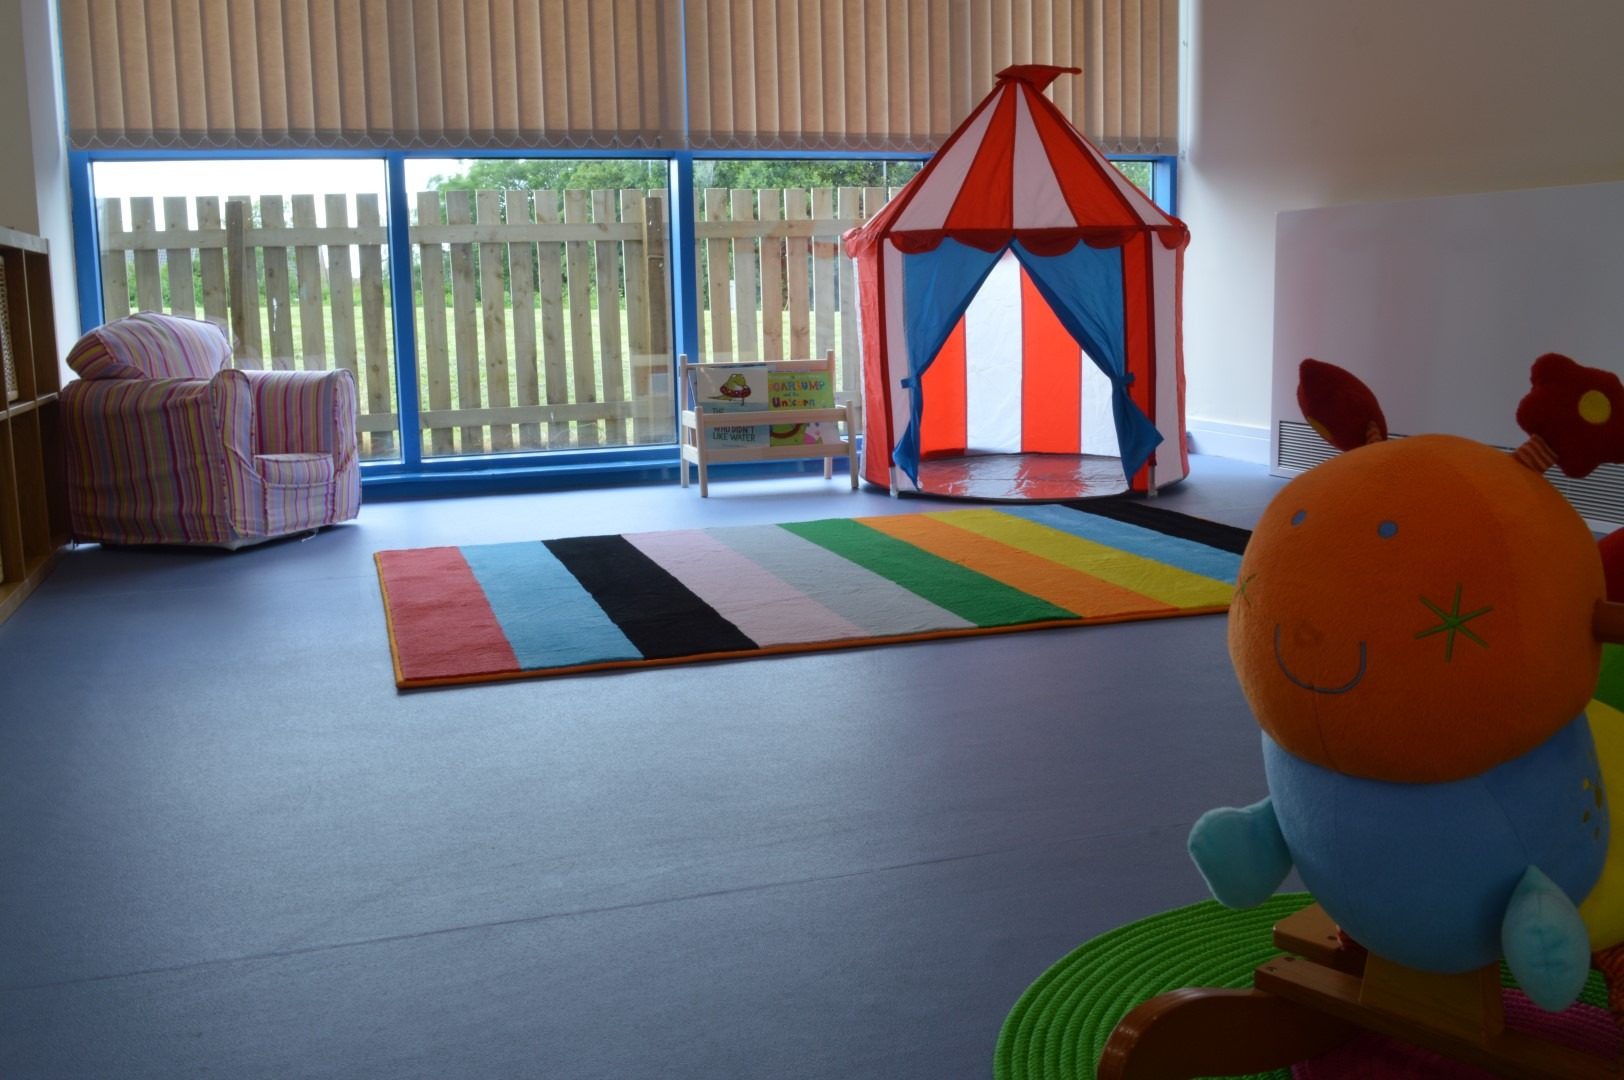
Fig. 11 Redwood Children's Nursery, play room with a striped rug, play tent and armchair -
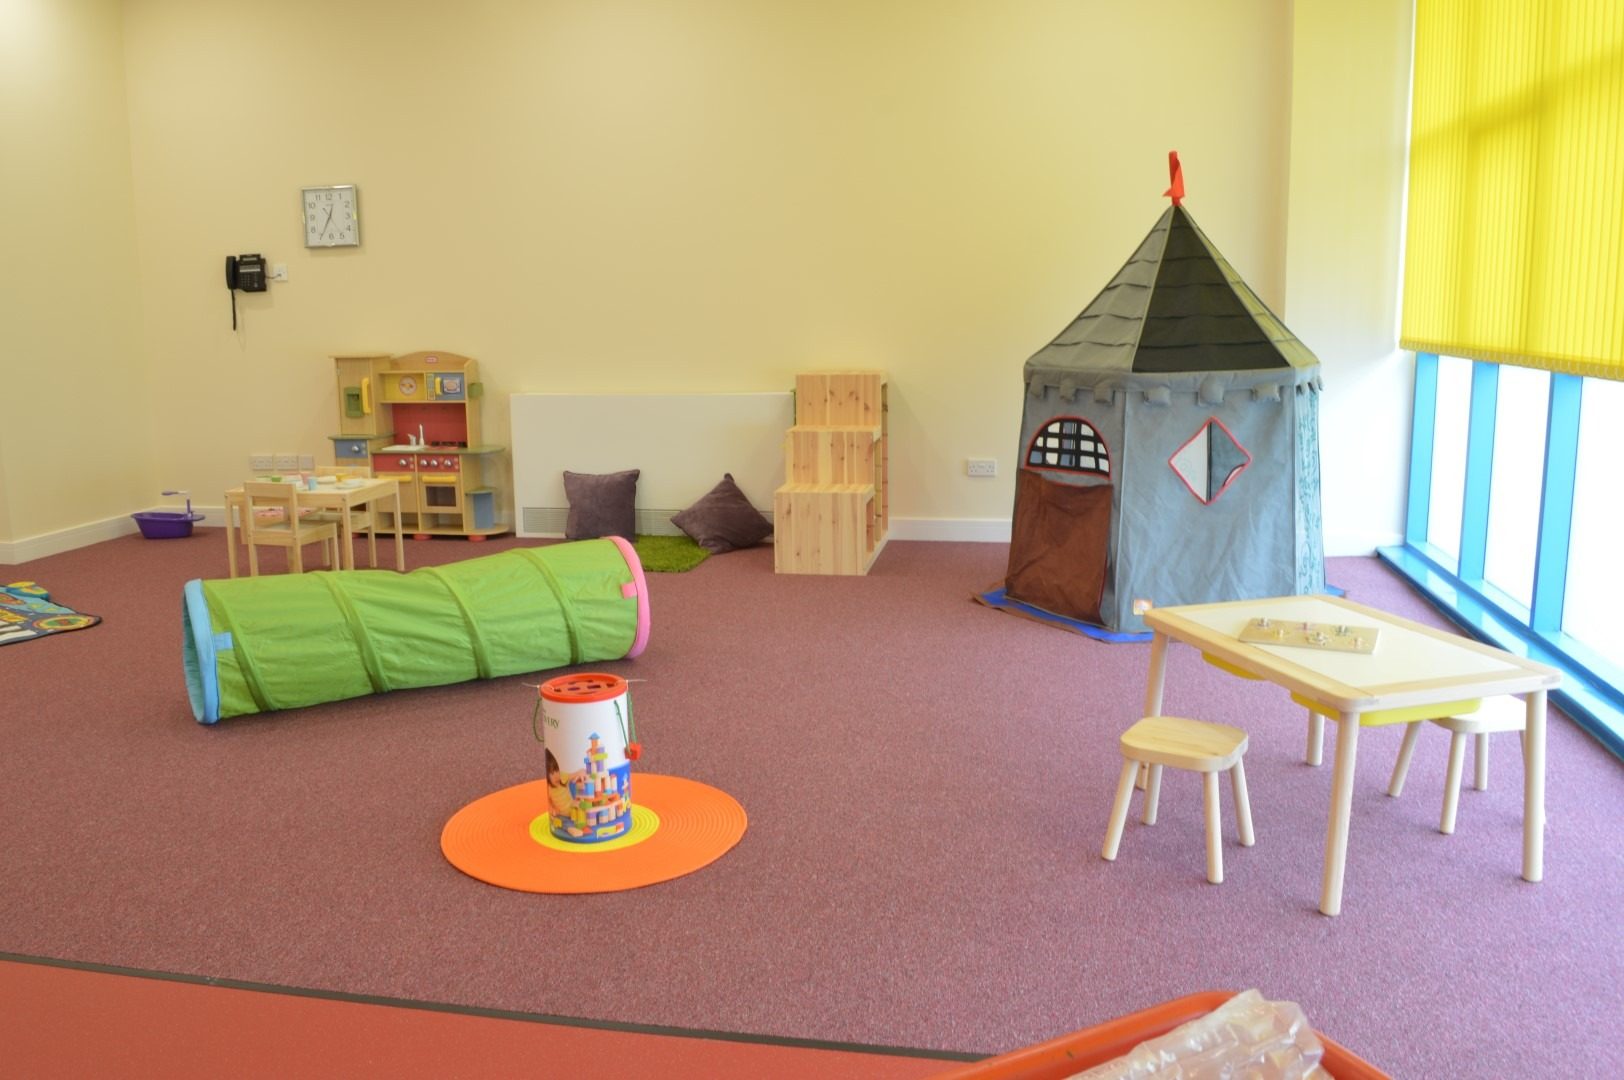
Fig. 12 Redwood Children's Nursery, carpeted play room with a play tunnel, tent and small tables -
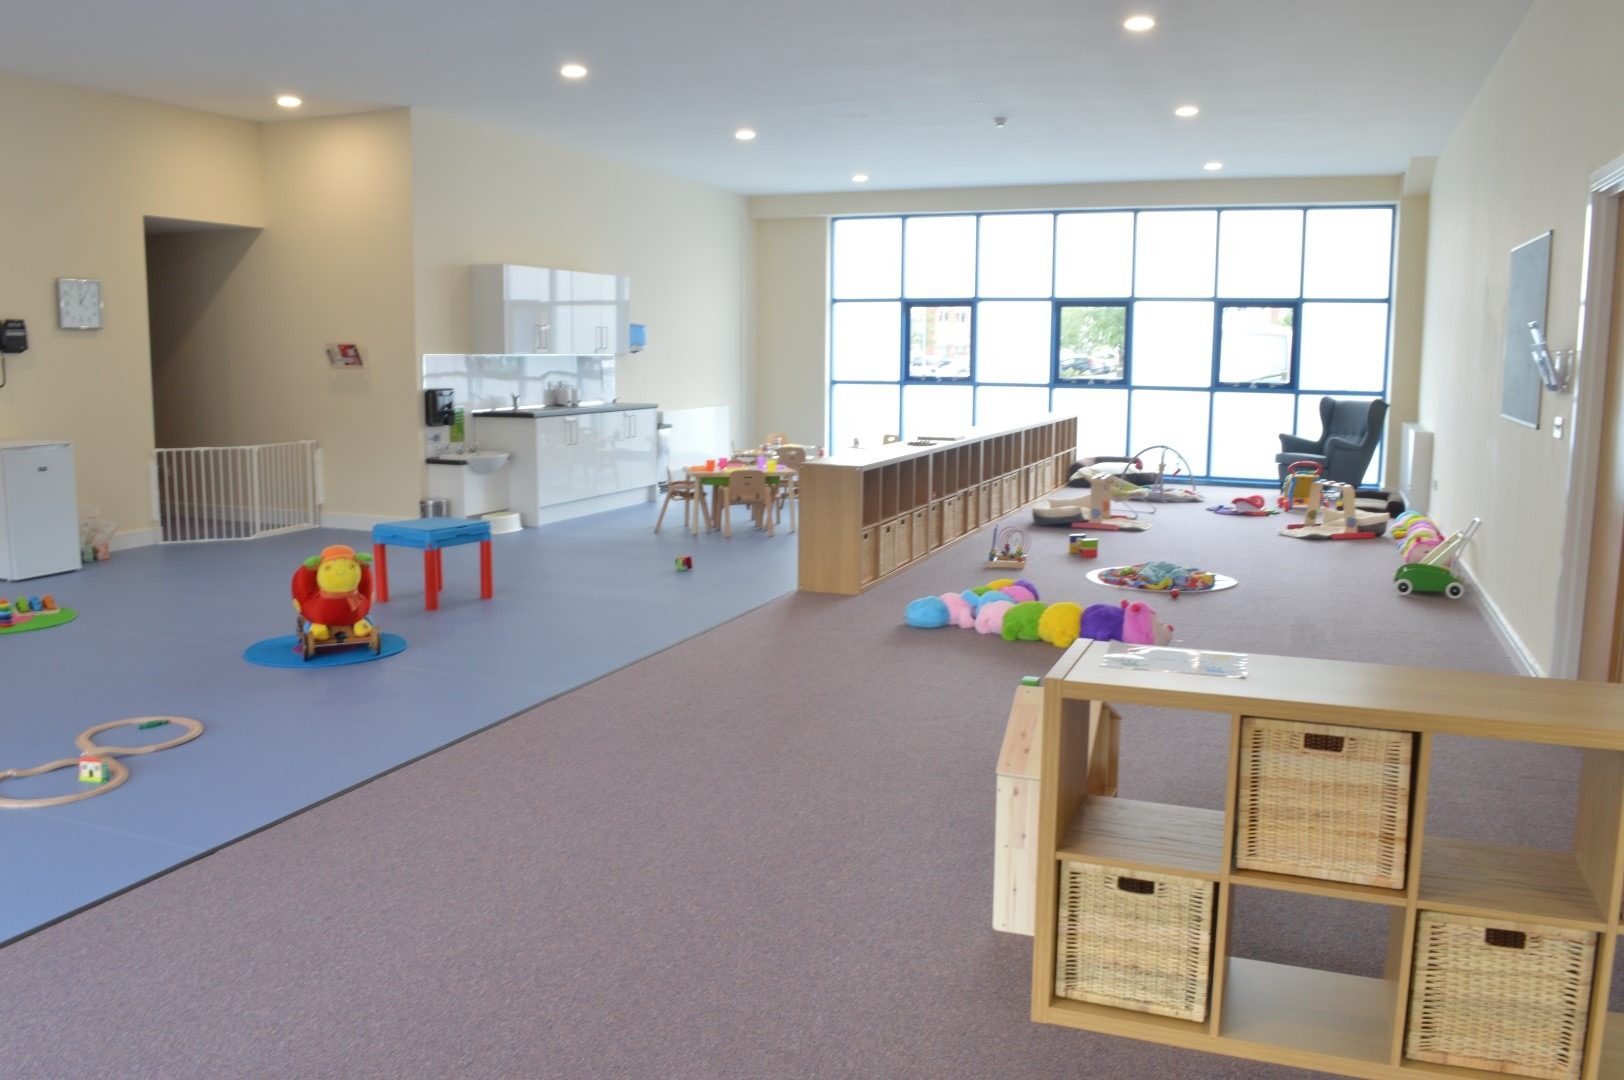
Fig. 13 Redwood Children's Nursery, large open play room with kitchenette and windows -
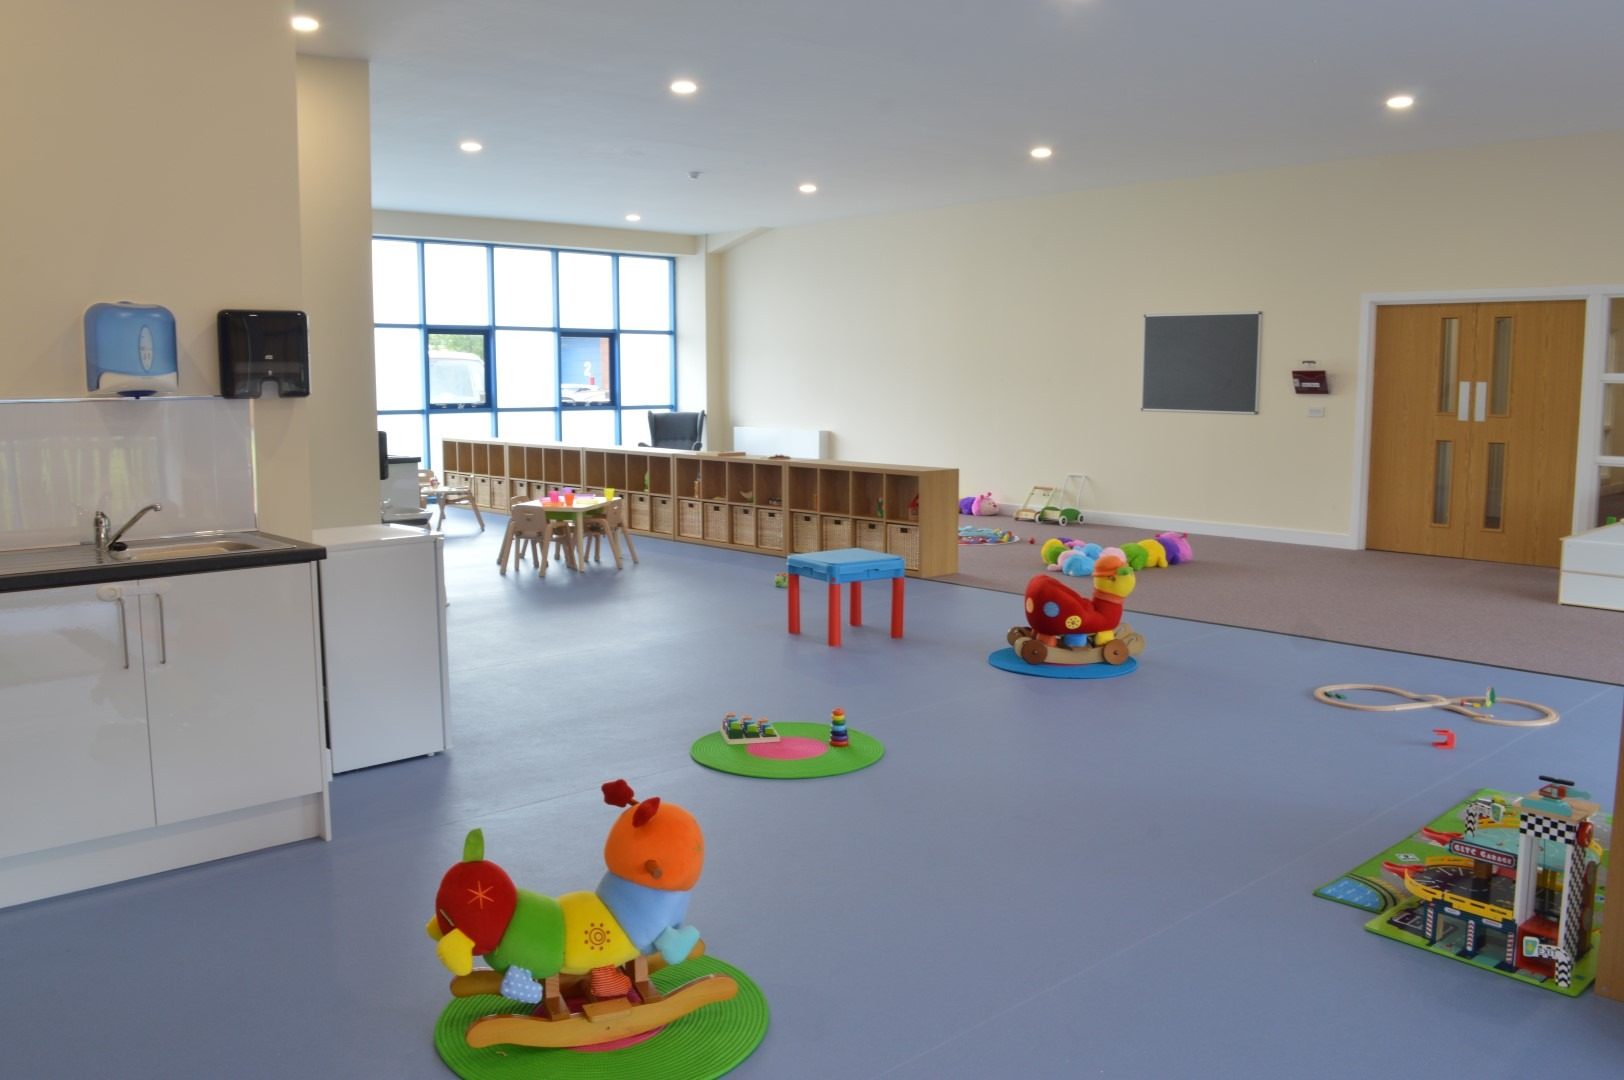
Fig. 14 Redwood Children's Nursery, open play room with sinks, storage and toys -
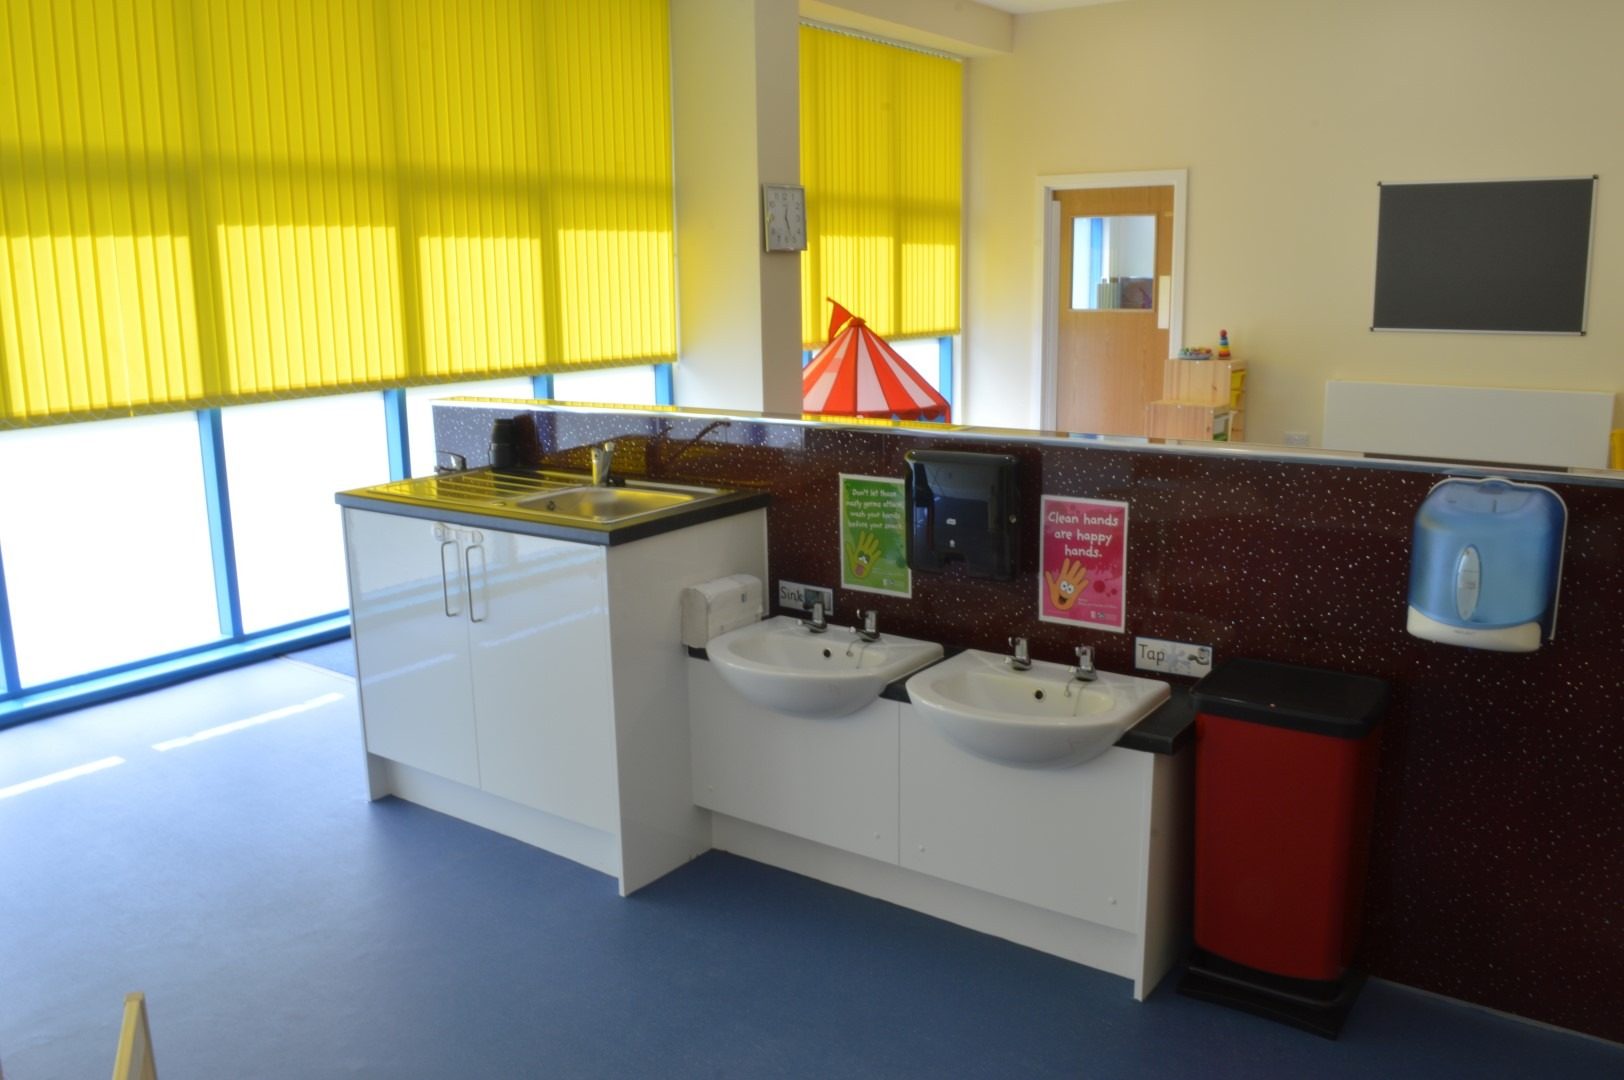
Fig. 15 Redwood Children's Nursery, children's washbasins set into a low counter -
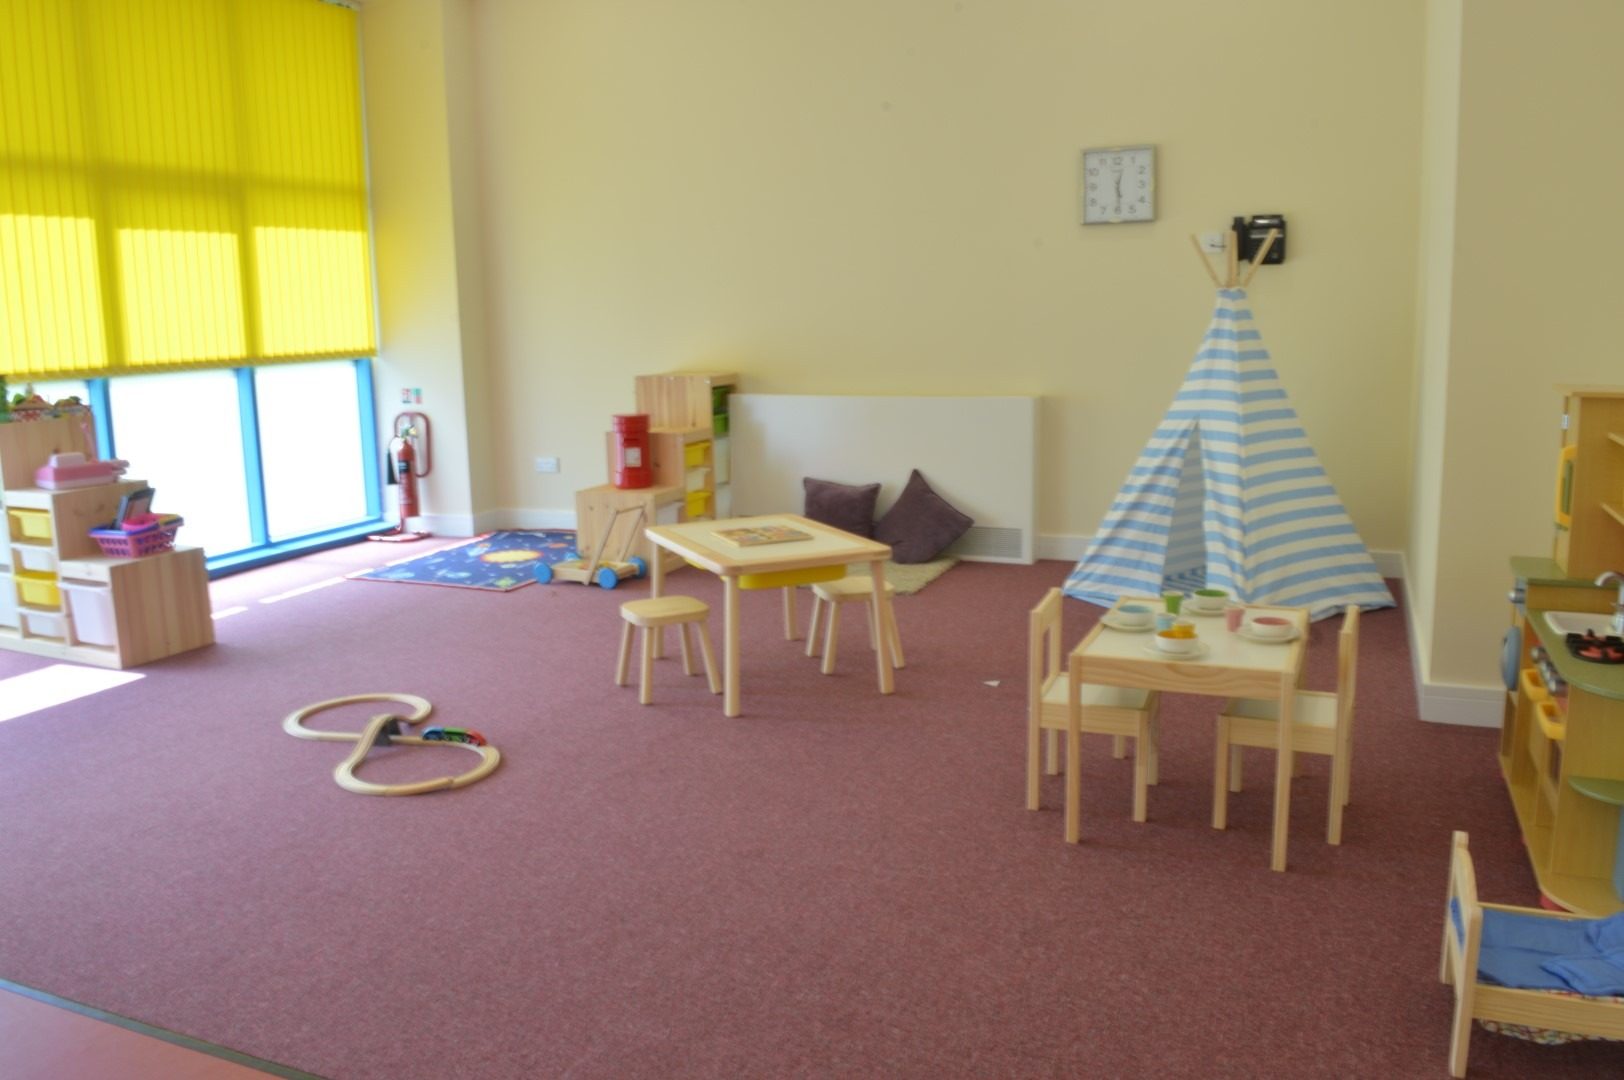
Fig. 16 Redwood Children's Nursery, play room with a teepee, small tables and chairs -

Fig. 17 Print