
14 Cassillis Street
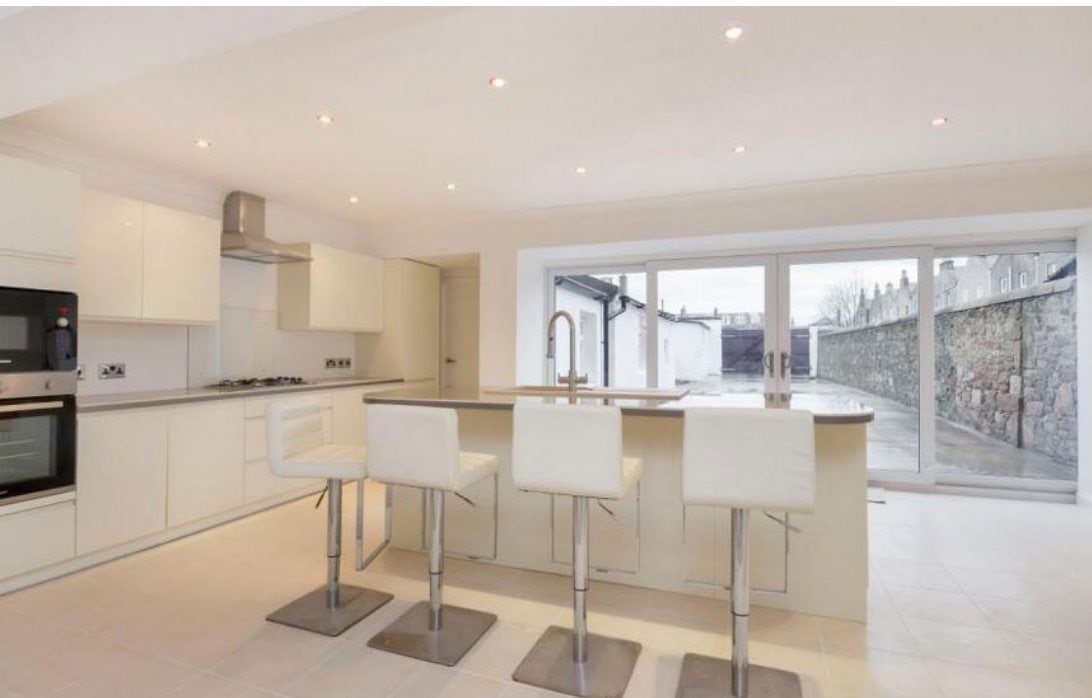
Refurbished end terrace townhouse located in the centre of Ayr’s conservation area. The brief was to convert the existing hotel back into a family home whilst retaining many of the original features. The house is designed over 4 floors with the main reception room and kitchen located on the lower ground floor with direct access to the rear courtyard.
-
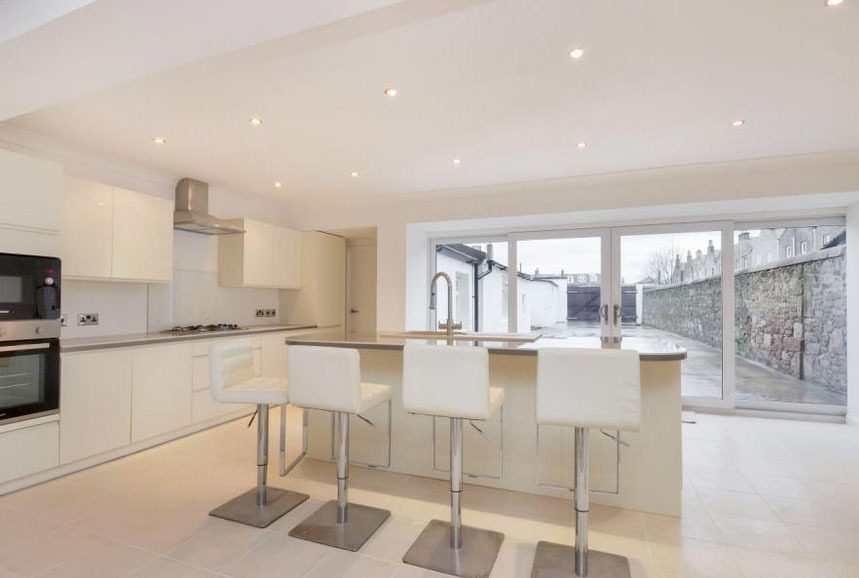
Fig. 02 14 Cassillis Street, lower ground floor kitchen with island and glazed doors to the courtyard -
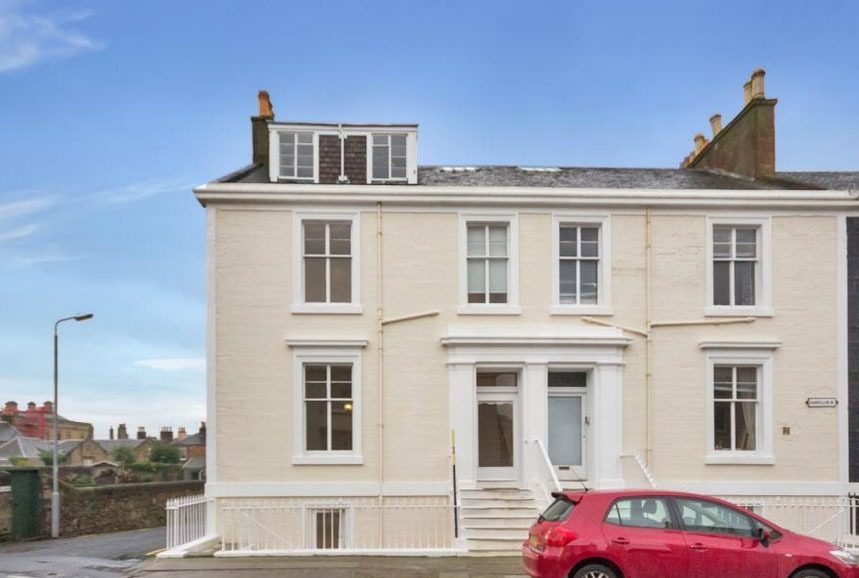
Fig. 03 14 Cassillis Street, white-painted end-terrace townhouse from the street -
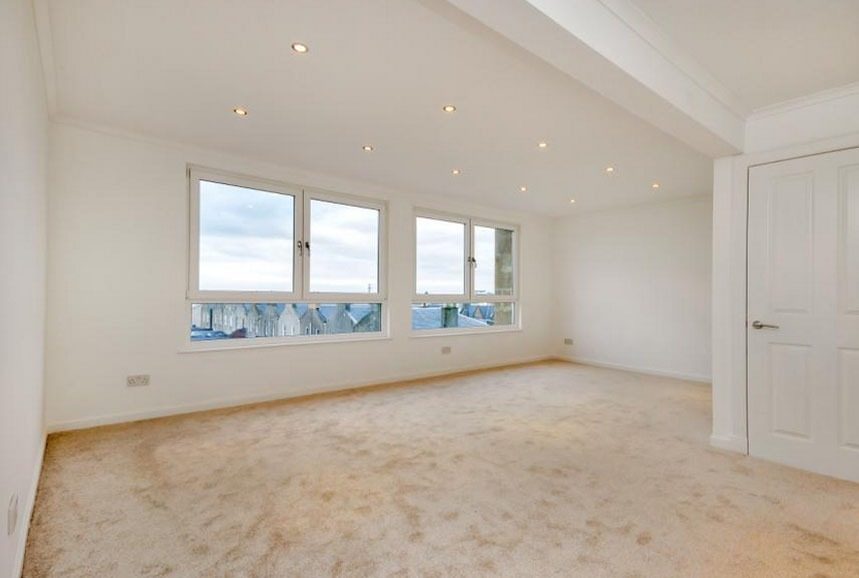
Fig. 04 14 Cassillis Street, top-floor bedroom with views over the rooftops -
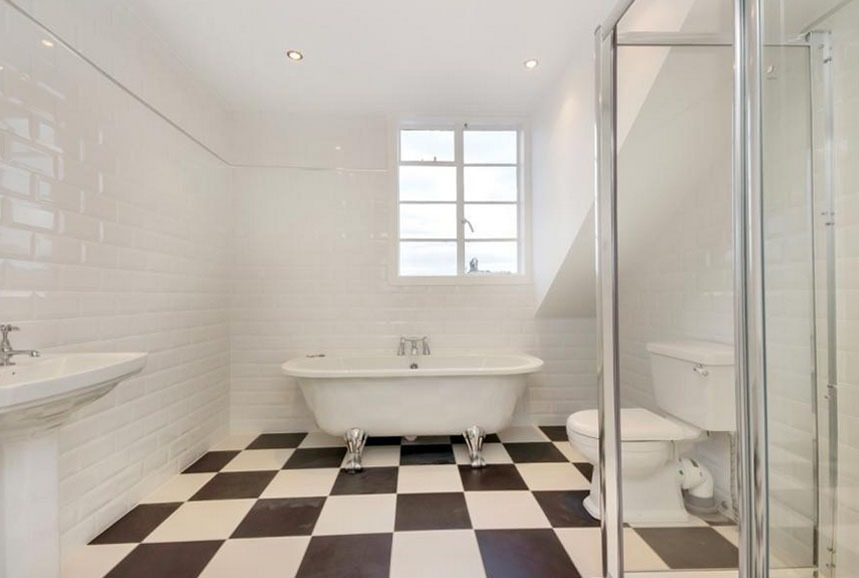
Fig. 05 14 Cassillis Street, top-floor bathroom with roll-top bath and chequered floor -
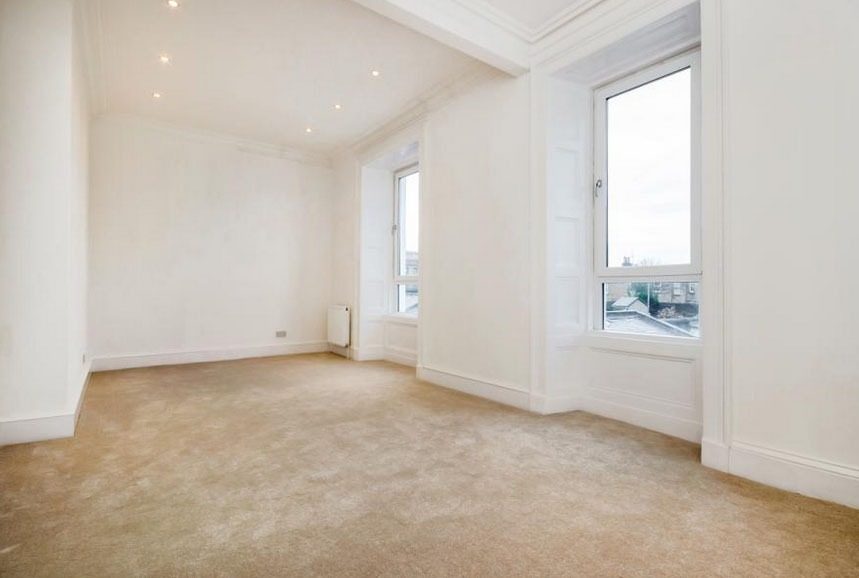
Fig. 06 14 Cassillis Street, reception room with sash windows -
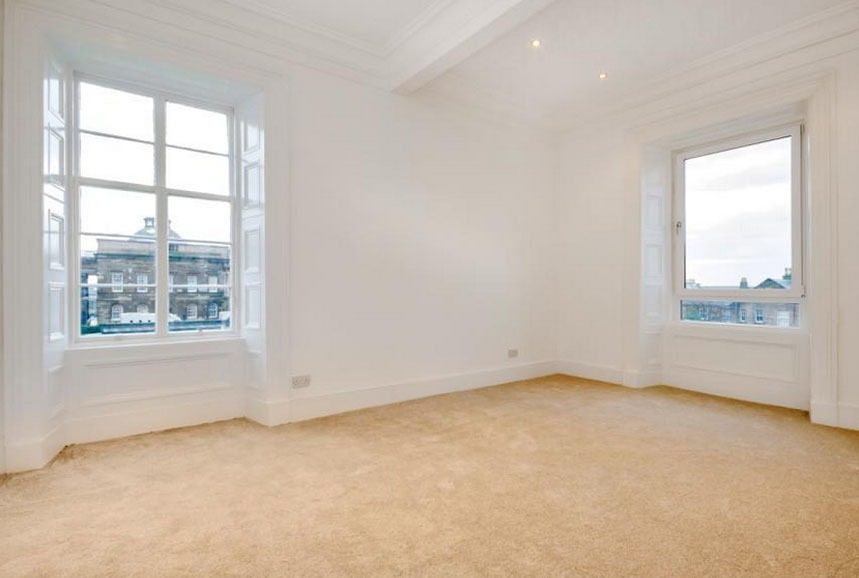
Fig. 07 14 Cassillis Street, ground-floor bedroom with tall sash windows and shutters -
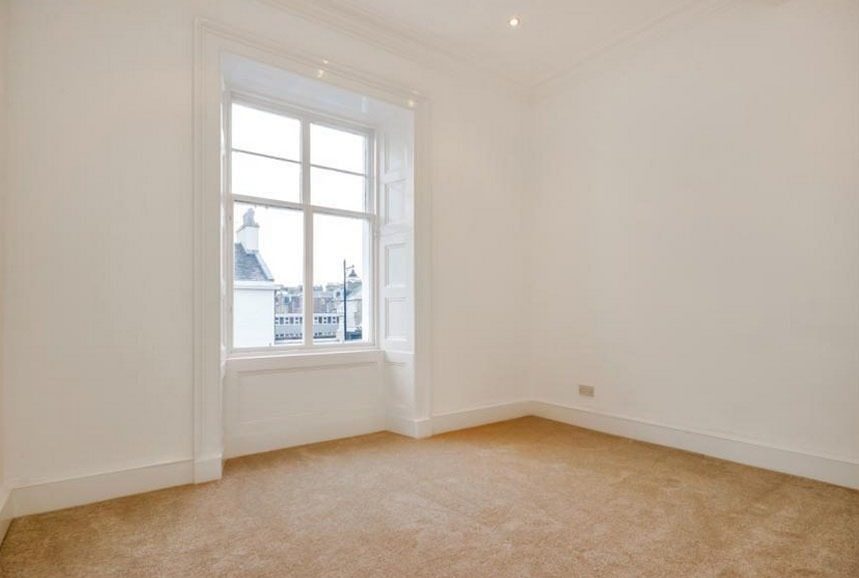
Fig. 08 14 Cassillis Street, first-floor bedroom with sash window -
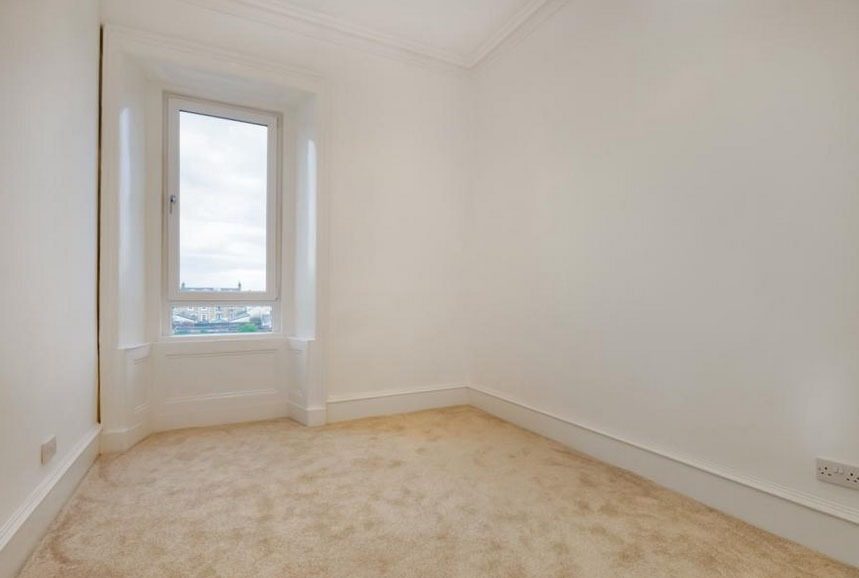
Fig. 09 14 Cassillis Street, second first-floor bedroom -
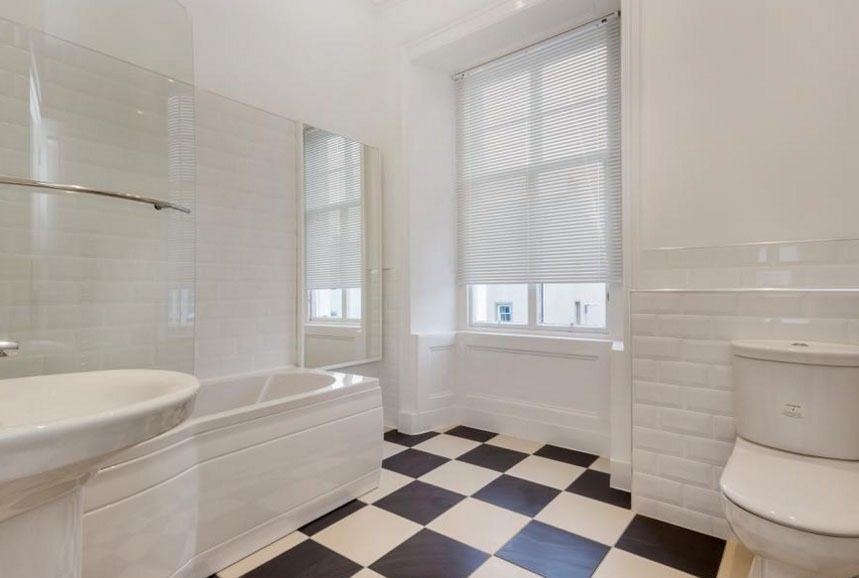
Fig. 10 14 Cassillis Street, first-floor bathroom with chequered floor -
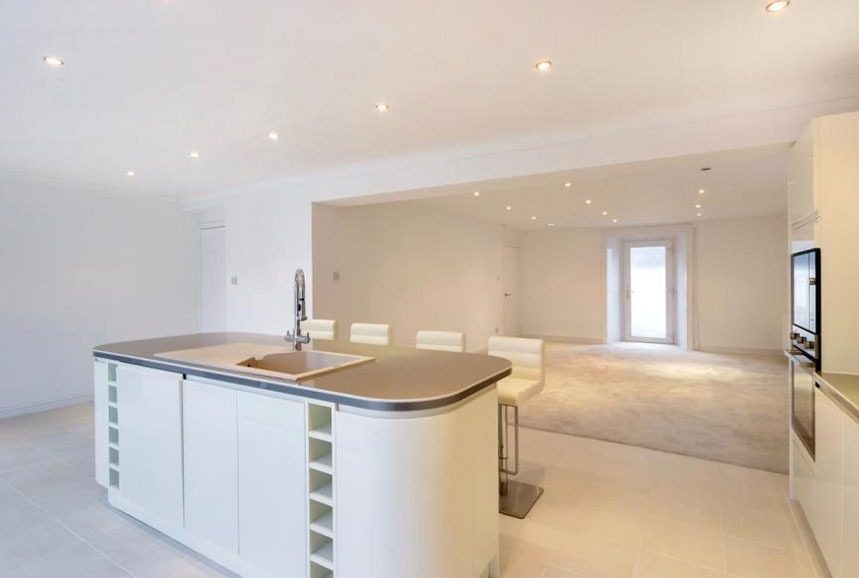
Fig. 11 14 Cassillis Street, kitchen island with the open-plan living area beyond -
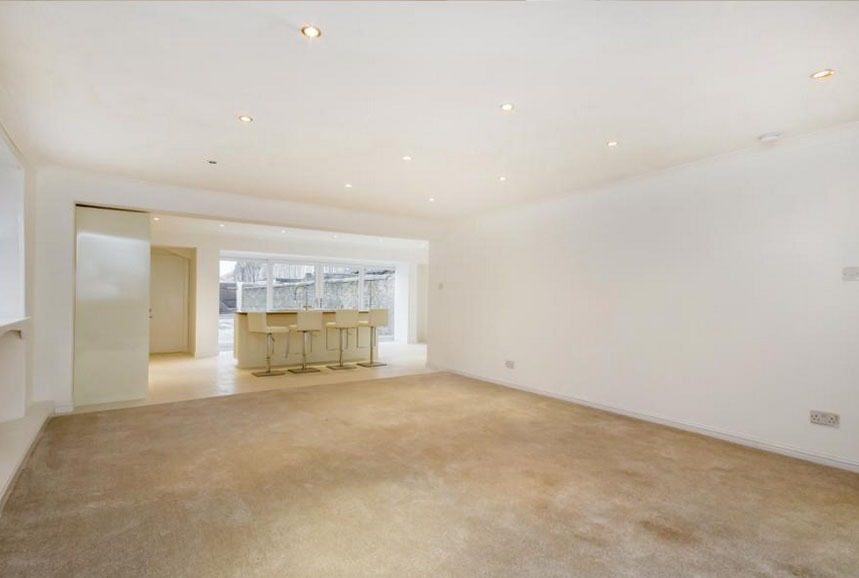
Fig. 12 14 Cassillis Street, open-plan living area with the kitchen beyond