
Warehouse Units, Linnwood Avenue
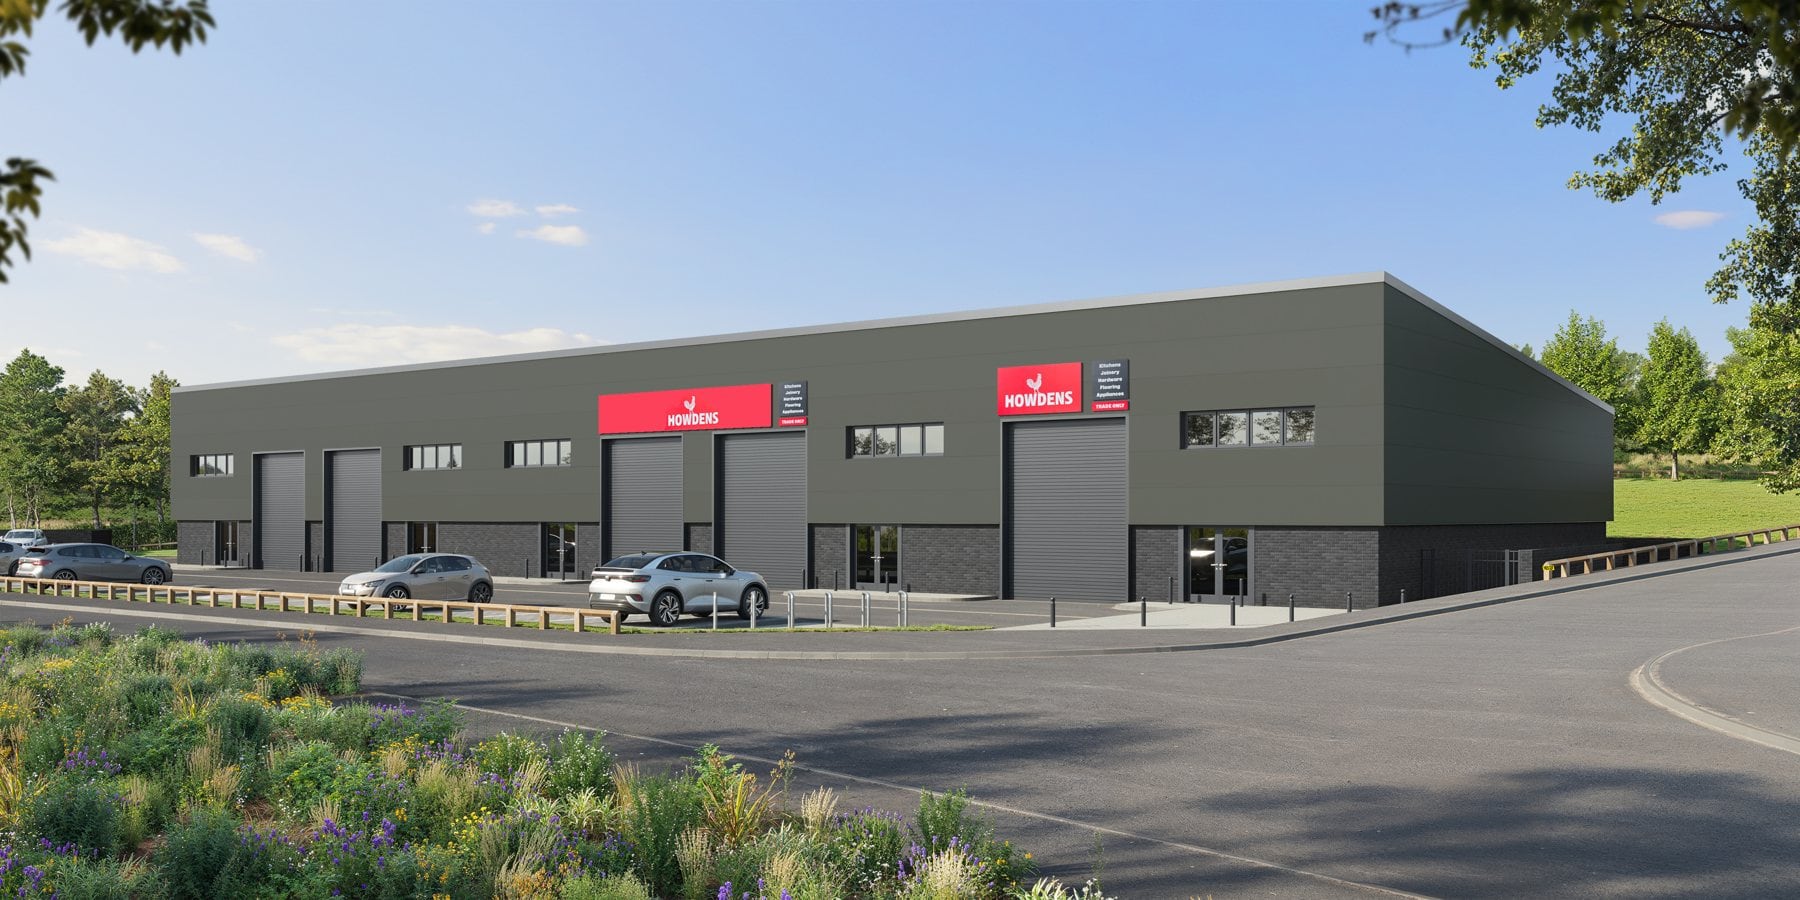
Five new warehouse units on a vacant brownfield site at 8 Linnwood Avenue, East Kilbride. The site was previously used by a garden machinery maintenance company, and its buildings were unsafe and could not be kept.
The units, each of about 260 m², sit in a single mono-pitched block at the rear of the site. This leaves an open car park at the front, with 26 parking bays, accessible and motorcycle bays, cycle parking and electric vehicle charging, and gives a much more open frontage to Linnwood Avenue. Only the rear of the site is fenced.
Because the units are visible from Queensway, the finishes mattered: a low anthracite brick base with smooth cladding above in Goosewing Grey, RAL 7016 windows and doors, glazed aluminium entrances with roller shutters, and a halo of light beneath the cladding line.
The rear bank is planted with a native meadow mix, silver birch and juniper, with bird boxes to encourage nesting.
-
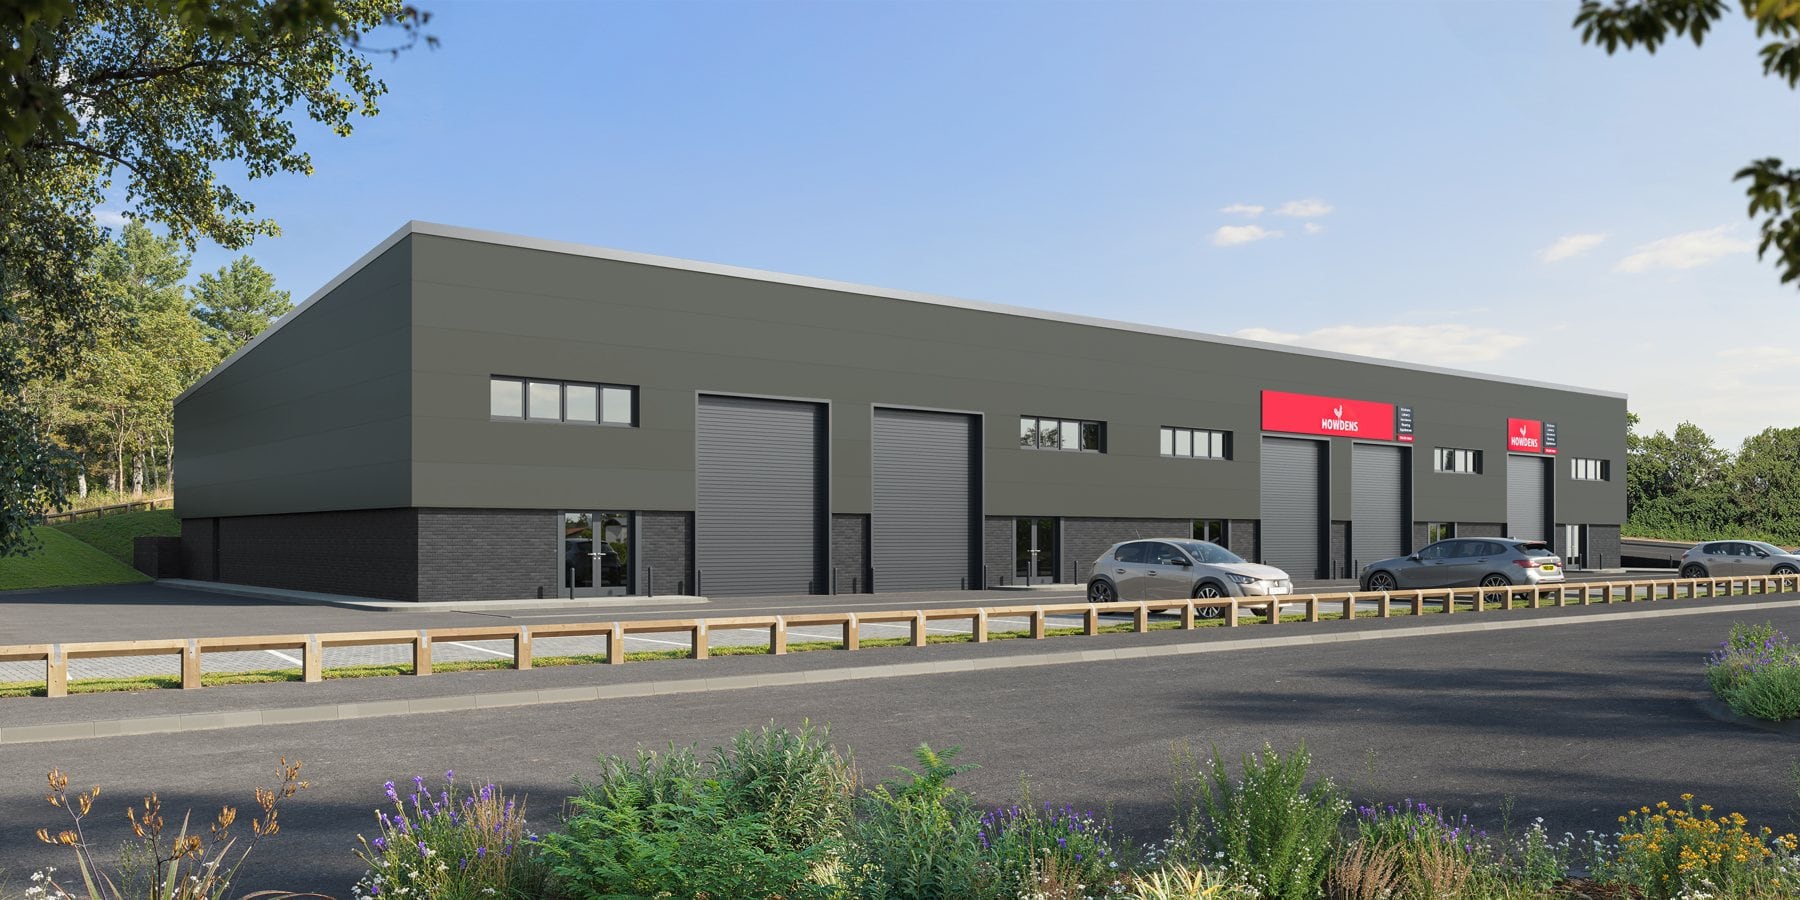
Fig. 02 Linnwood Avenue, visualisation of the warehouse block from the opposite corner, with the open car park