
Boclair Road
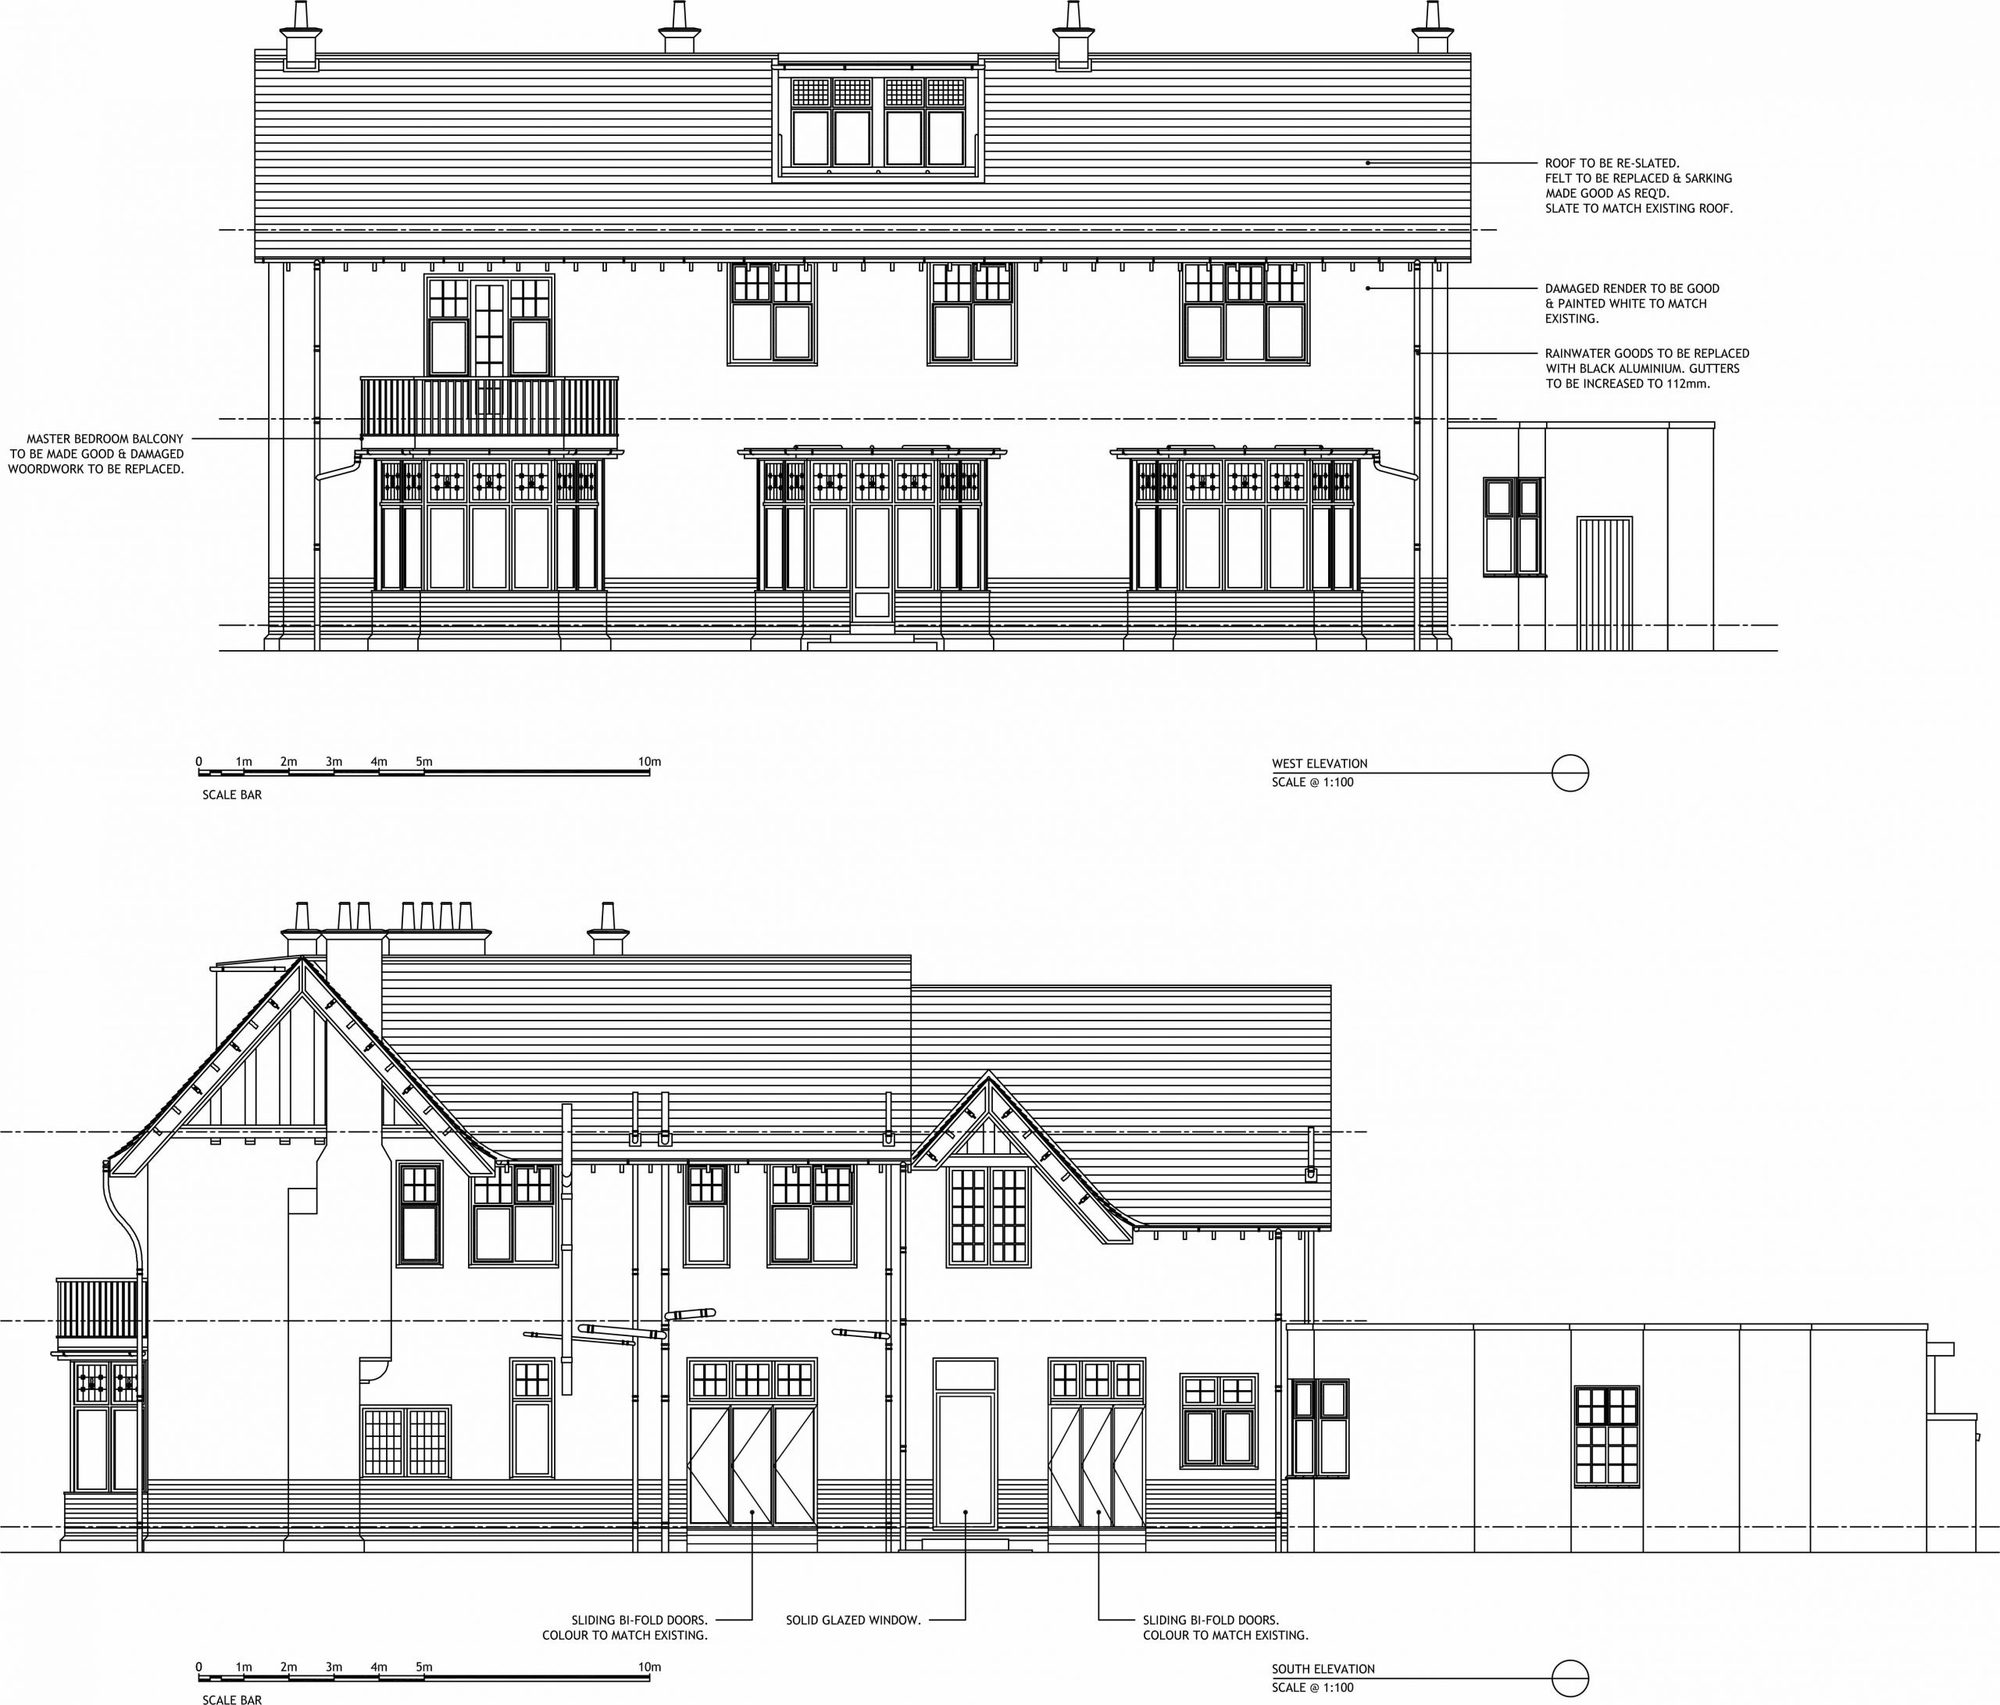
GL Architects were appointed by the property owner to carry out several works at the C listed residential property, which has the Antonine Wall running beneath it, as the uneven solum showed.
The works included full internal refurbishment providing an additional en-suite, larger kitchen and replacement of period features. Externally, refurbishment was required due to poor maintenance, including re-roofing, replacement of timber and refurbishment of windows.
Externally, inappropriate fittings were replaced with items better suited to the listed building.
The house is a large villa with half-timbered gables, bay windows and tall chimneys. The drawings include the elevations and the ground-floor plan.
-
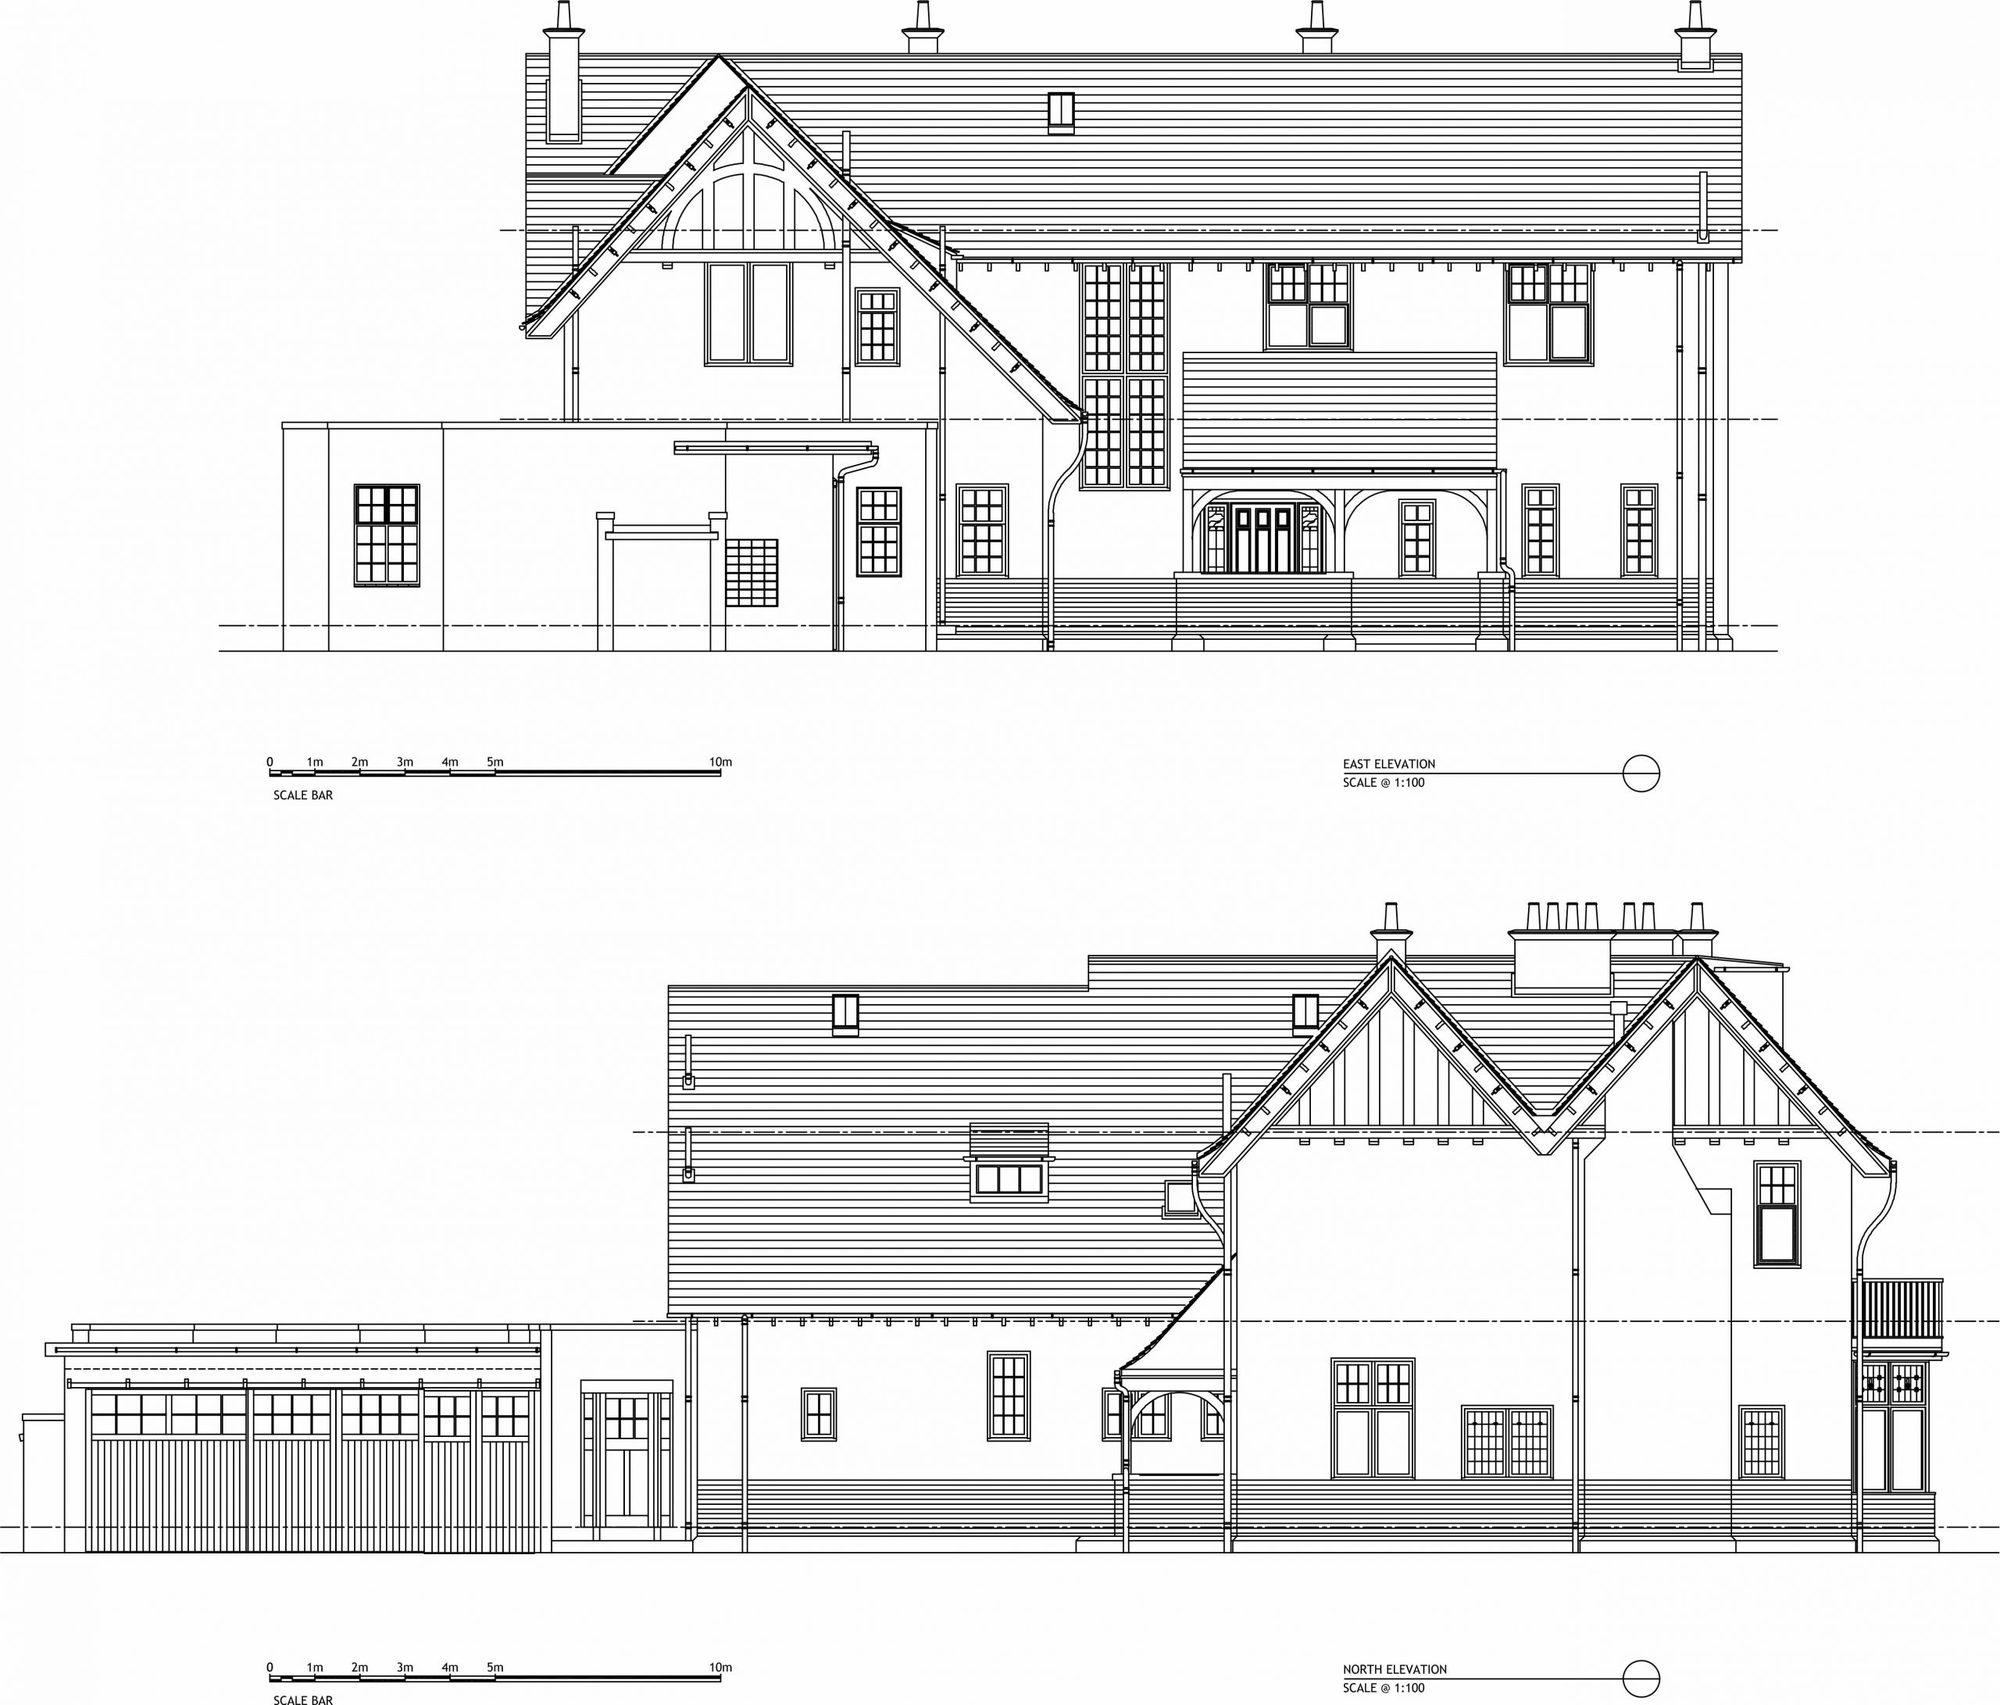
Fig. 02 Boclair Road, elevations of the listed villa -
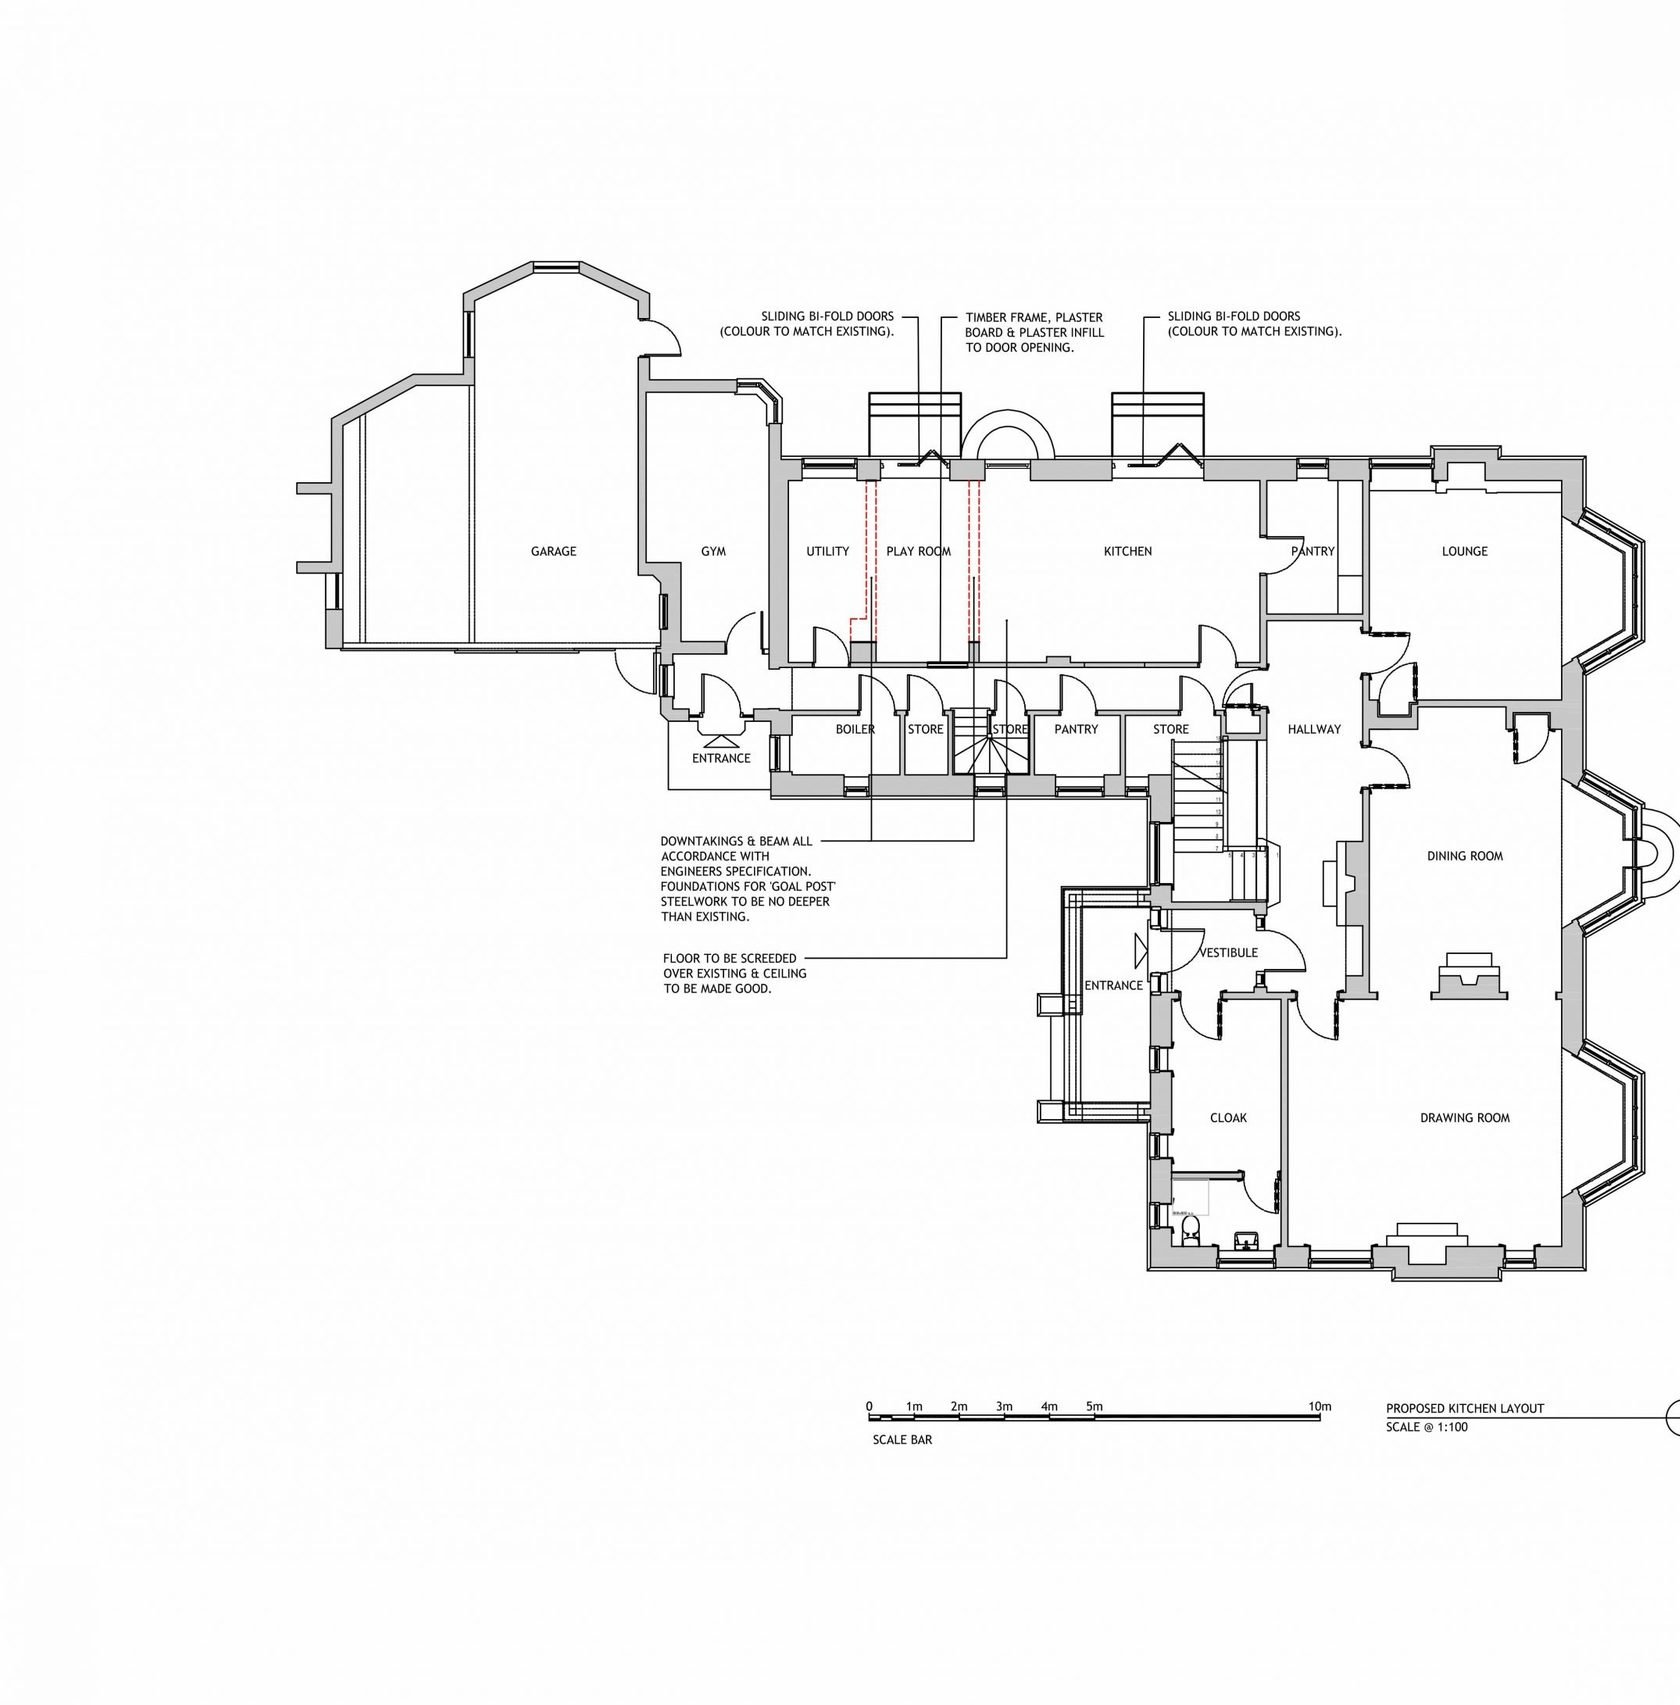
Fig. 03 Boclair Road, ground floor plan