
New House, Pirnmill
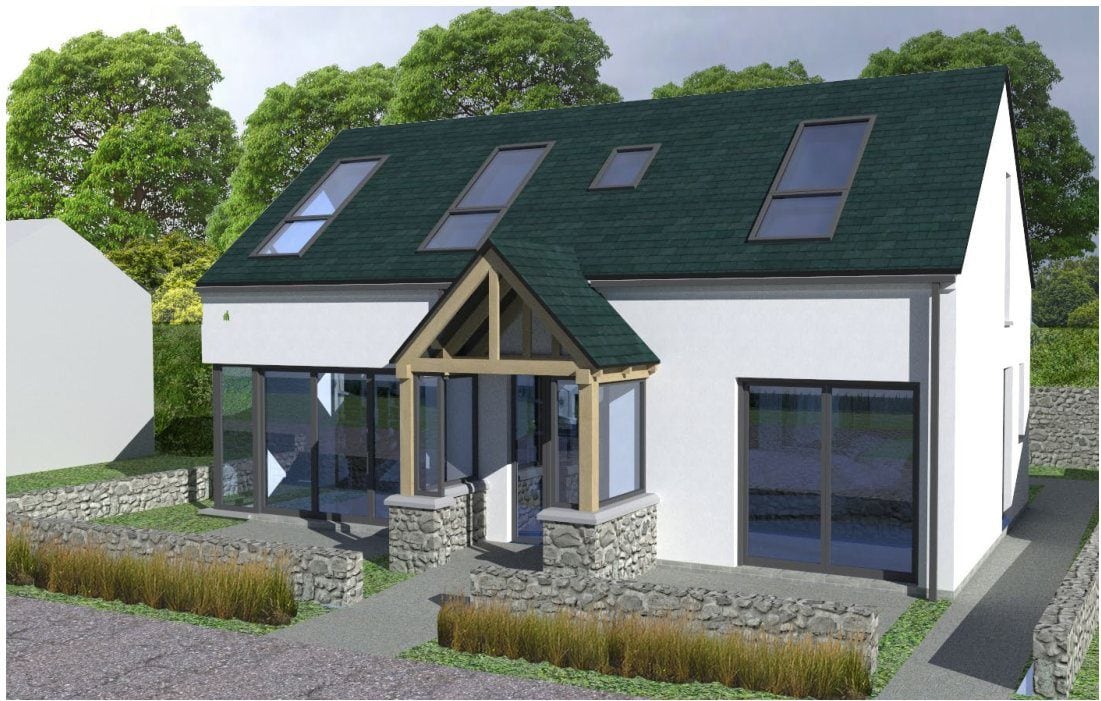
A new family house on the Isle of Arran. The site is on the north-west coast of the island, at the edge of Pirnmill, directly on the coastline with views across to the Kintyre peninsula.
The house is built with structural insulated panels (SIPs), a high-performance panel system that goes up quickly on an island site.
Heating comes from an air source heat pump, within a highly insulated envelope.
-
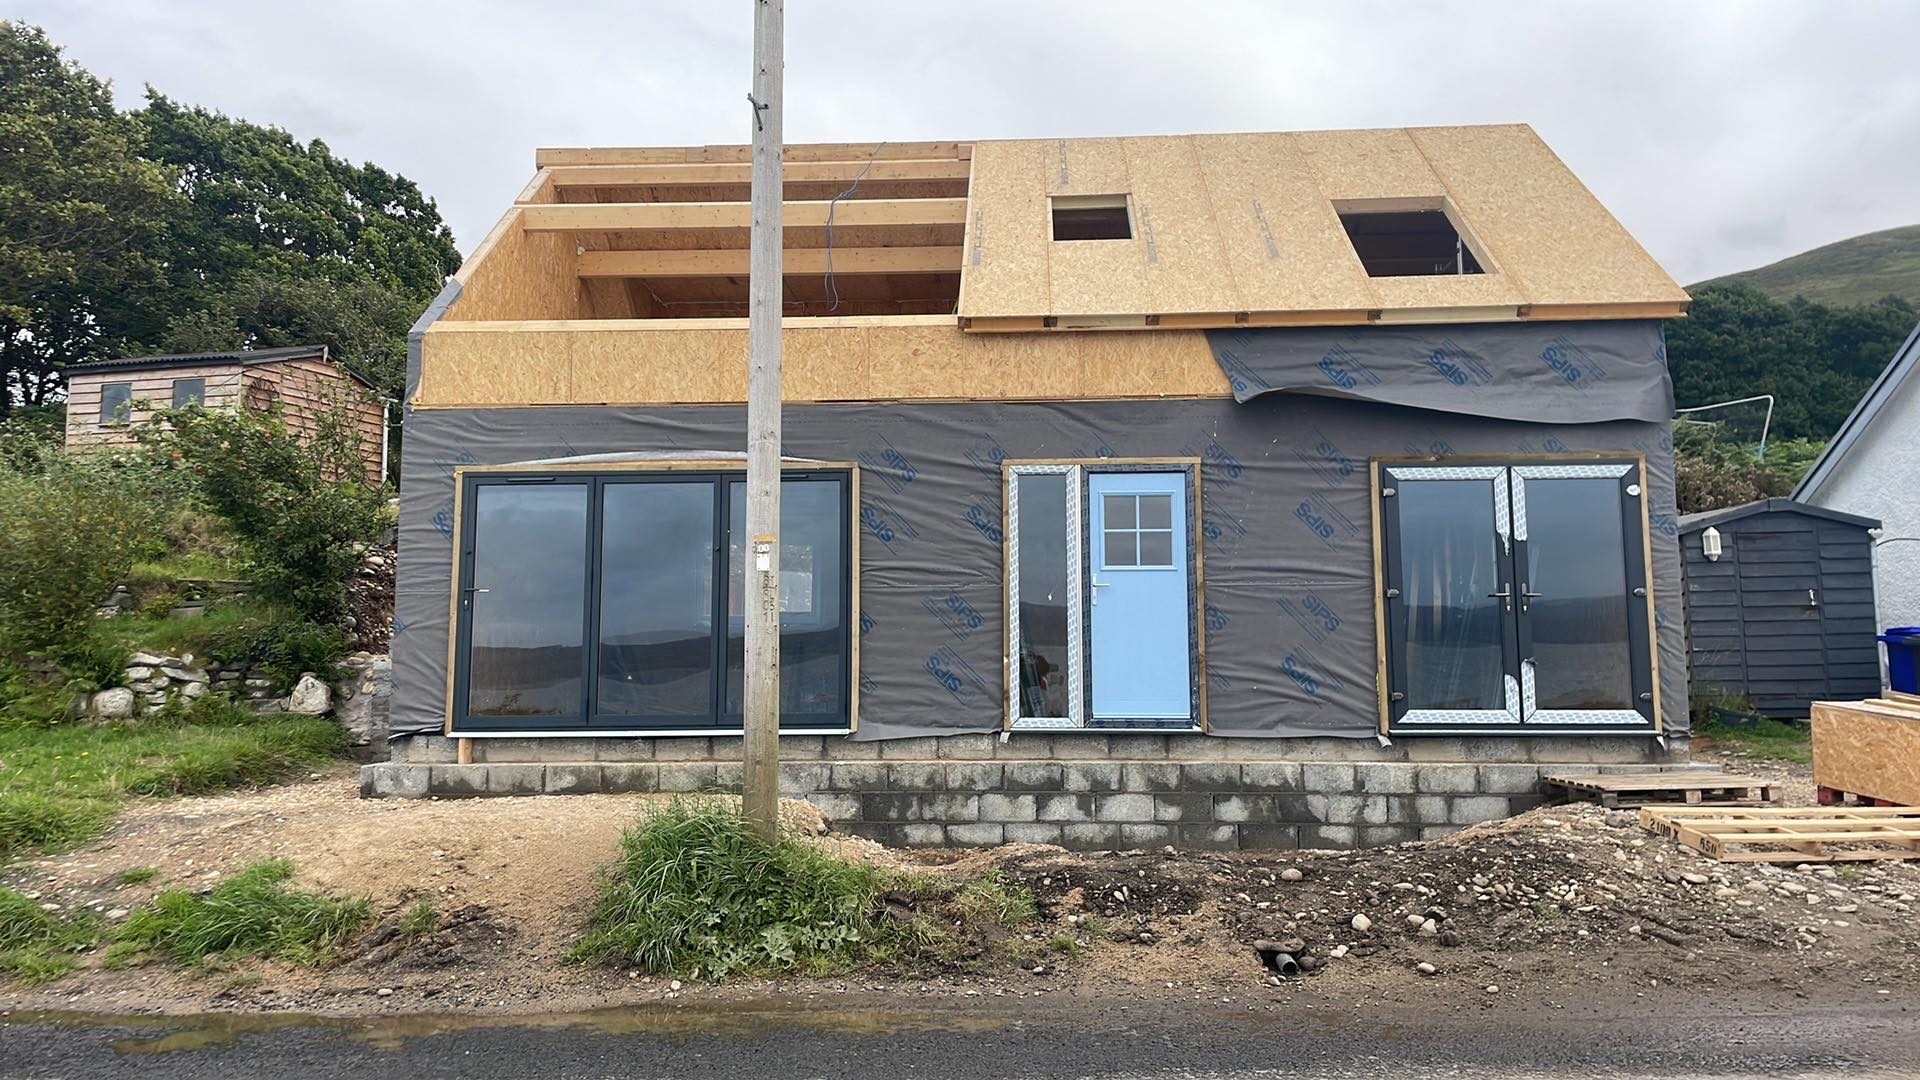
Fig. 02 Pirnmill house on site, SIPS shell with windows and doors fitted and roof panels going on -
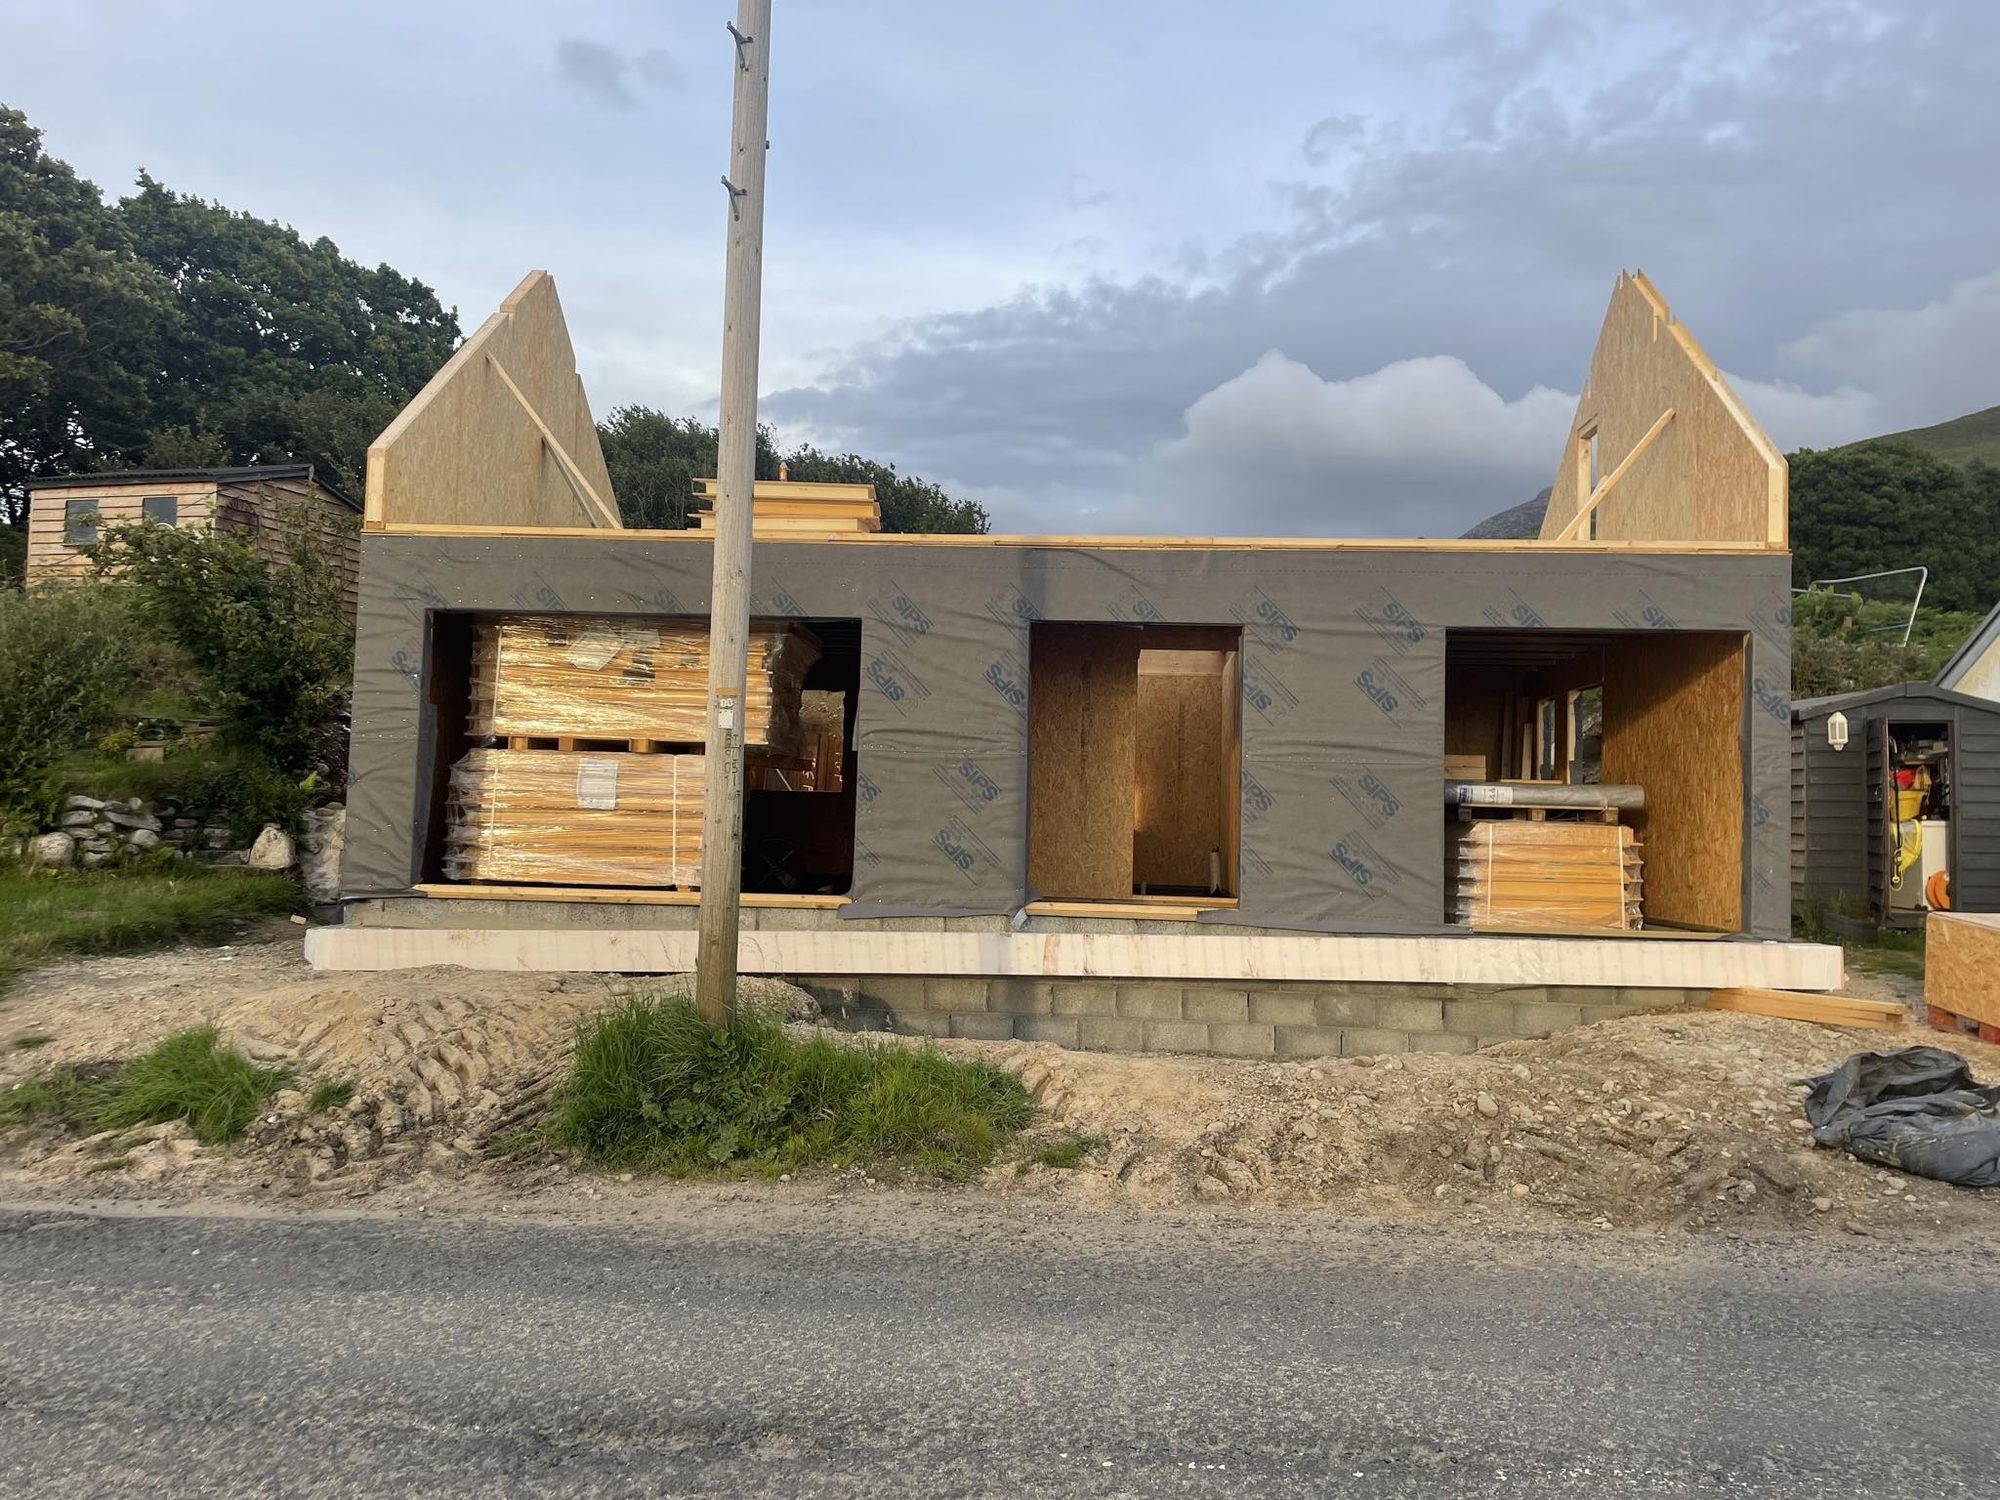
Fig. 03 Pirnmill house on site, SIPS walls and gable panels erected beside the shore road -
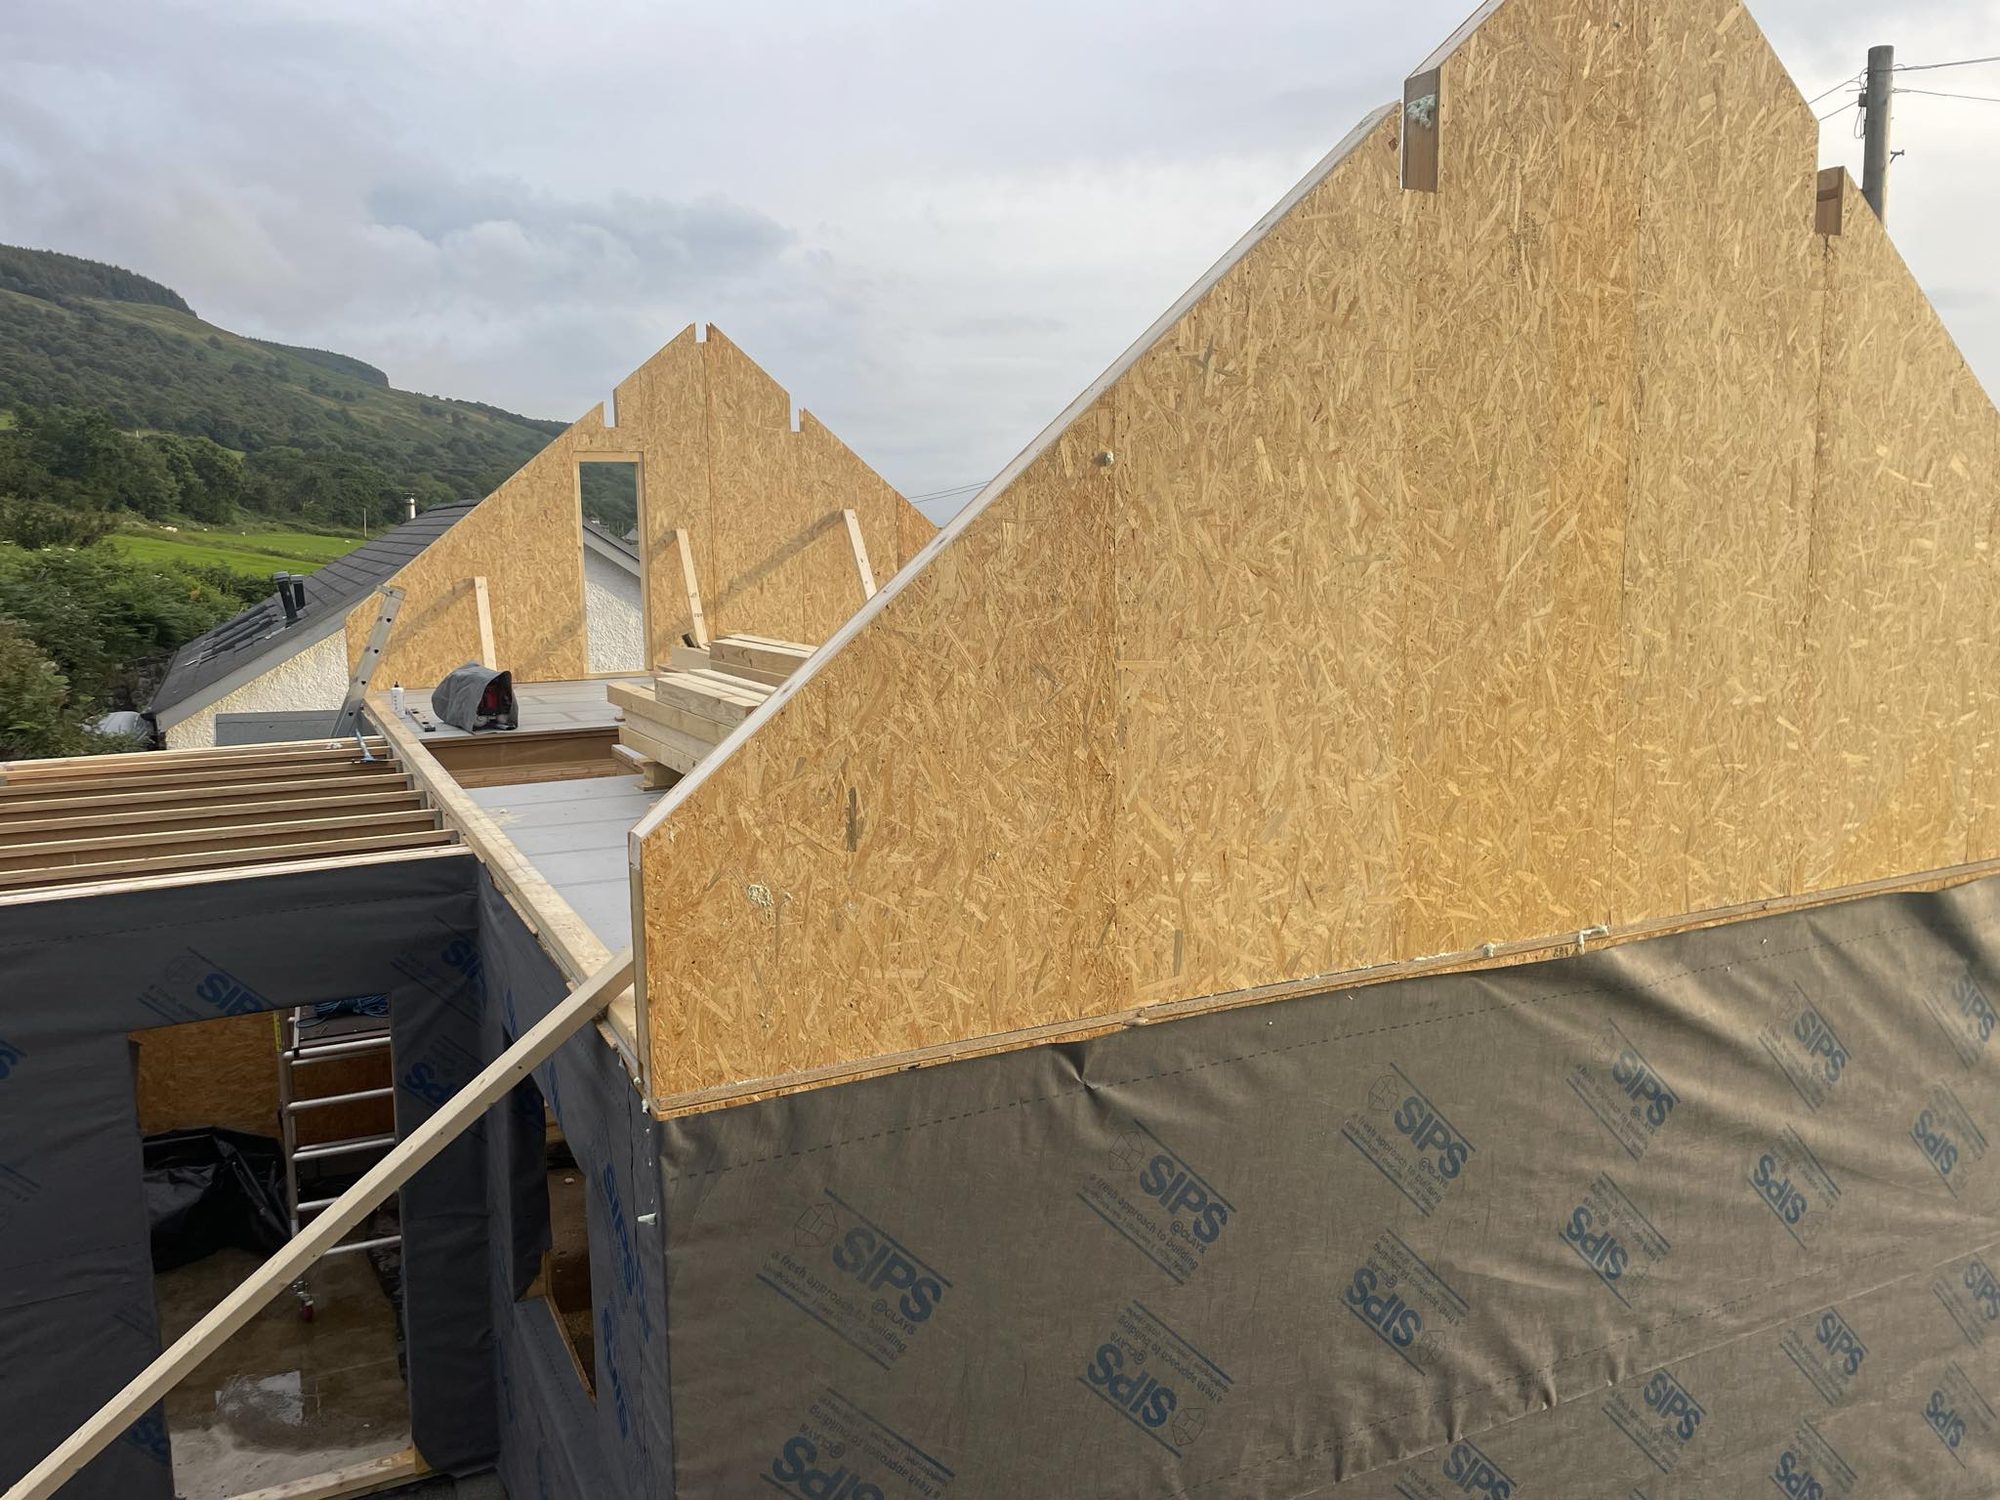
Fig. 04 Pirnmill house on site, SIPS gable panel with breather membrane -
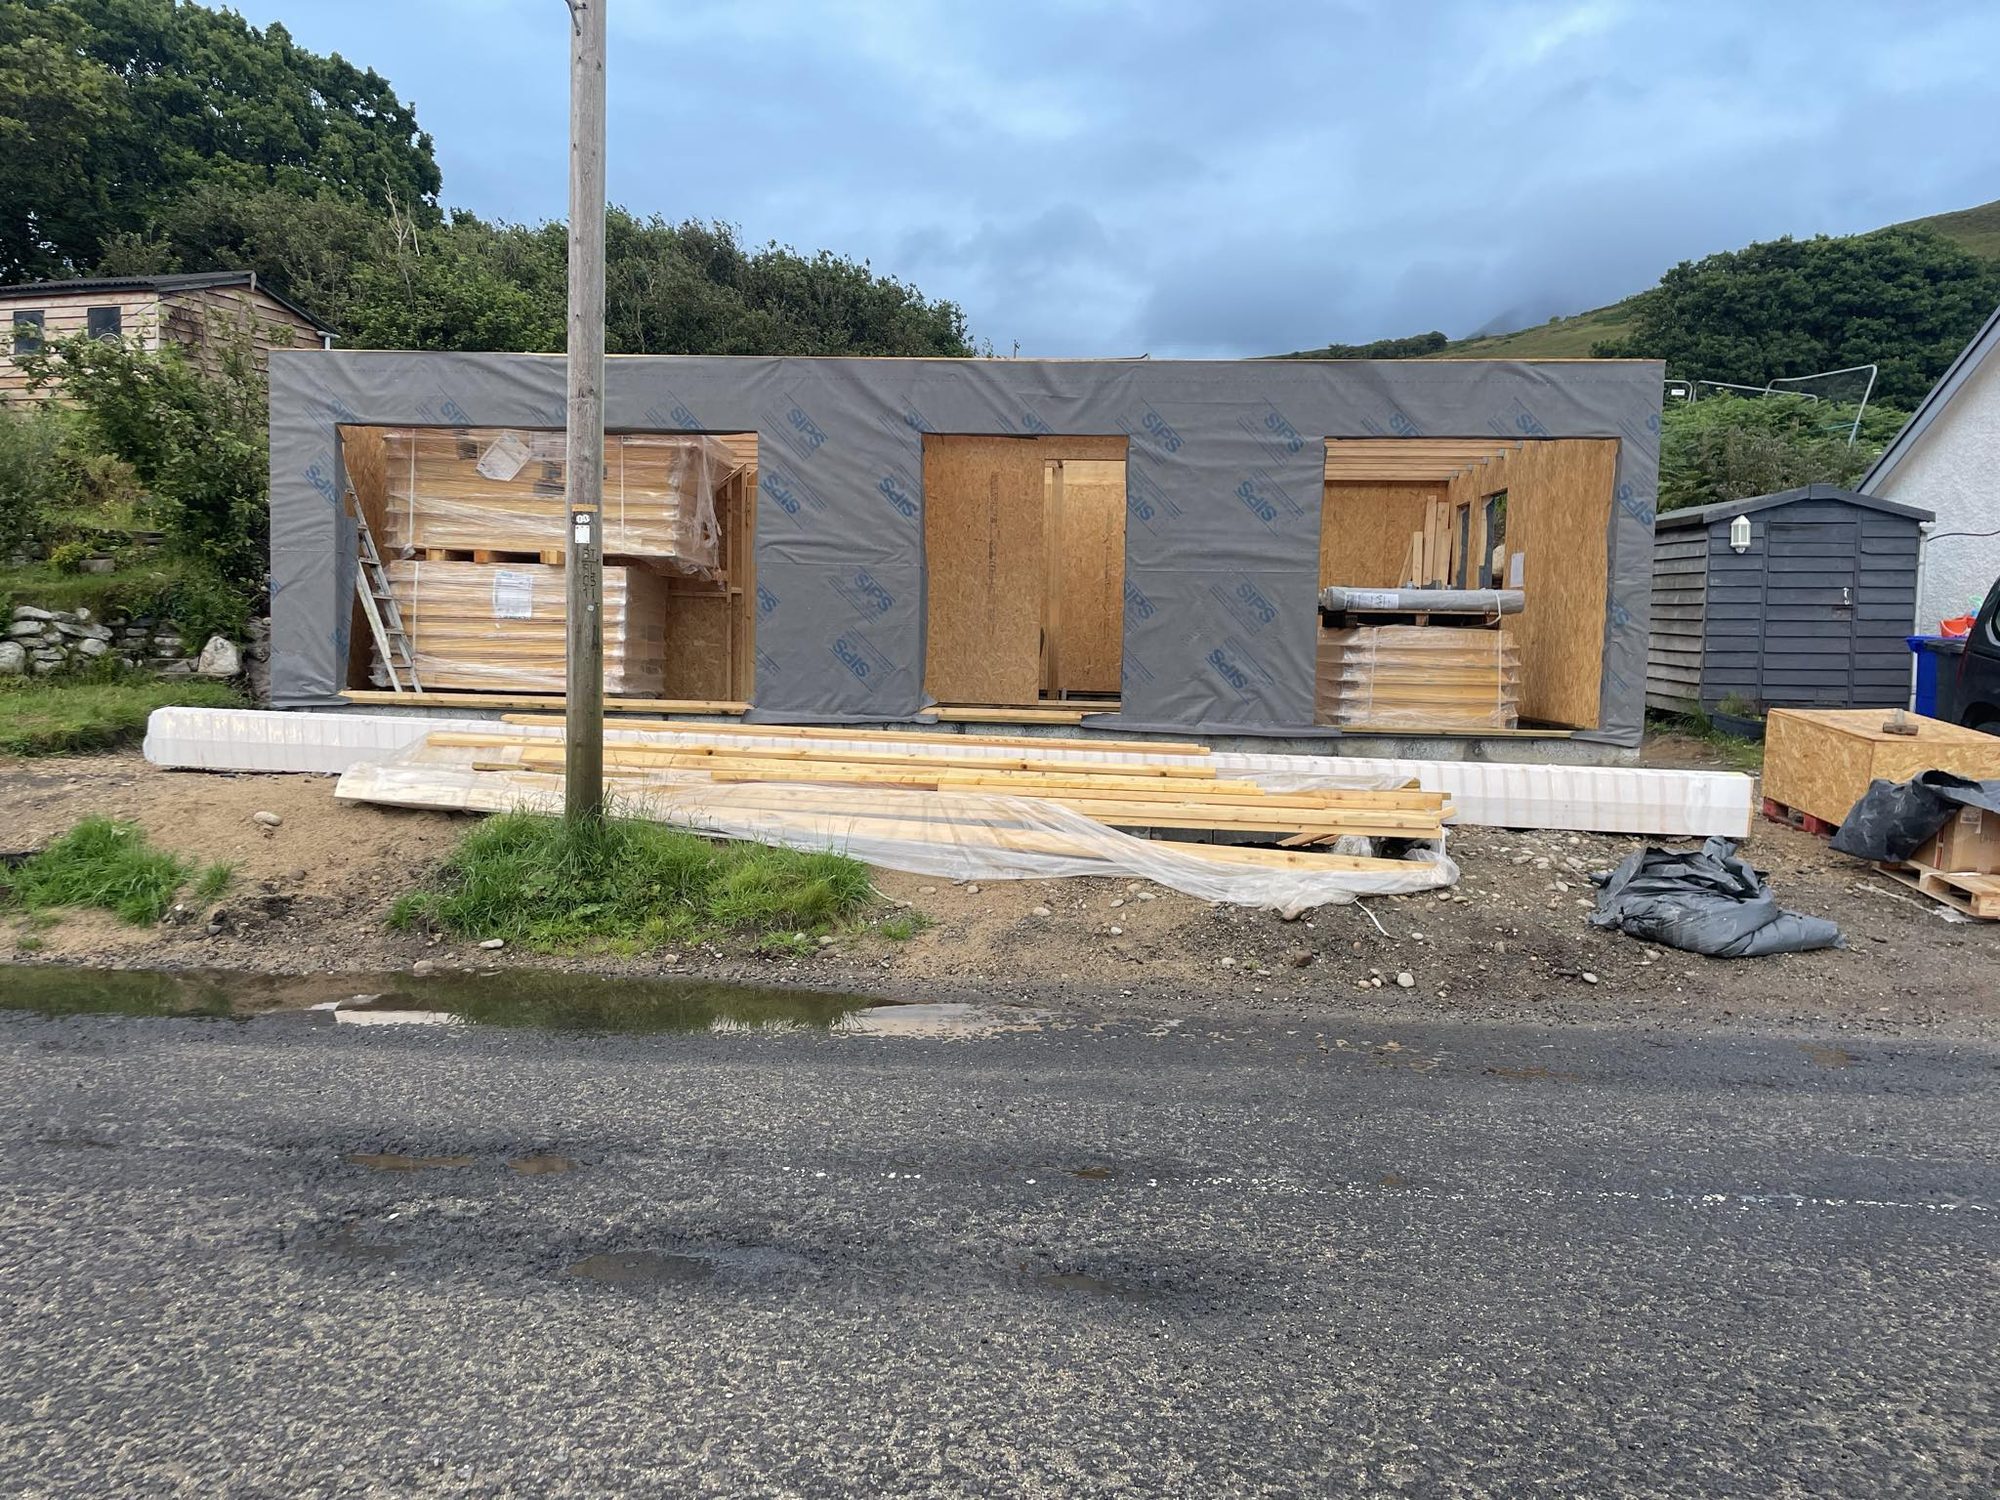
Fig. 05 Pirnmill house on site, ground-floor SIPS walls wrapped in breather membrane -
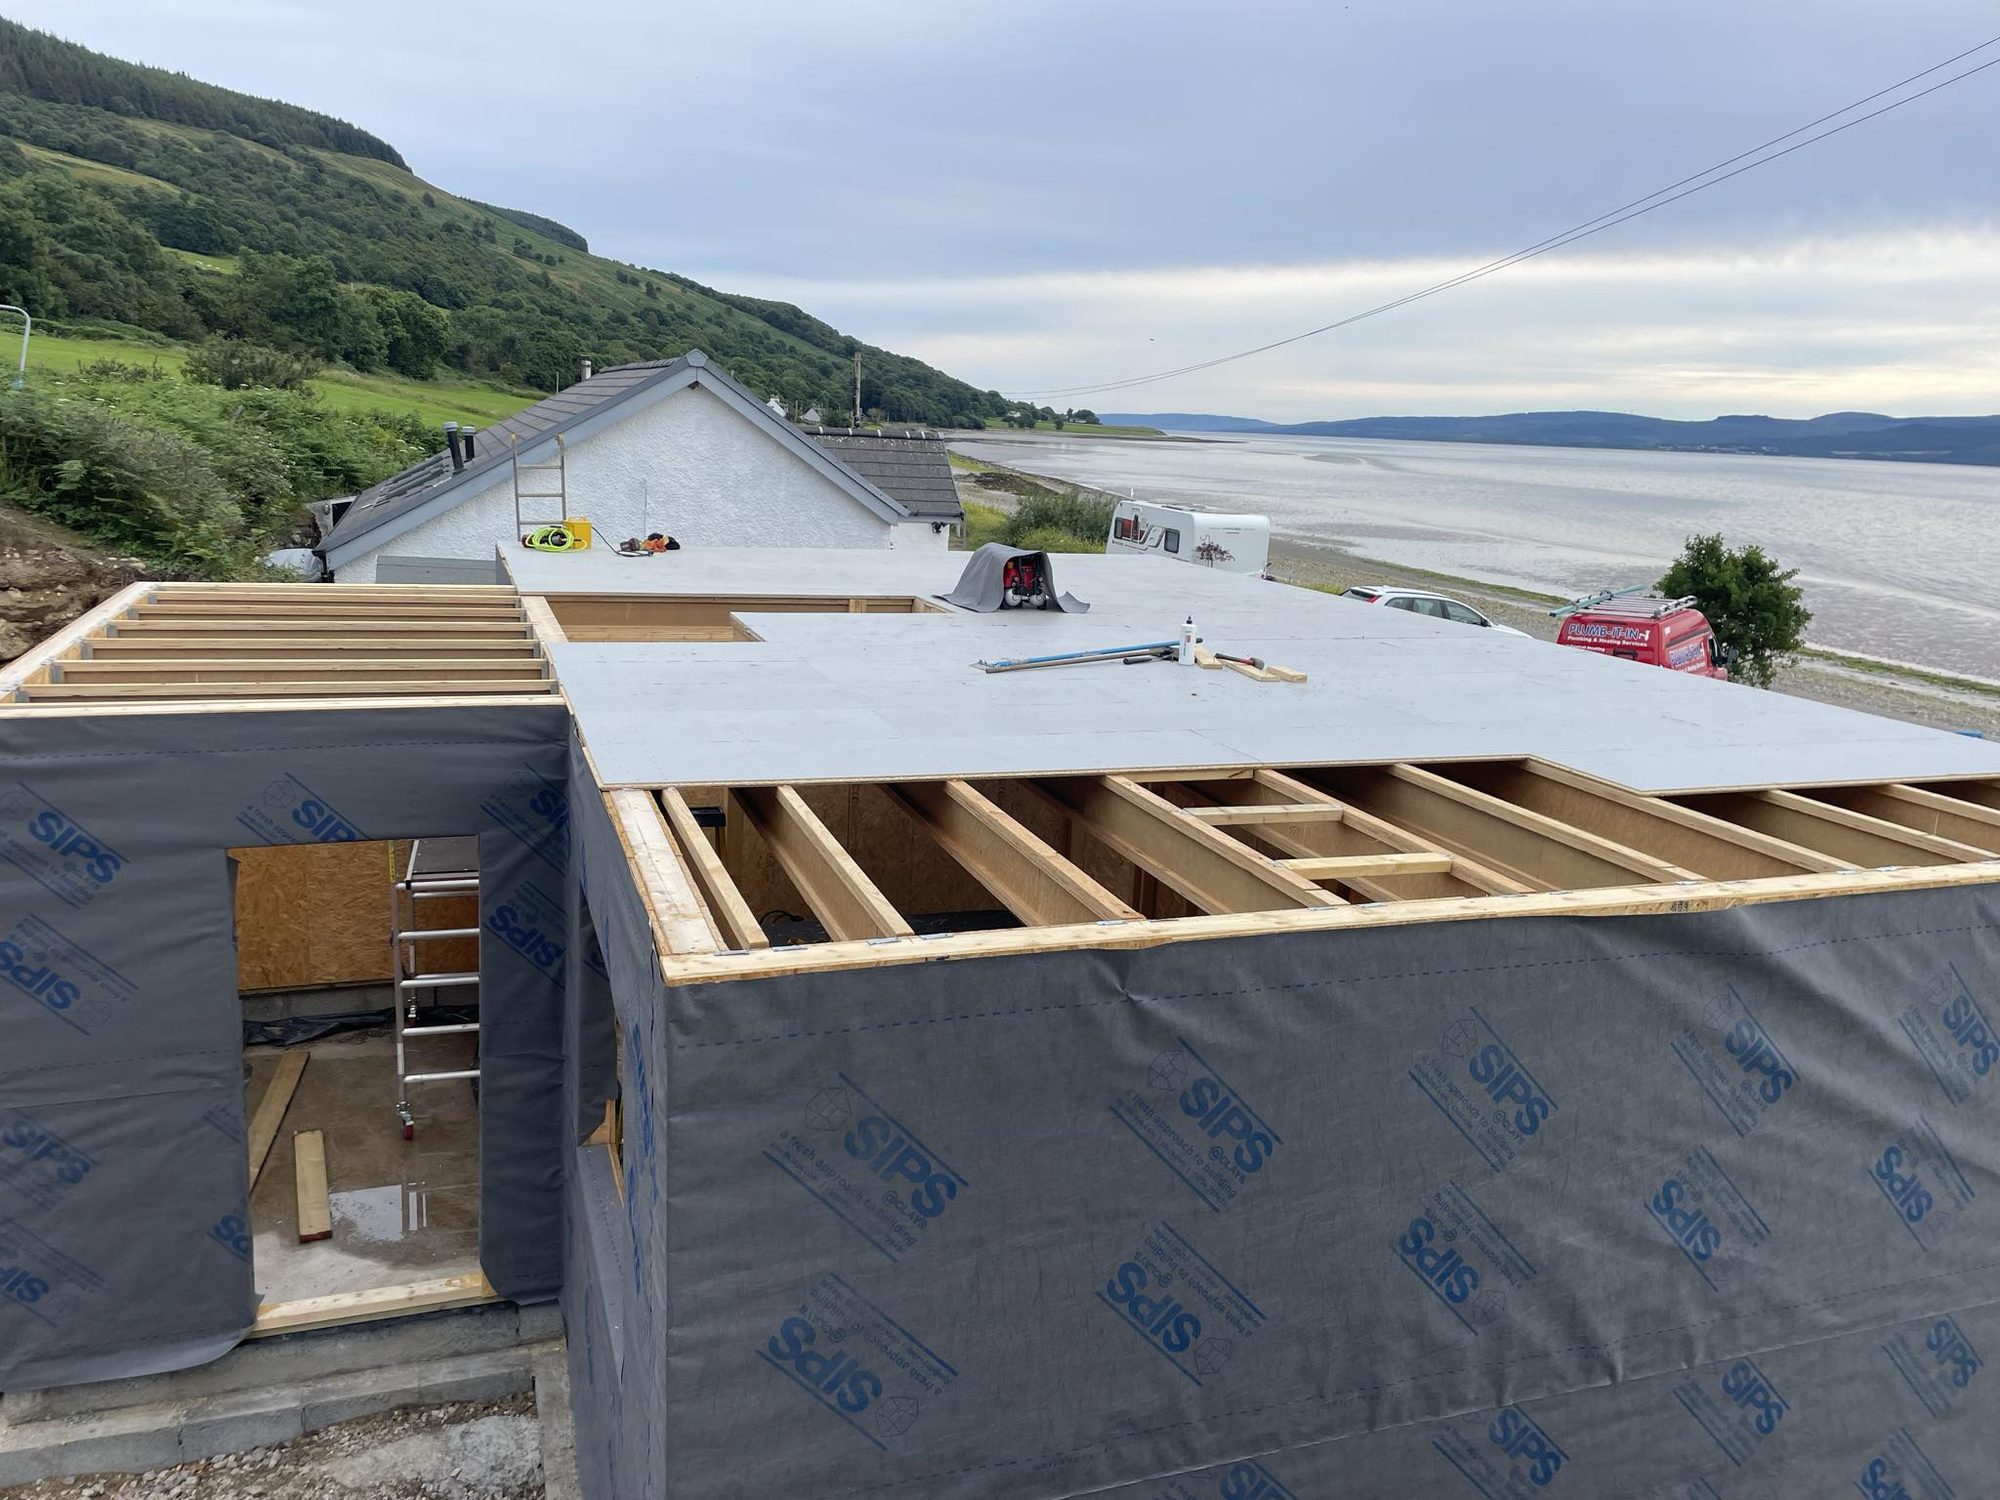
Fig. 06 Pirnmill house on site, roof structure going on, with the shoreline beyond -
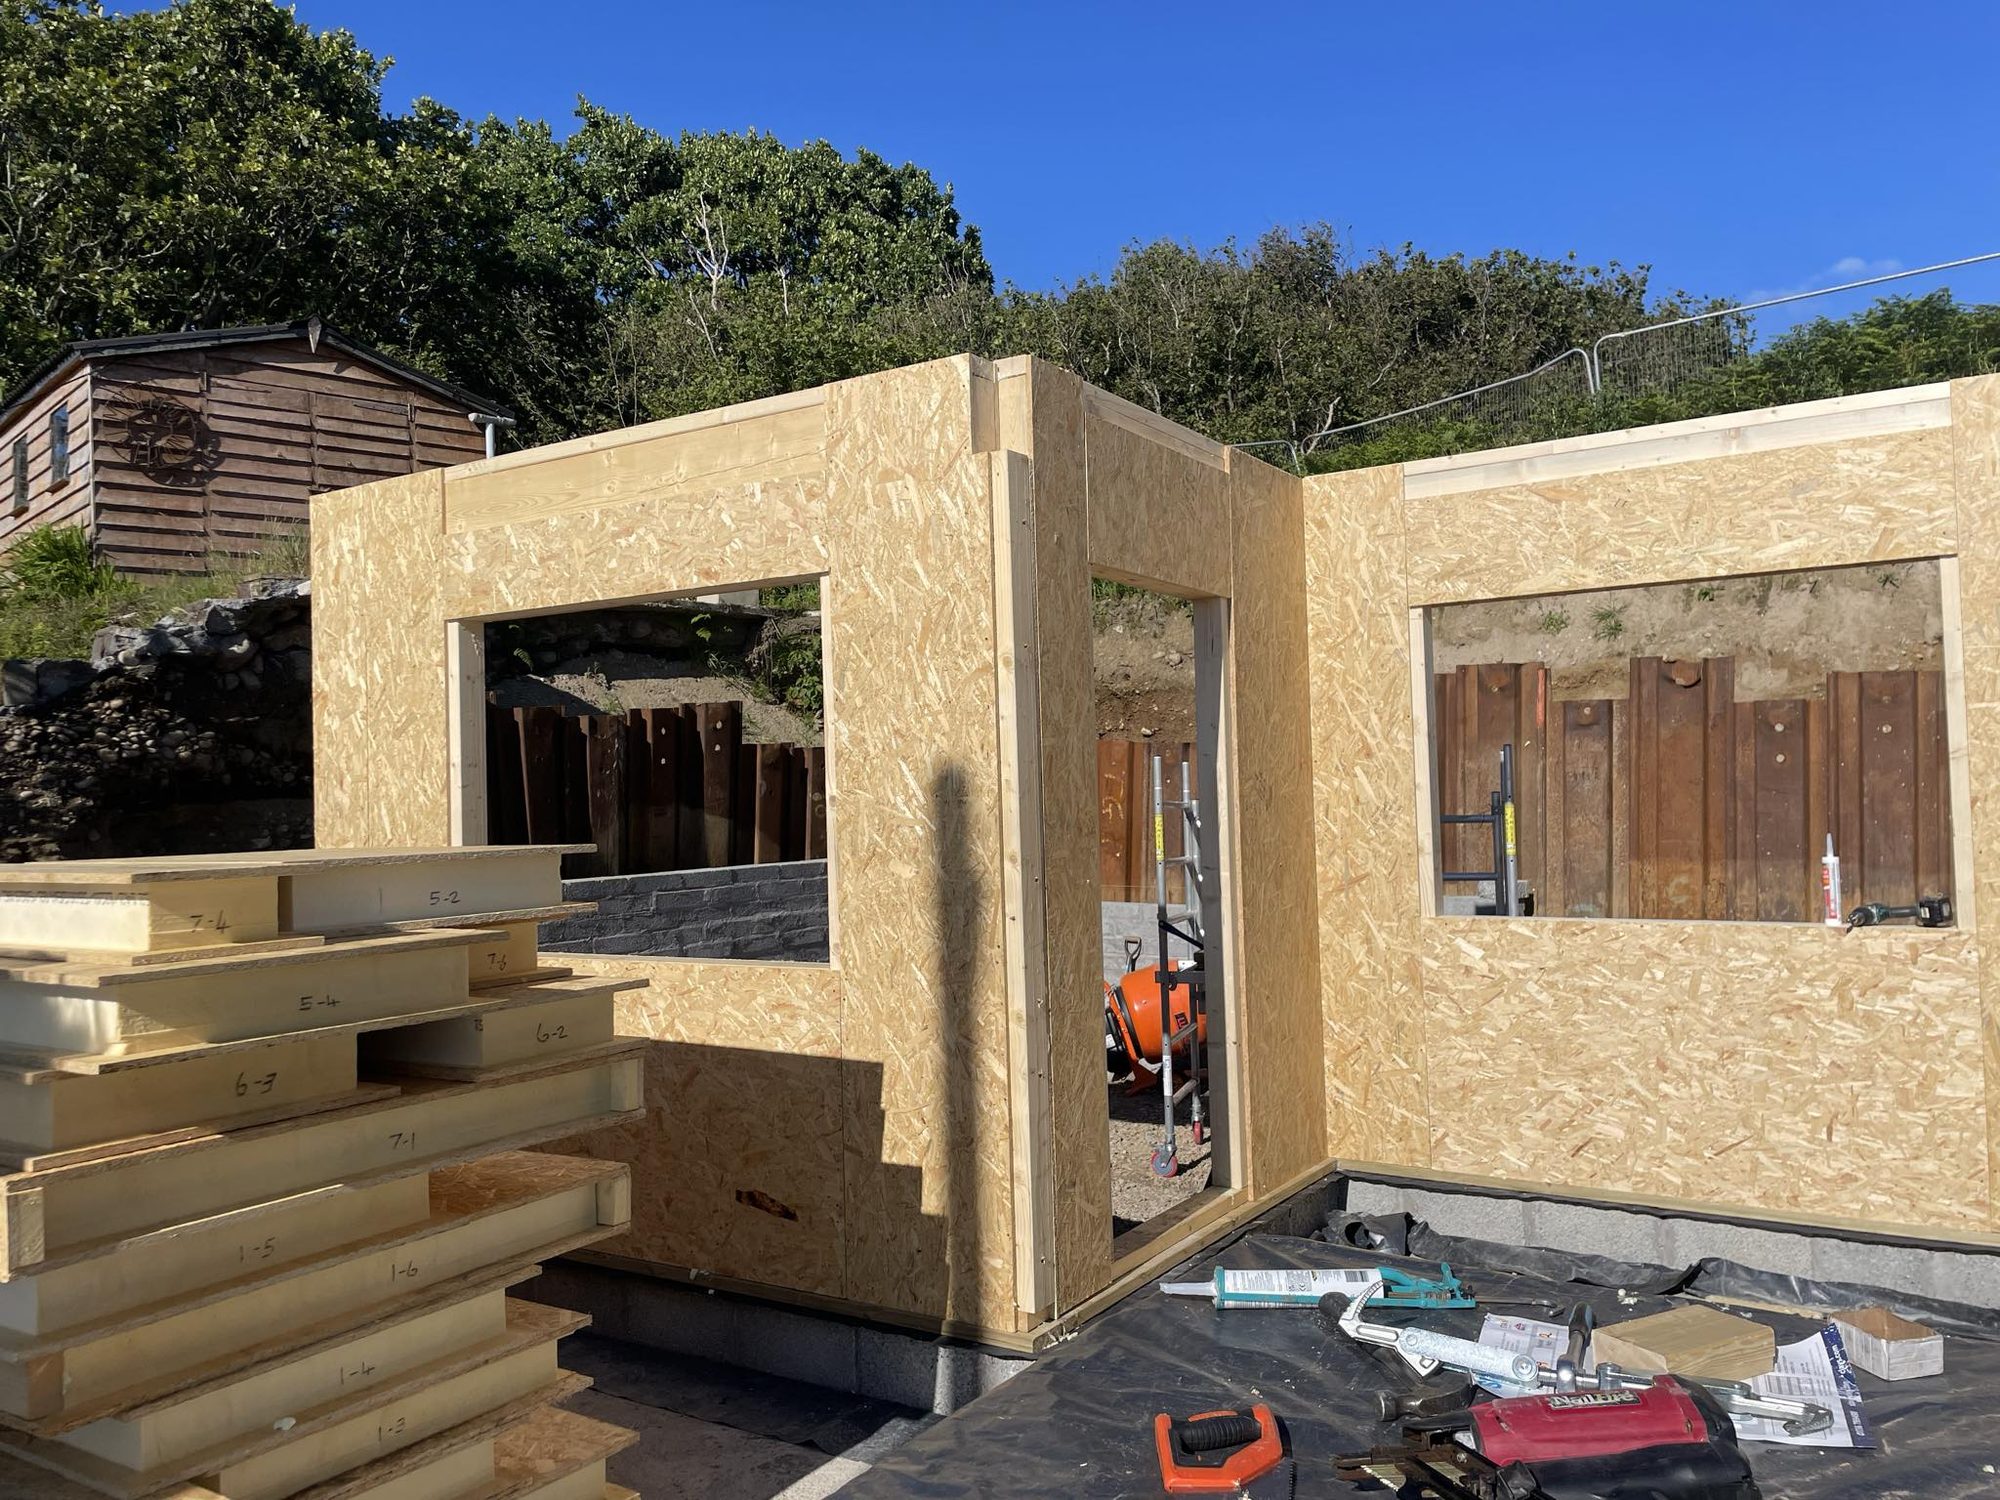
Fig. 07 Pirnmill house on site, SIPS wall panels with window openings -
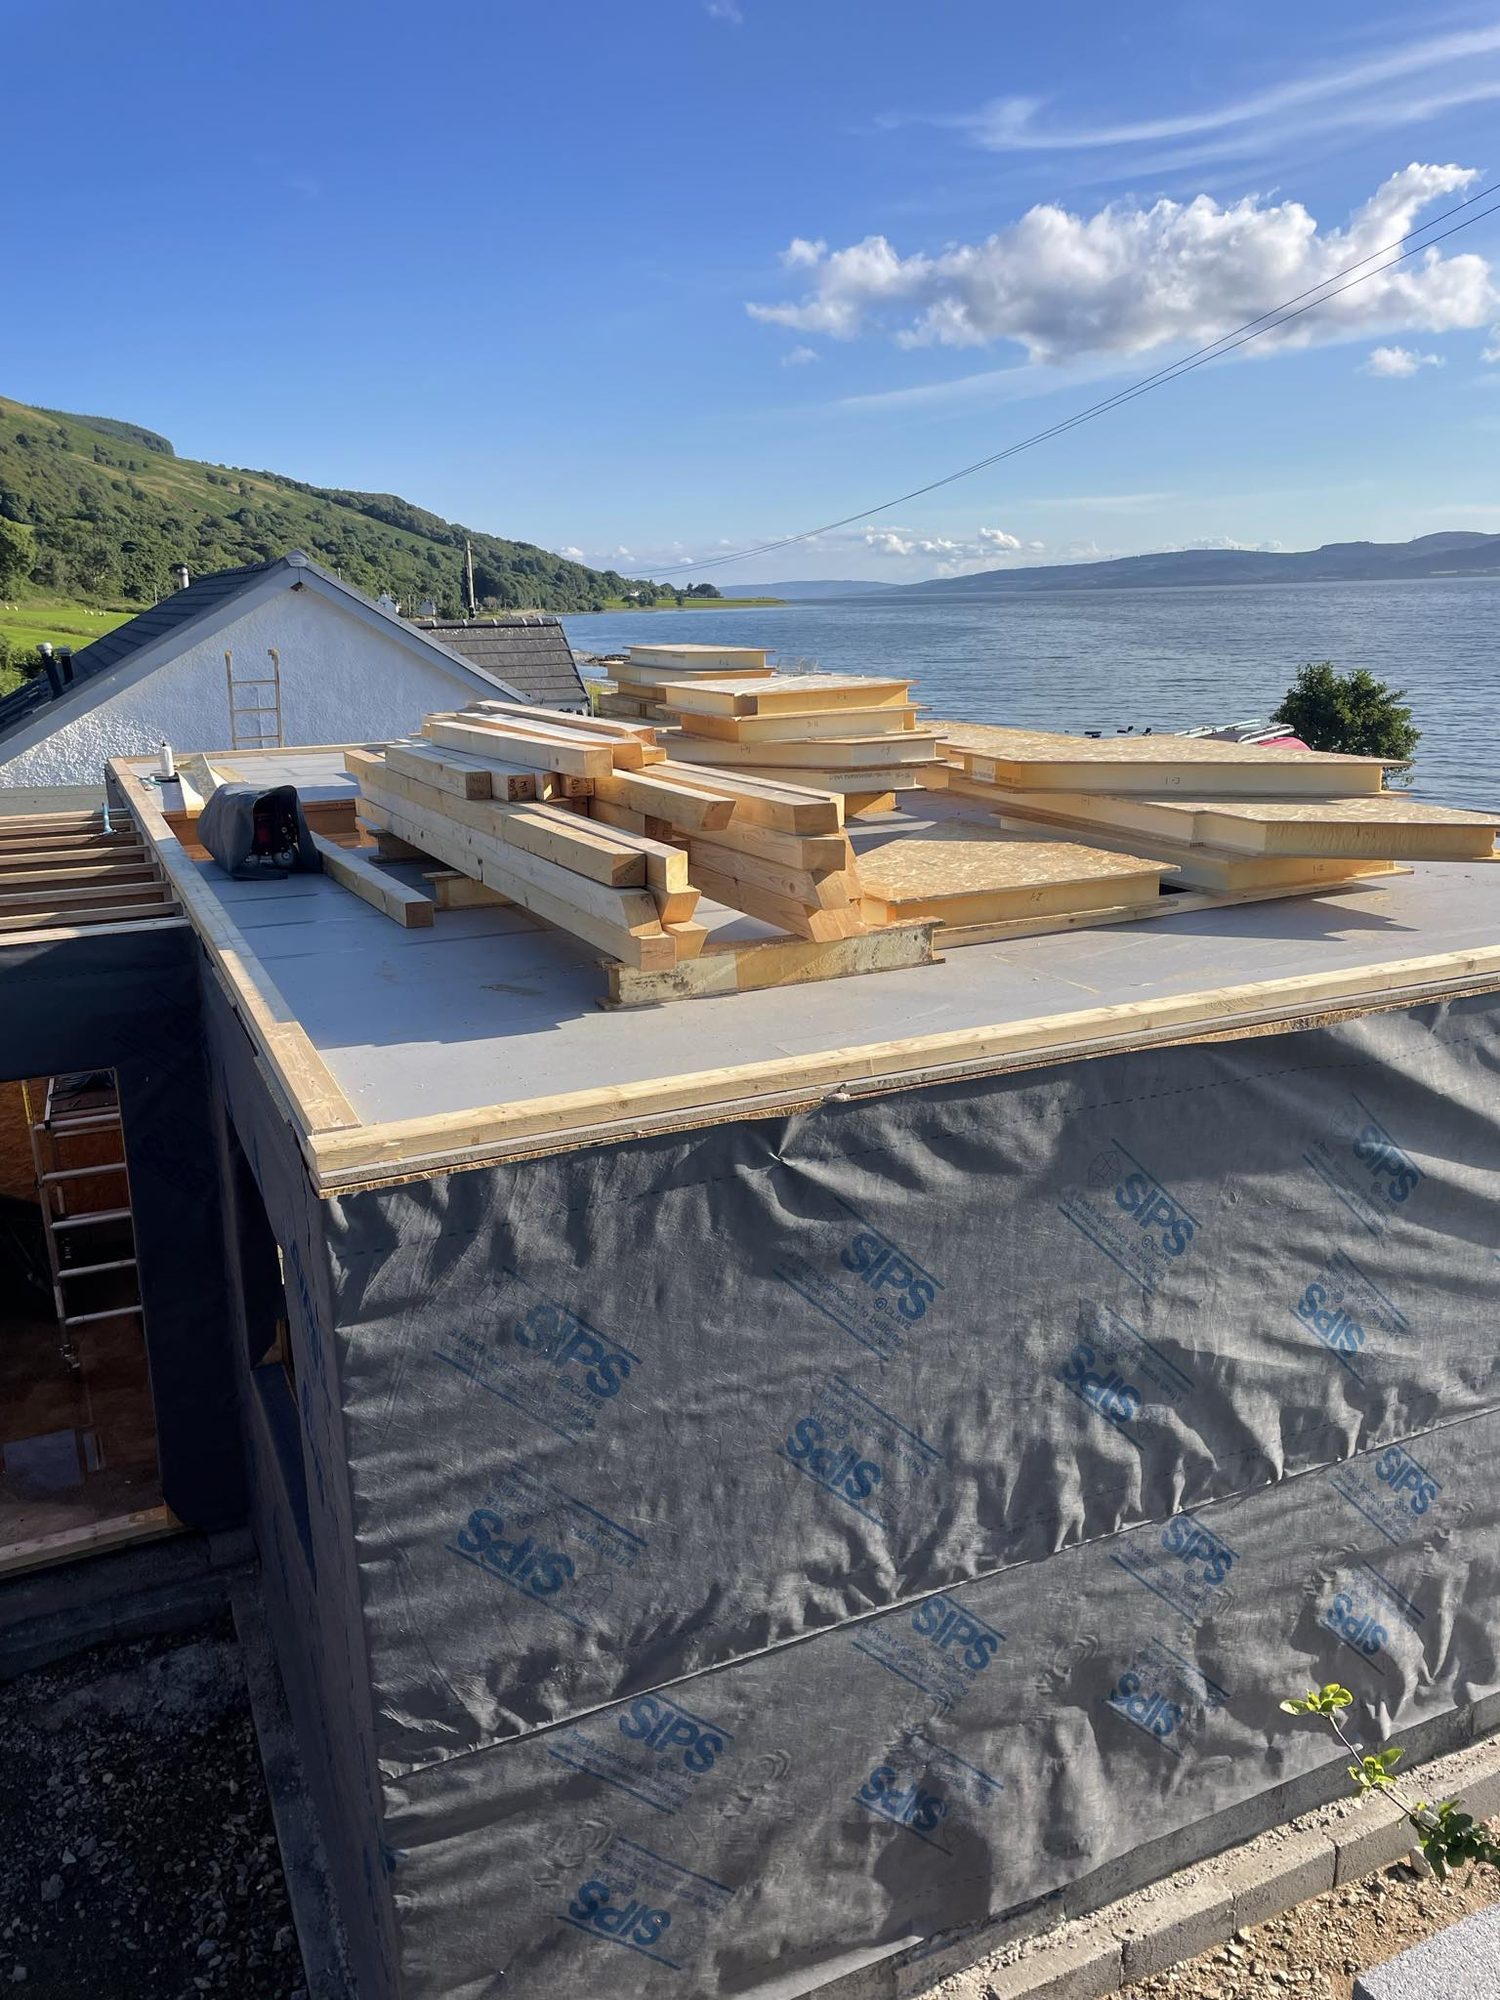
Fig. 08 Pirnmill house on site, timbers stacked on the roof deck with the sea beyond -
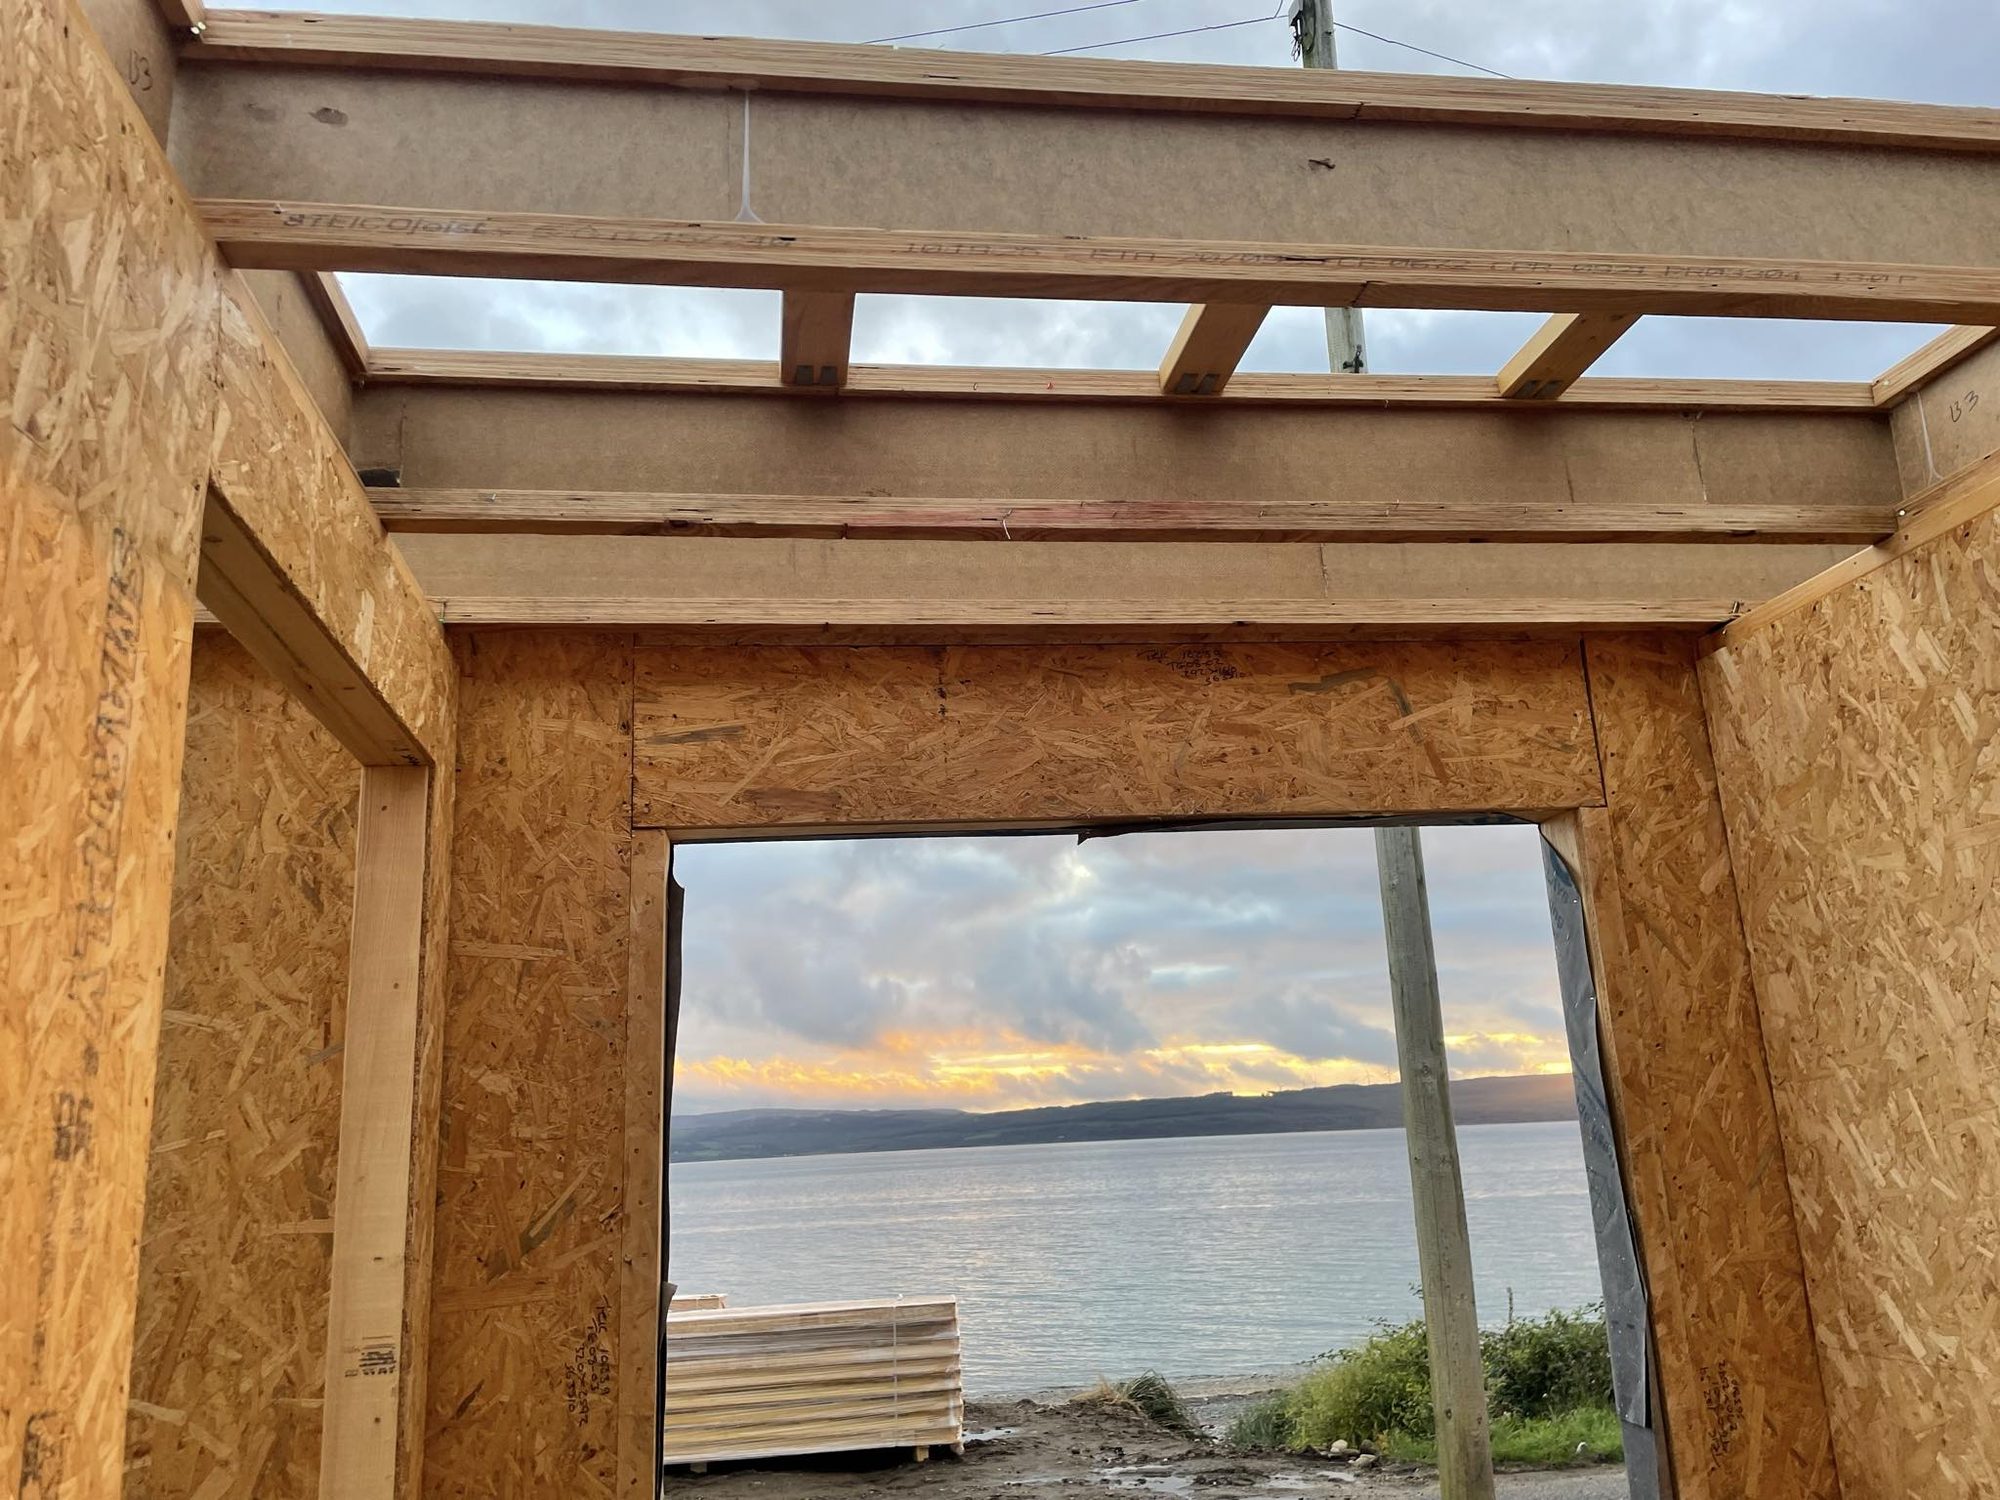
Fig. 09 Pirnmill house on site, view through a SIPS window opening to the sea -
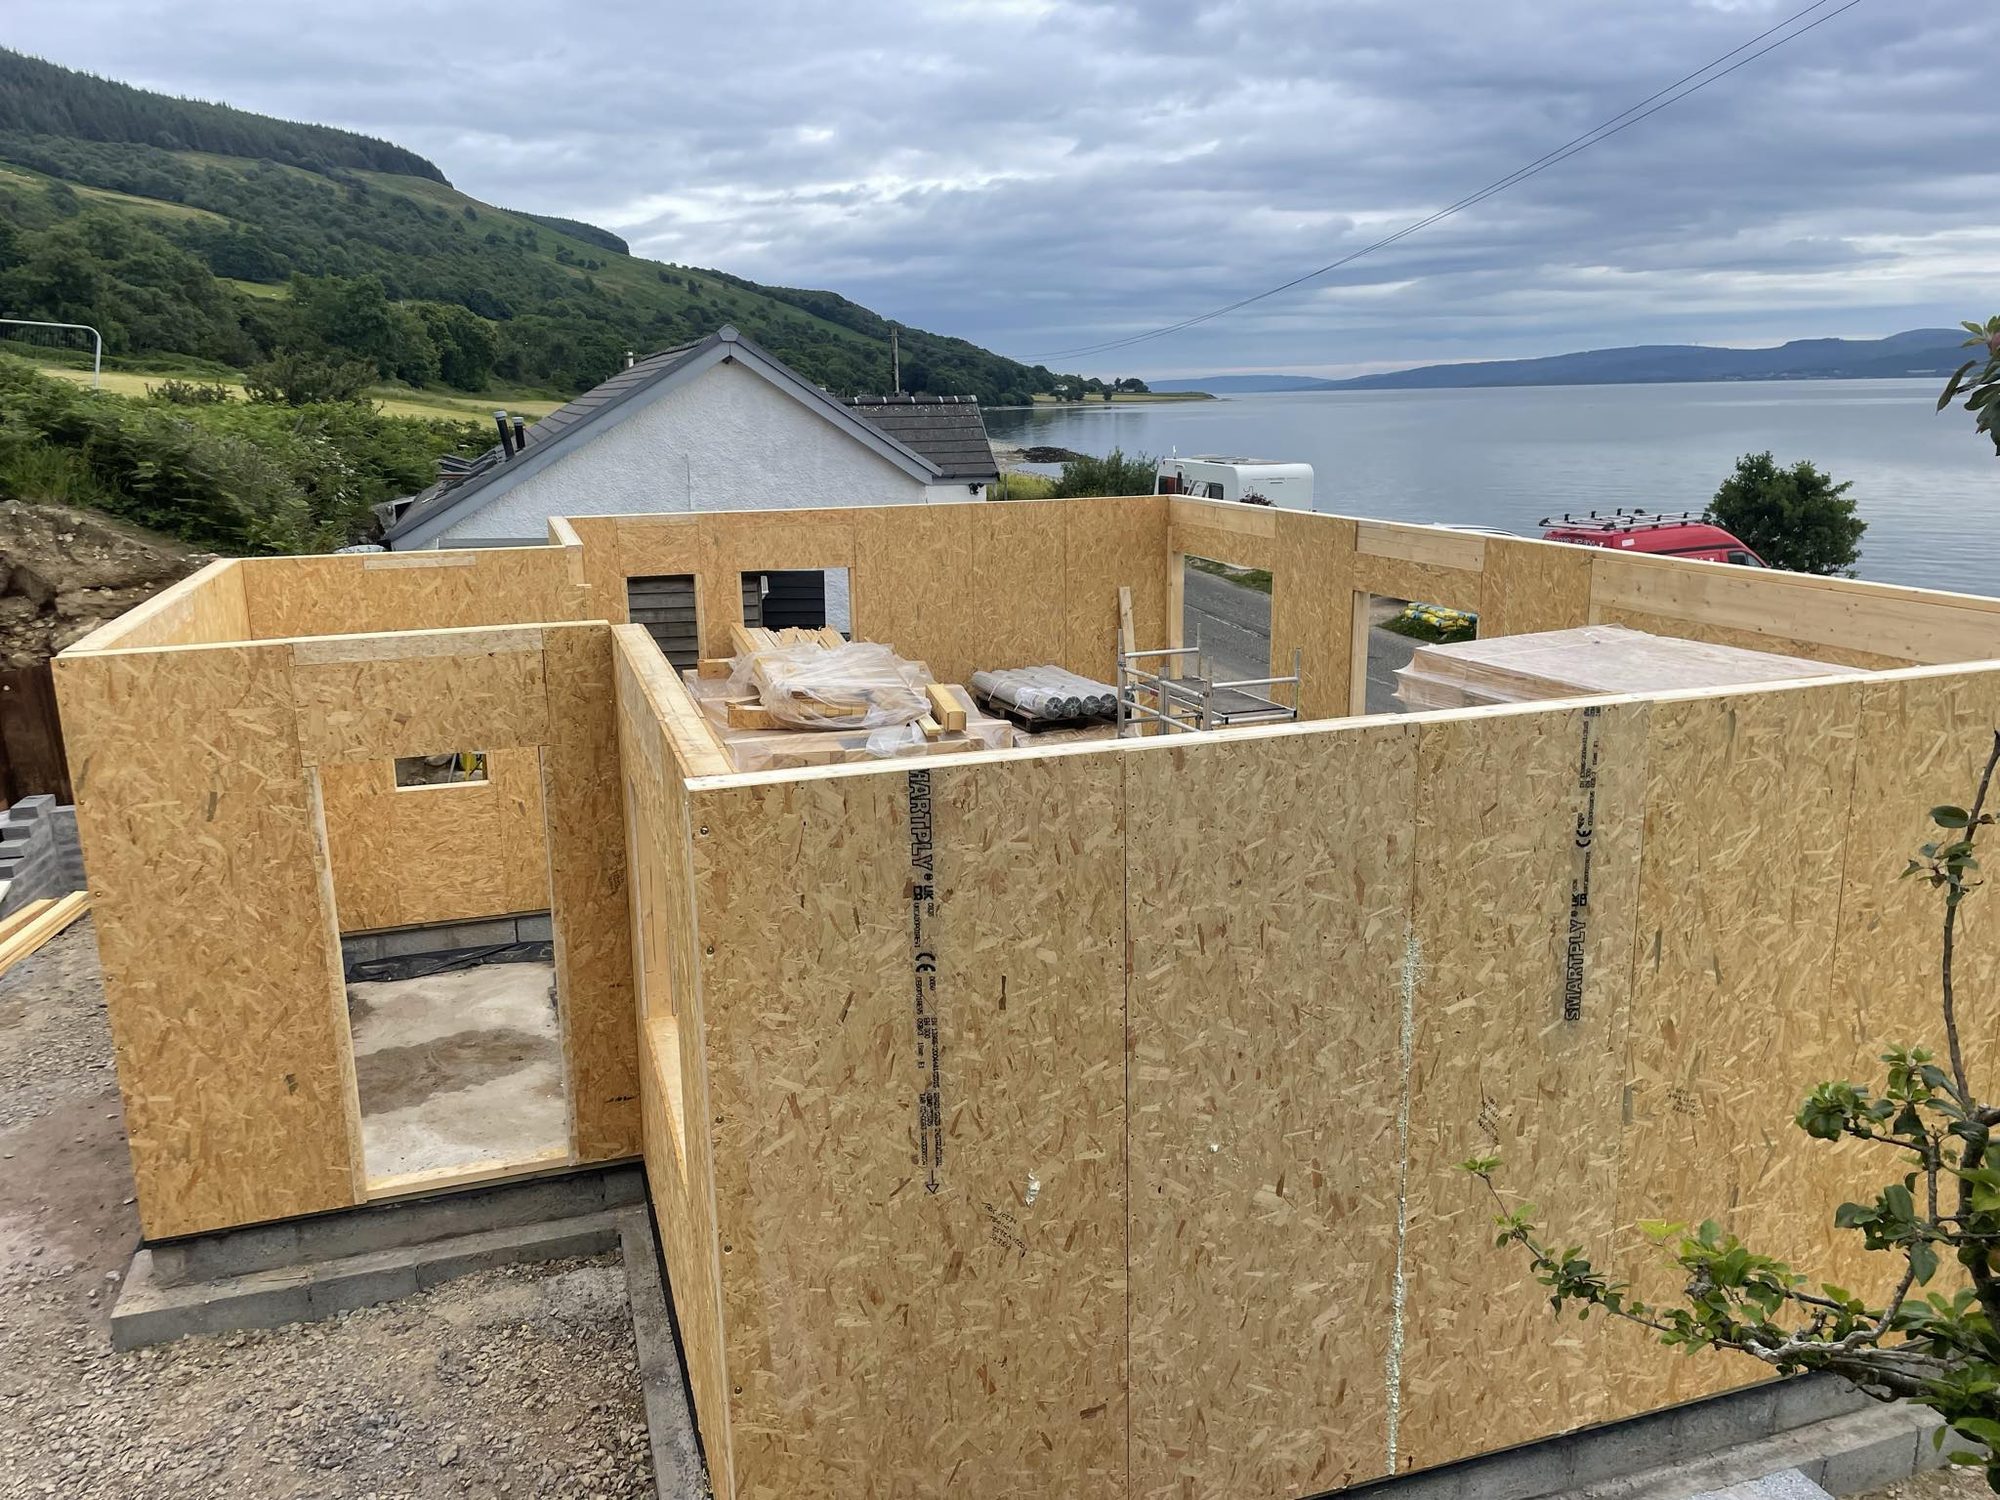
Fig. 10 Pirnmill house on site, SIPS walls erected on the ground-floor slab