
Replacement Villa, Hector Road
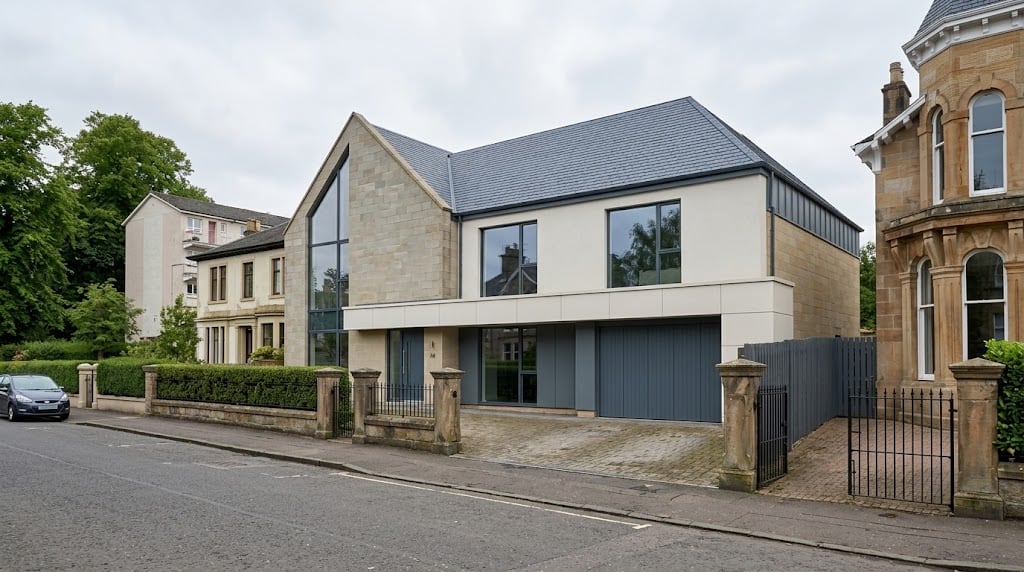
GL Architects were appointed to replace an existing sandstone villa on Hector Road, Glasgow, which had significant structural problems. Given the age of the building and its closeness to the Shawlands Cross conservation area, we obtained consent to demolish it before the design stage.
The new house received consent for 758 m² (8,154 sq ft). It has five bedrooms and a granny annex, a home gym, a cinema and games room in the attic, and a large open-plan living space with formal dining and reception rooms.
Planning supported the contemporary design as a modern interpretation of the Glasgow villa.
The street elevation sets a tall stone gable with full-height glazing against a rendered wing under a grey roof, with the garage at the lower level, next to a traditional sandstone villa.
The house is designed to be built with structural insulated panels (SIPs), with solar PV panels and an air source heat pump.