
Ythan River House
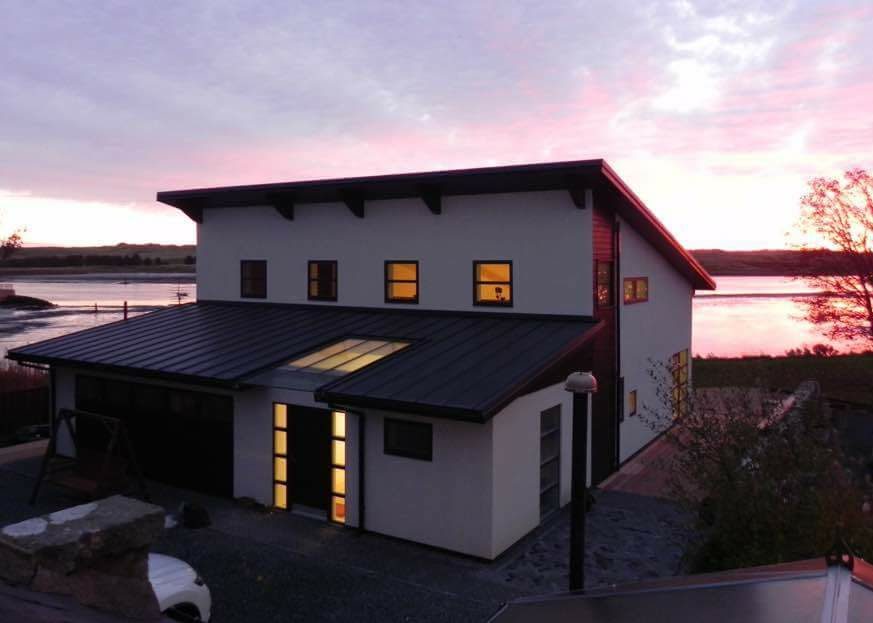
The new-build house, less than 20 m from the shore of the River Ythan, is designed to Passive House principles. At the client’s request, Passive House certification is not intended.
To meet the client’s requirements the house is wheelchair friendly with the main accommodation on the ground floor with guest accommodation located on the first floor.
The house has underfloor heating, heat recovery and a wood burner fitted along with increased insulation values and triple glazing.
The house is white-rendered under dark mono-pitch roofs, with dark vertical cladding on the upper storey. A row of small windows sits below the upper roof, and rooflights are set in the lower roof. A timber deck runs along the garden side.
-
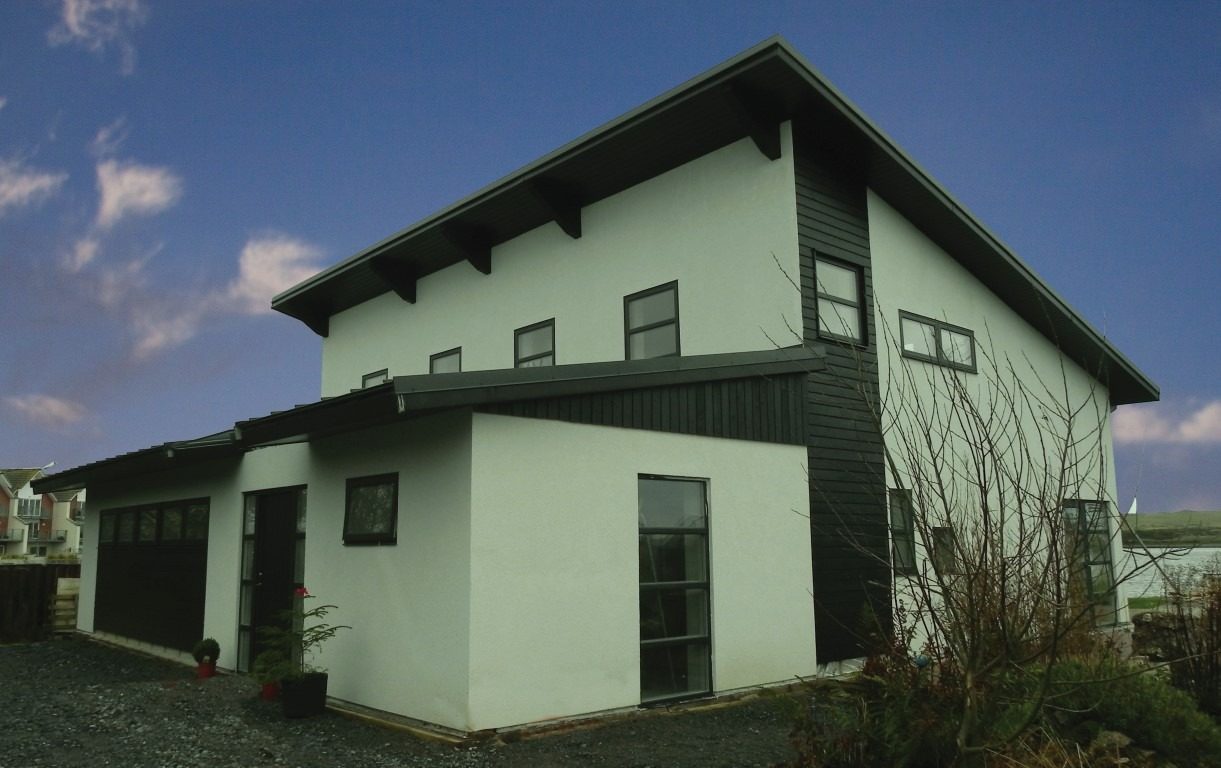
Fig. 02 Ythan River House, white render with dark vertical cladding to the upper storey -
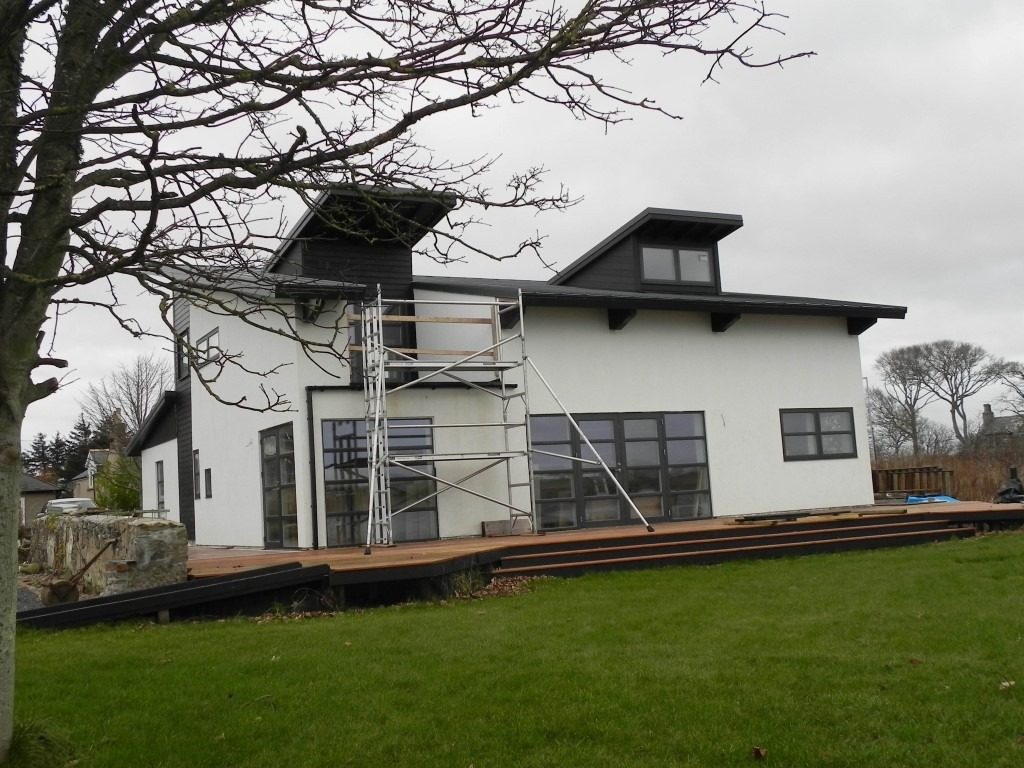
Fig. 03 Ythan River House under construction, with scaffolding and a timber deck