
Consented House, Old Humbie Road
The site was the second of two corner plots on Old Humbie Road that had stood vacant for several years. GL Architects had secured planning permission to subdivide the land, and designed the five-bedroom house on the neighbouring plot.
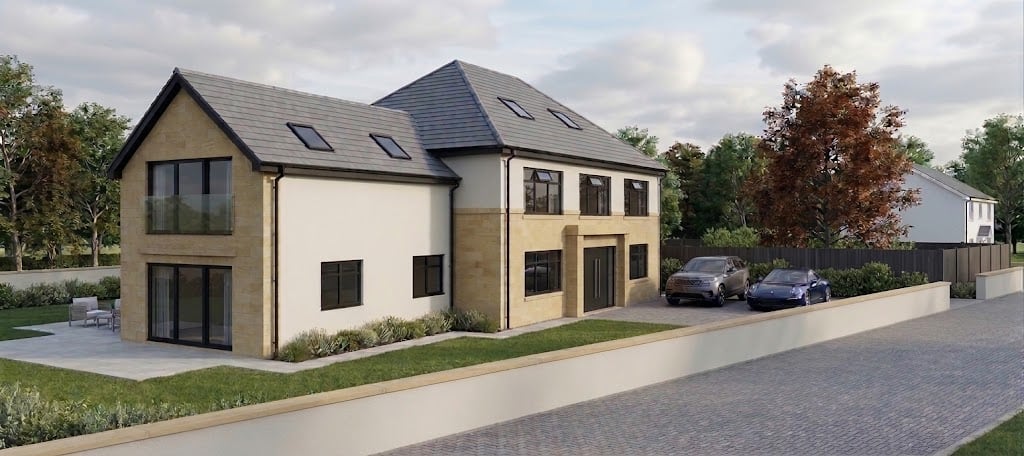
This proposal received planning consent for a 552 m² (5,941 sq ft) five-bedroom house. The design has a generous open-plan living space with wide glazing to the garden, a home gym, an office, and formal dining and reception rooms, with a double garage outside.
The visualisation shows the house in natural stone and white render under a grey slate roof, with large areas of glazing on the garden side. The house was not built.