
Aytoun Road
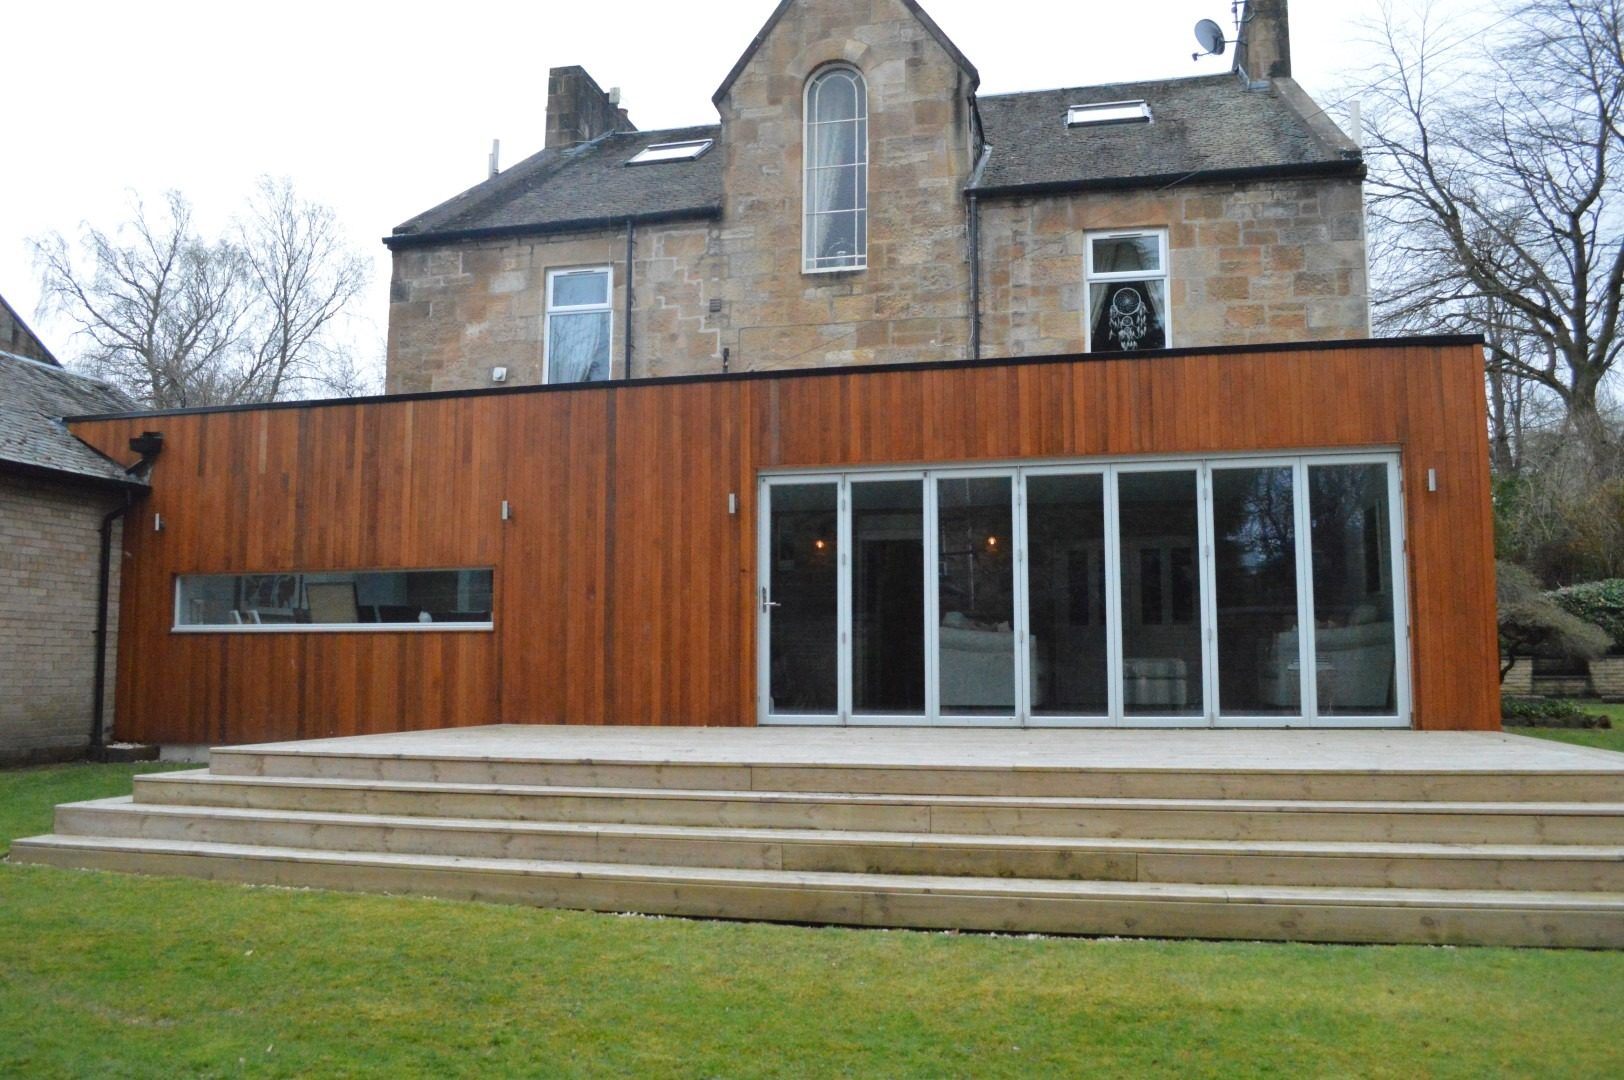
Extension and refurbishment Aytoun Road, Glasgow
GL Architects were approached to remodel and extend the existing property at Aytoun Road, Glasgow which is located in a conservation area. The property had been upgraded previously, but its living spaces were cellular and separate and did not meet the needs of the current owners.
The design reflects the clients’ wish for open plan family and entertaining space which links the house to the rear garden.
Previously the only link was a dark, narrow corridor. The simple timber box contrasts with the existing house but does not diminish the significance of the existing house. Internally the remodelling of spaces provides a large open plan area maximising the basement rooms to their full potential.
The interior design was kept simple and clean, with areas of exposed blockwork in the extension forming a visual link to the main house.
-
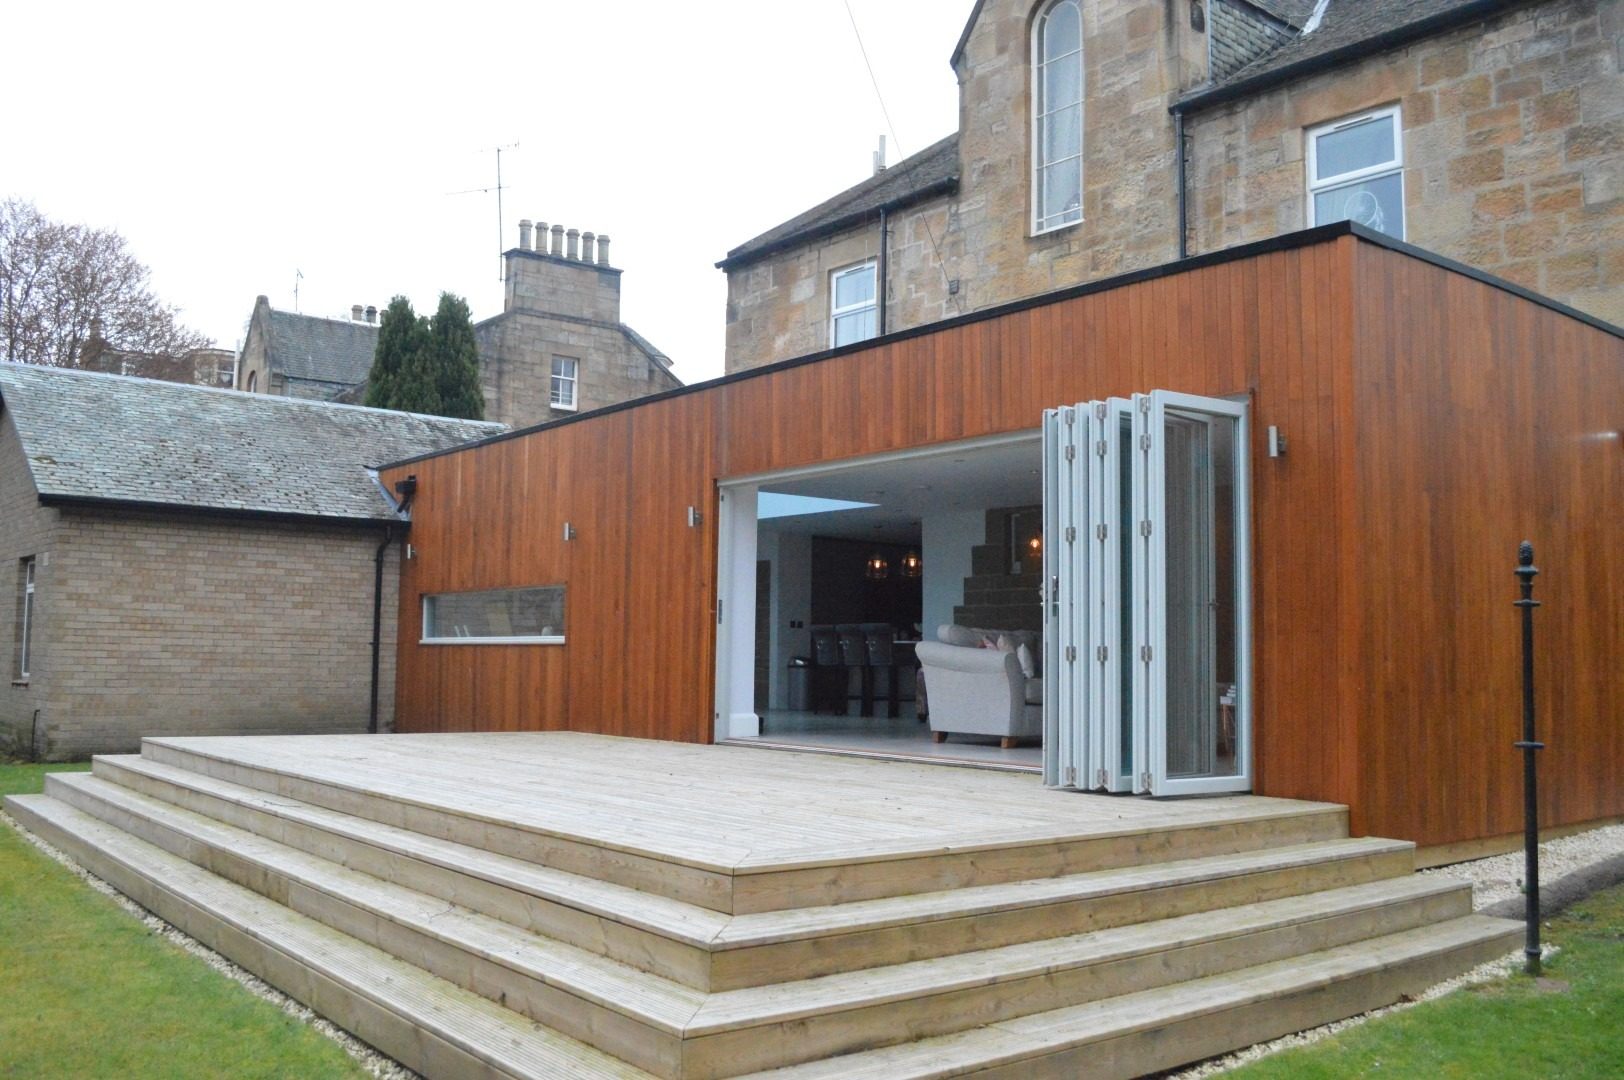
Fig. 02 Aytoun Road, folding doors opened to the deck -
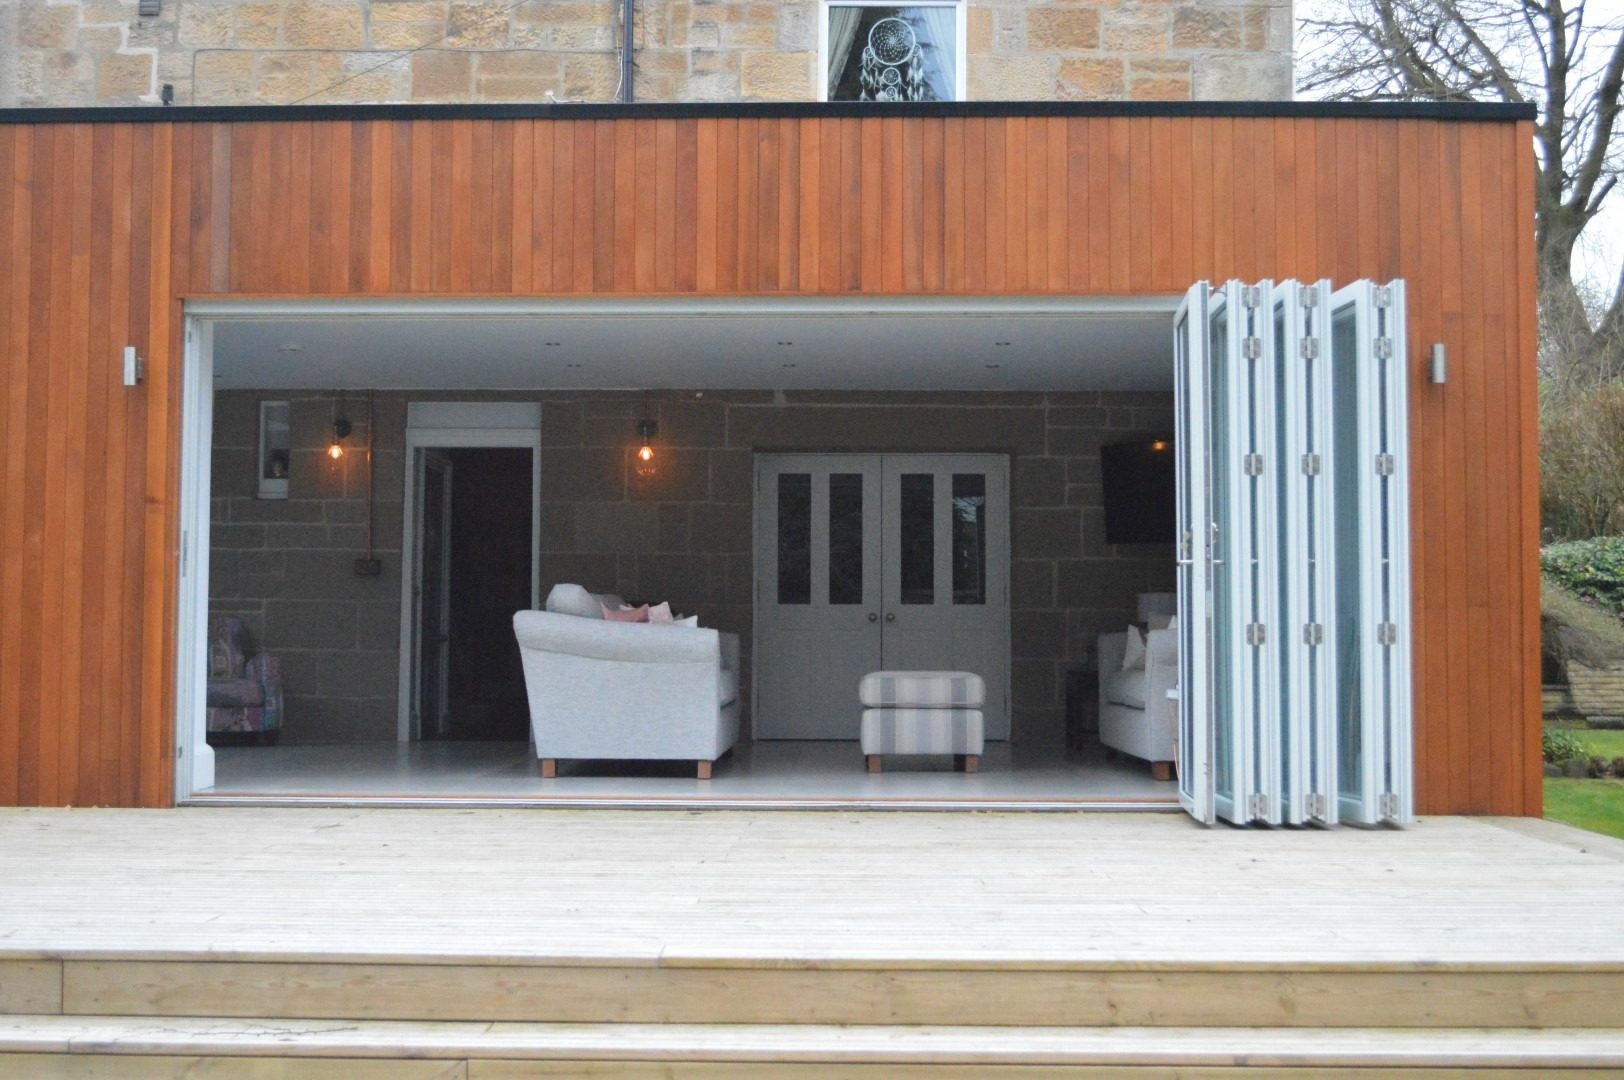
Fig. 03 Aytoun Road, family room seen through the open folding doors -
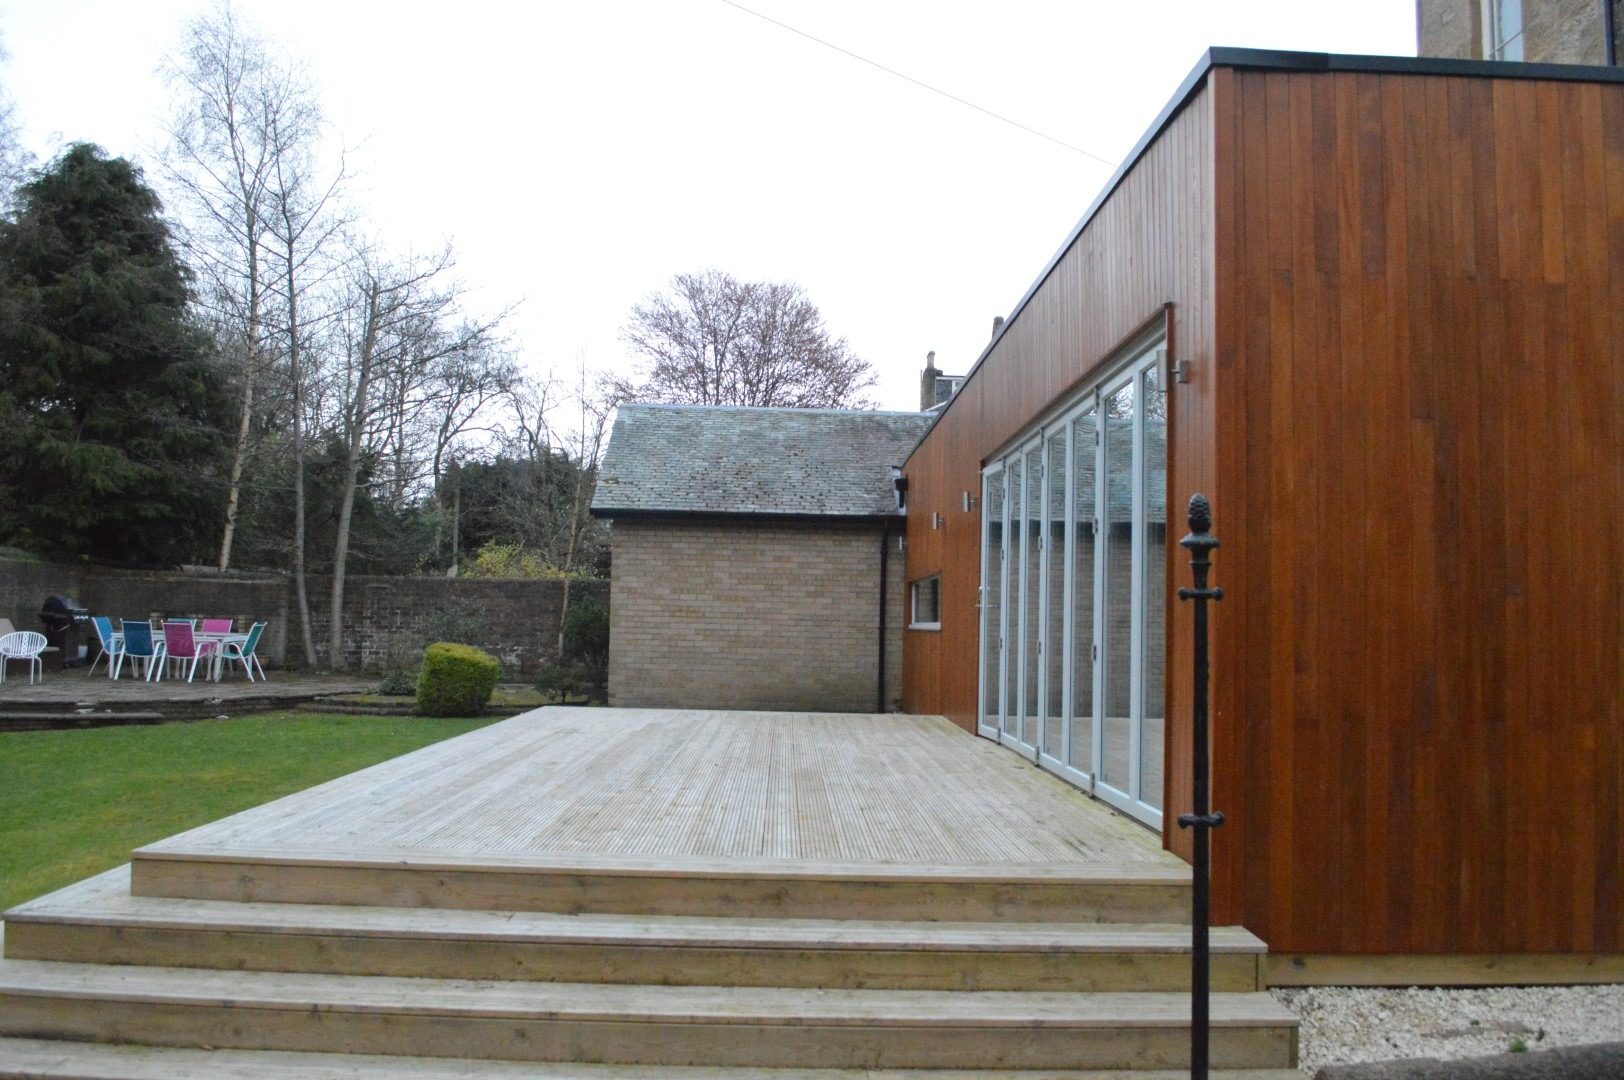
Fig. 04 Aytoun Road, side of the extension and deck steps to the garden -
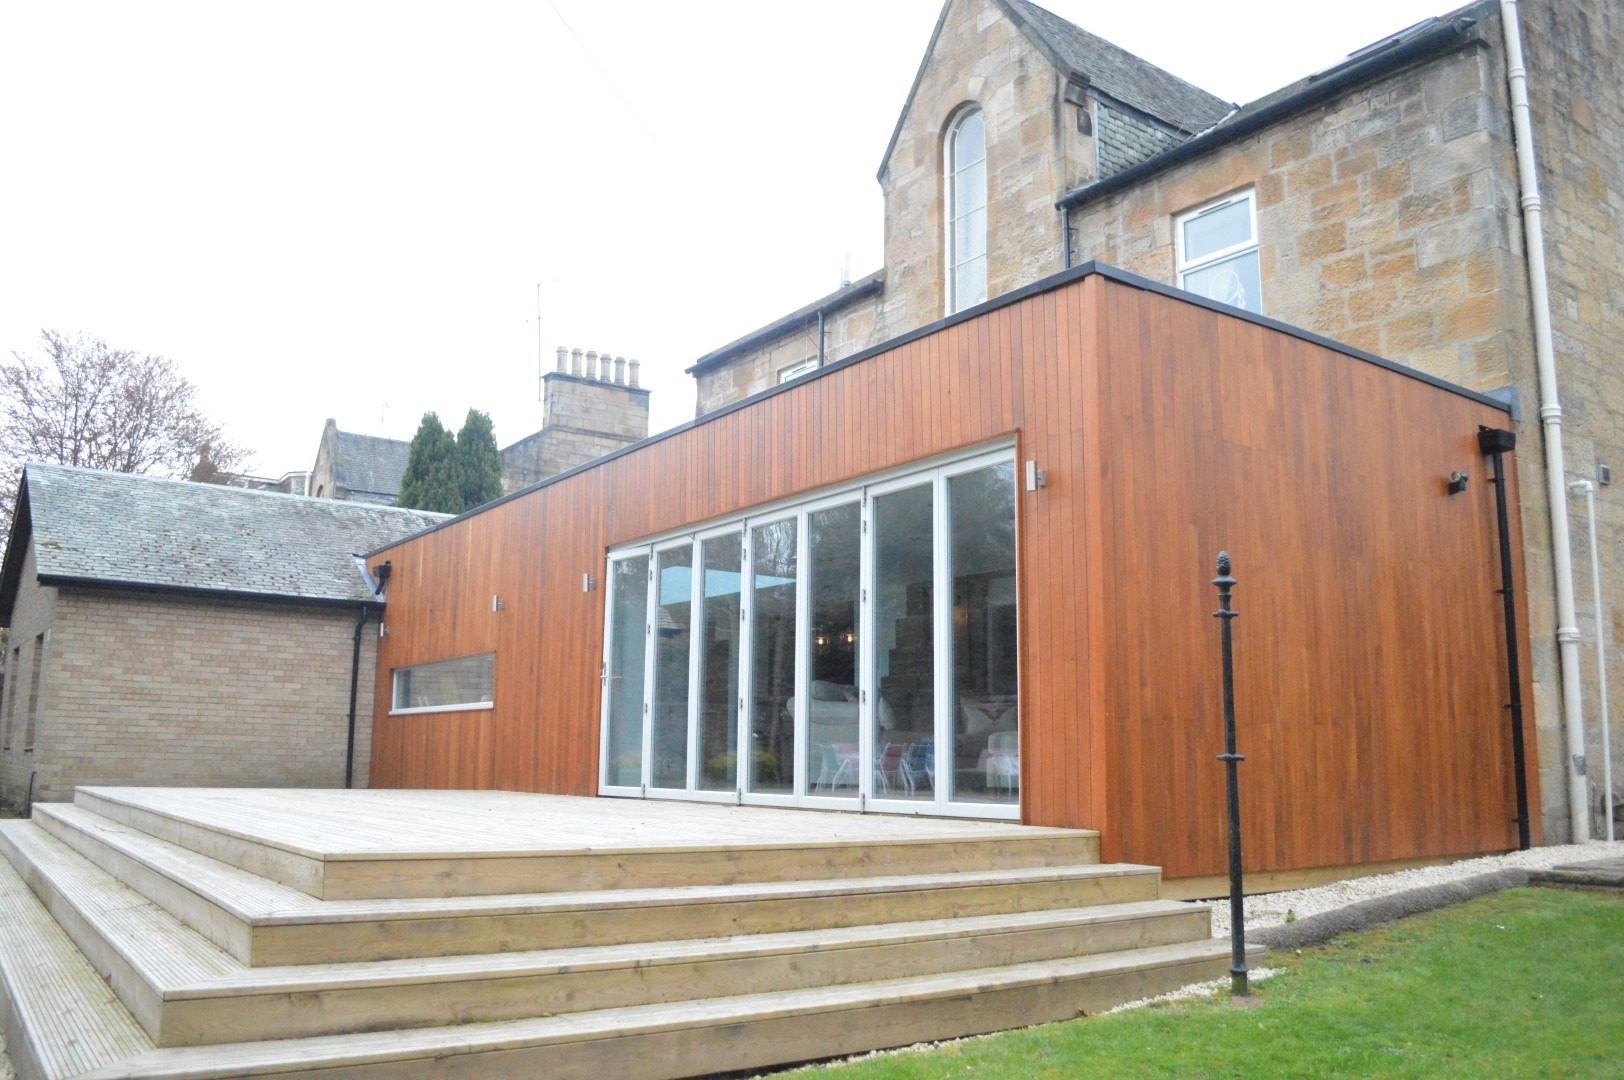
Fig. 05 Aytoun Road, extension against the sandstone villa -
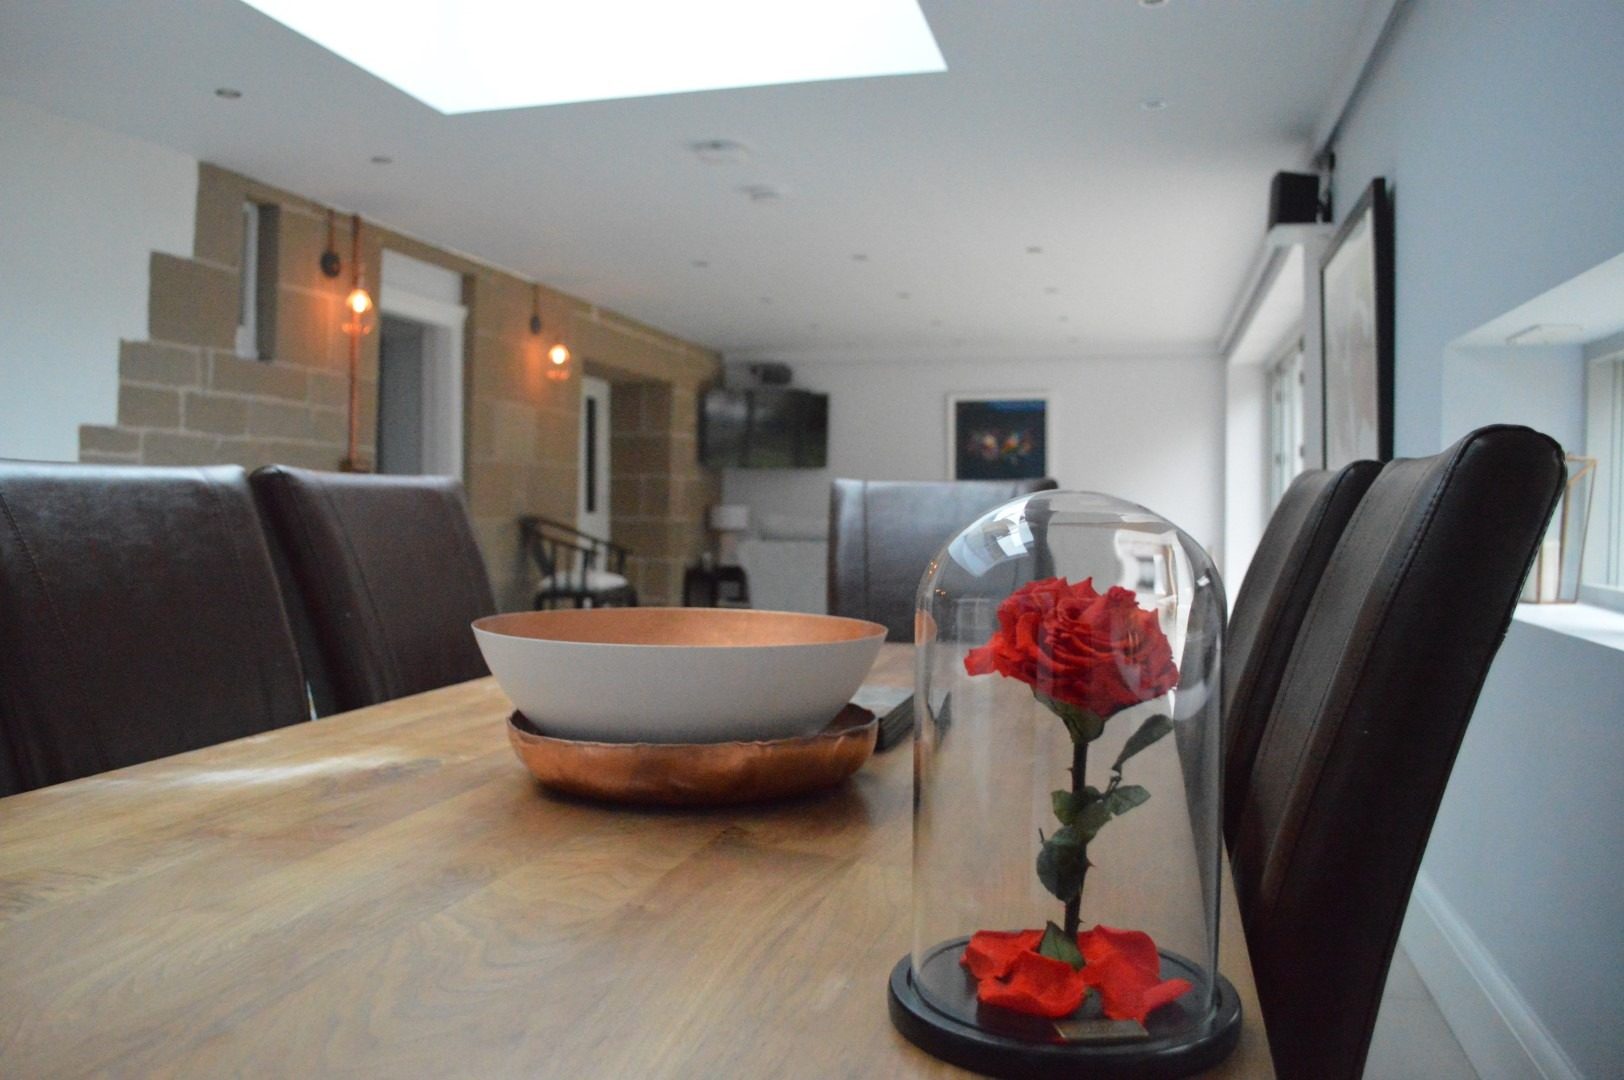
Fig. 06 Aytoun Road, dining table under a rooflight, with the exposed stone wall beyond -
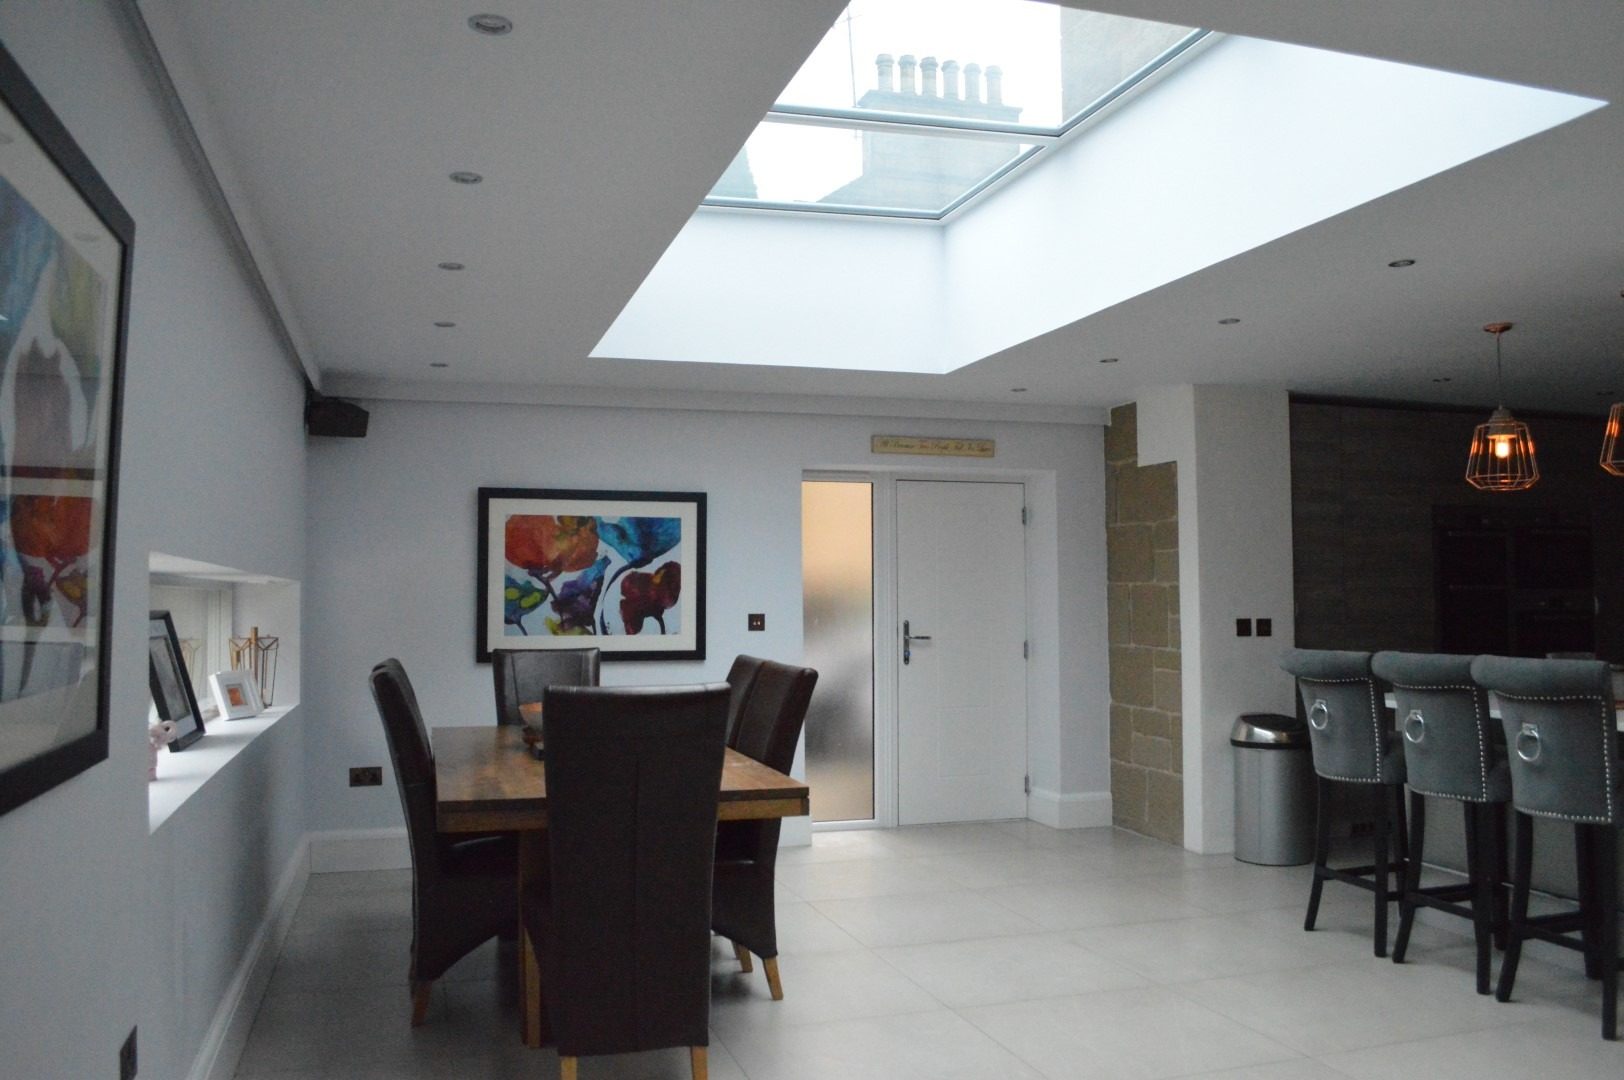
Fig. 07 Aytoun Road, dining area and breakfast bar under a rooflight -
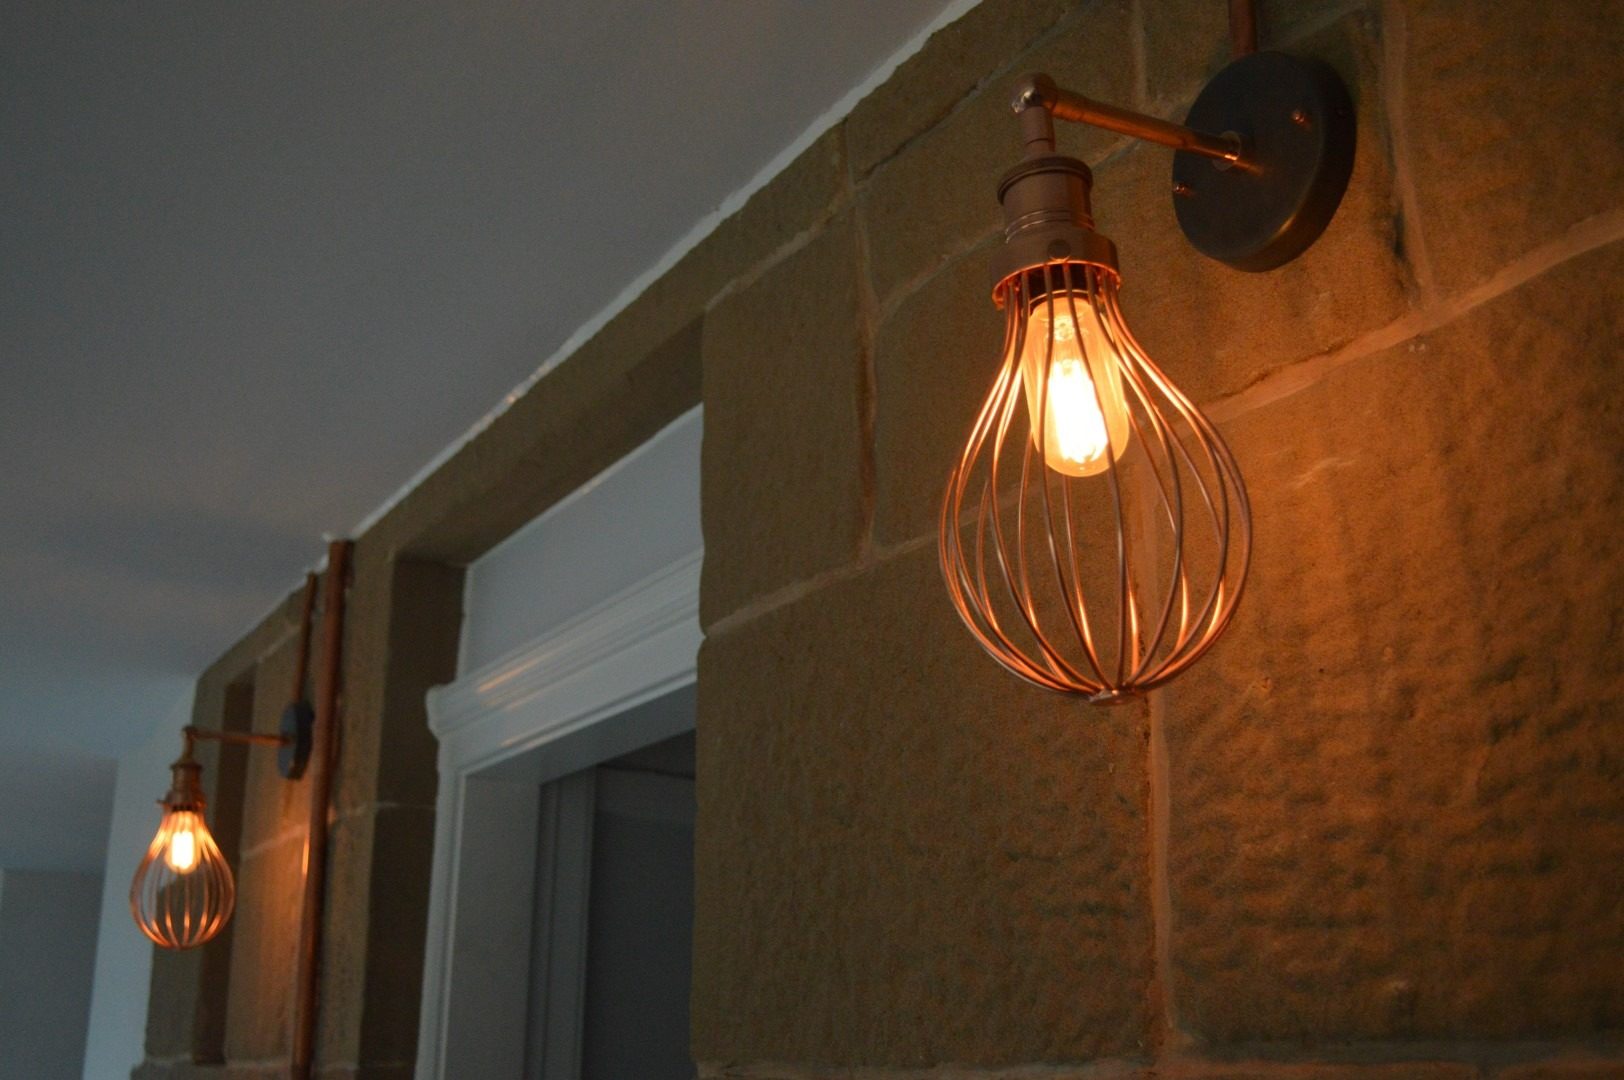
Fig. 08 Aytoun Road, copper wall lights on the exposed stonework -
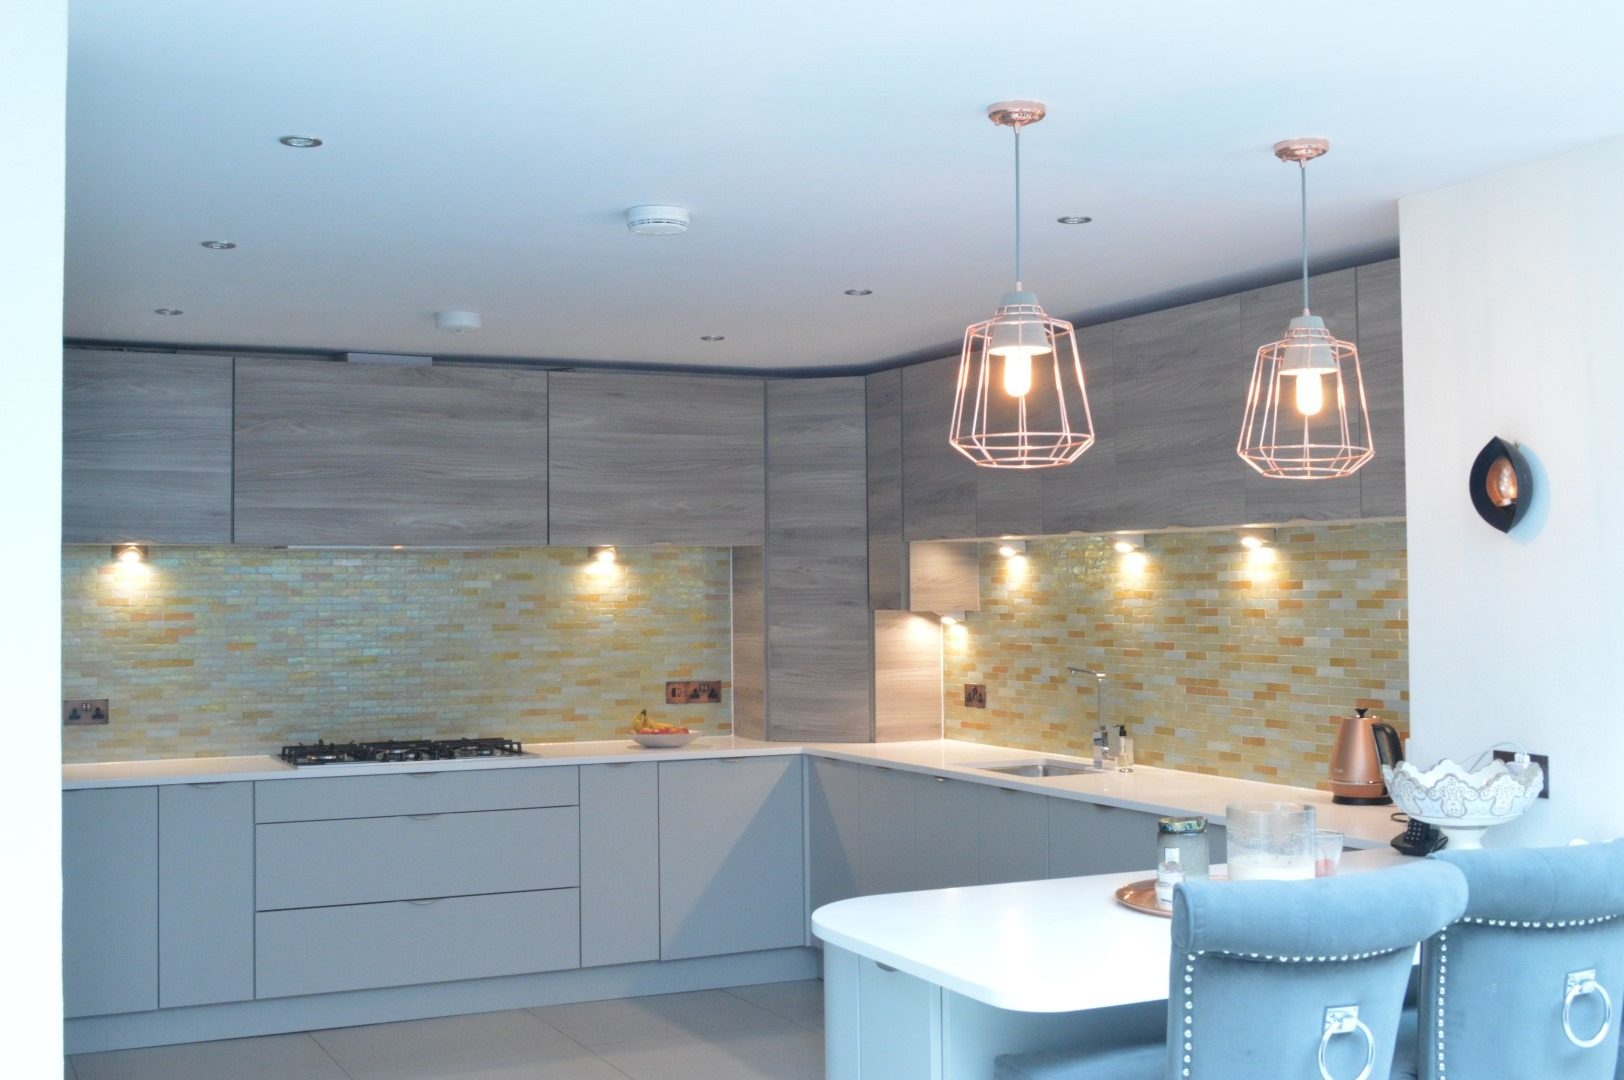
Fig. 09 Aytoun Road, kitchen with grey units and copper pendant lights -
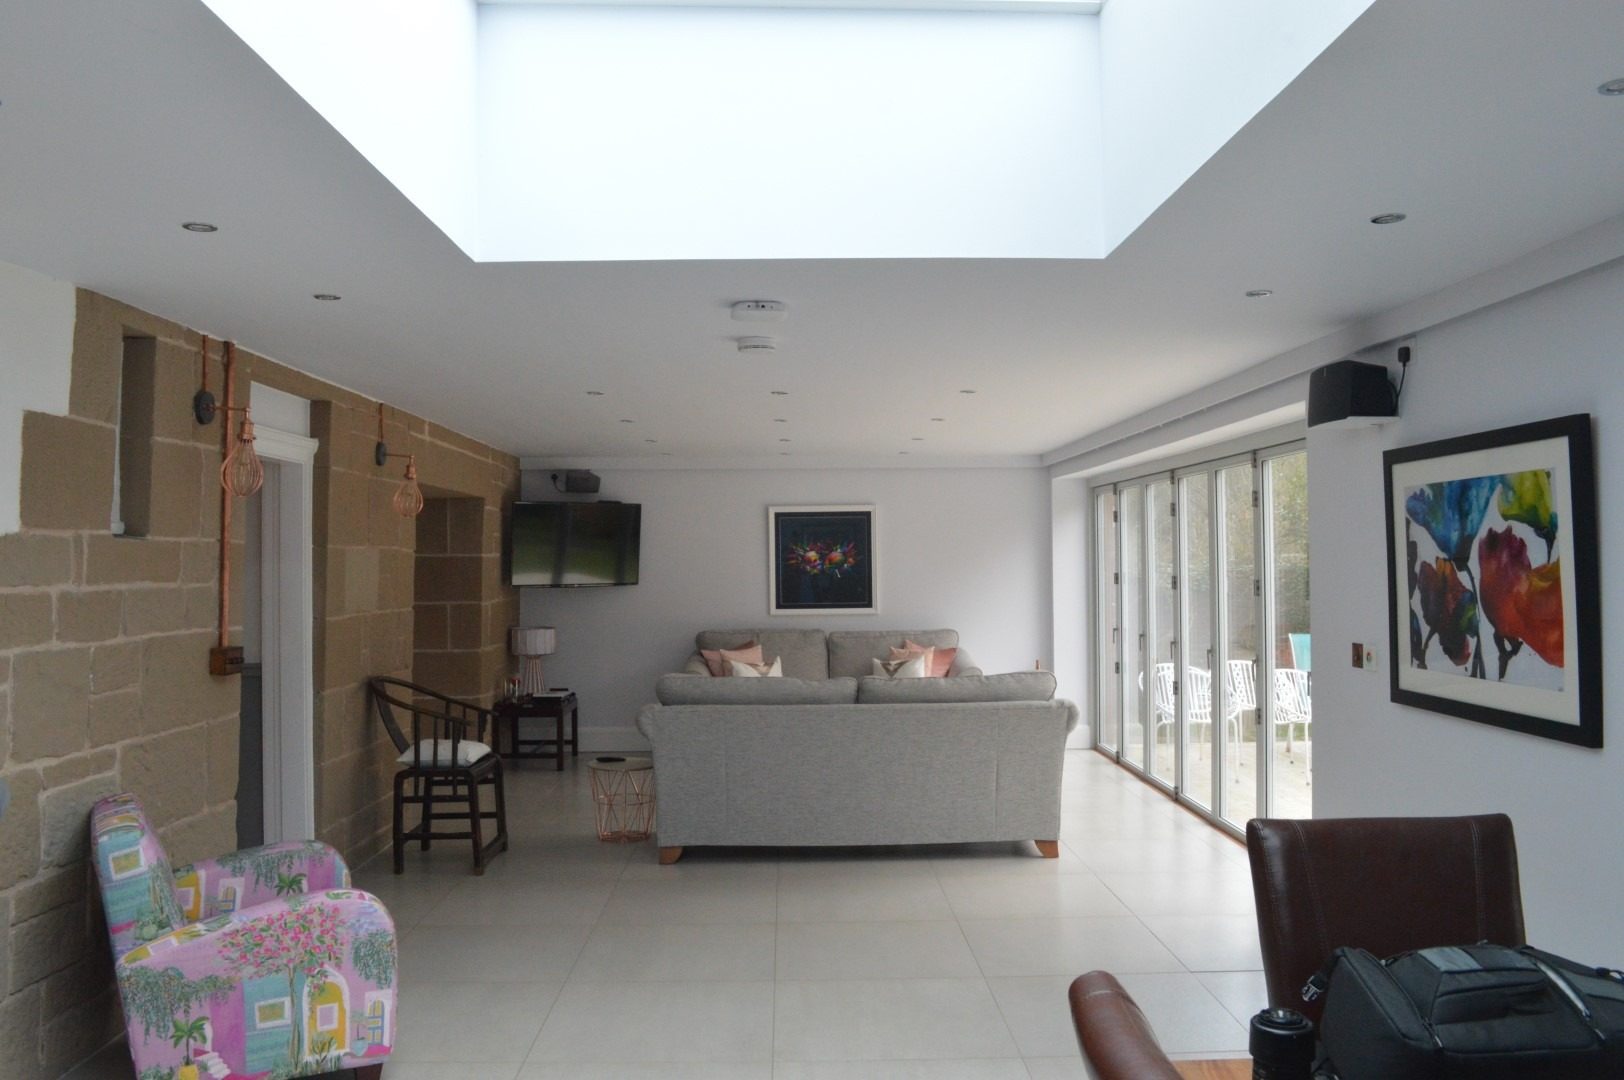
Fig. 10 Aytoun Road, family room under a rooflight, with folding doors to the garden -
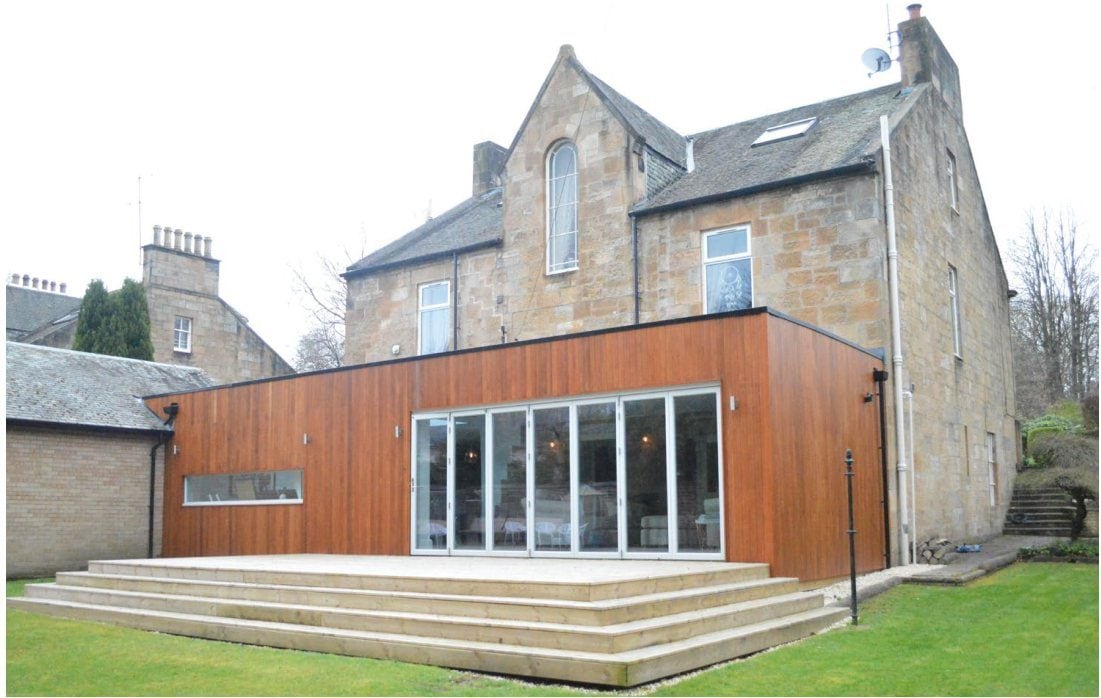
Fig. 11 Aytoun Road, timber-clad rear extension to the sandstone house