Skip to content
G+L Architects

News /

Erection of SIPS Panels: Exciting Progress in Pirnmill, Isle of Arran

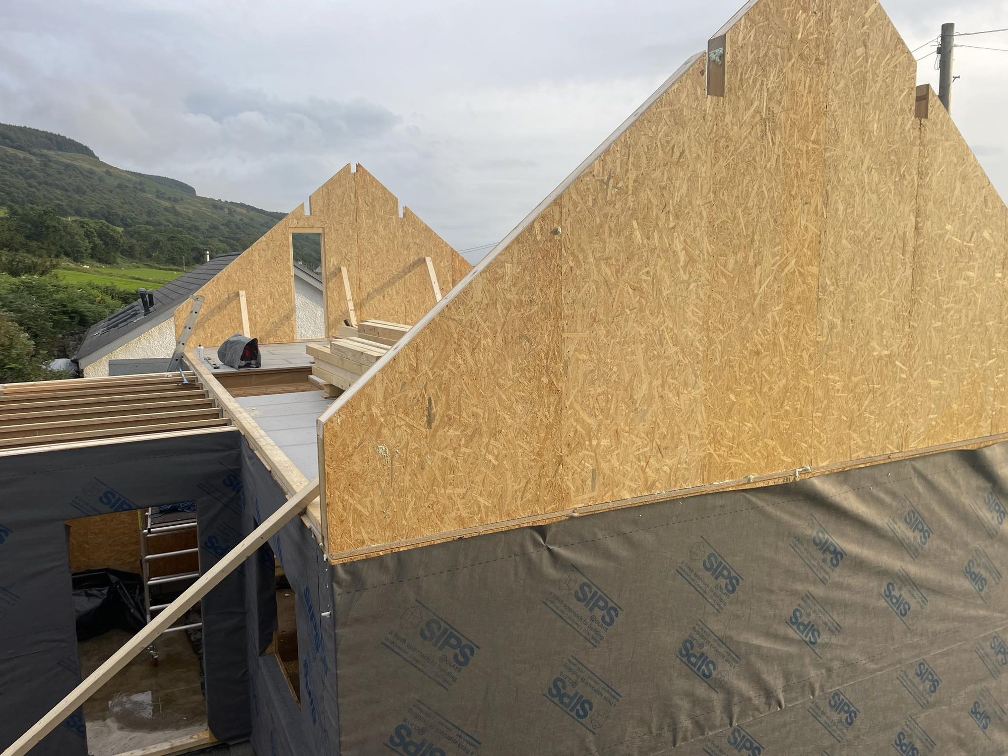
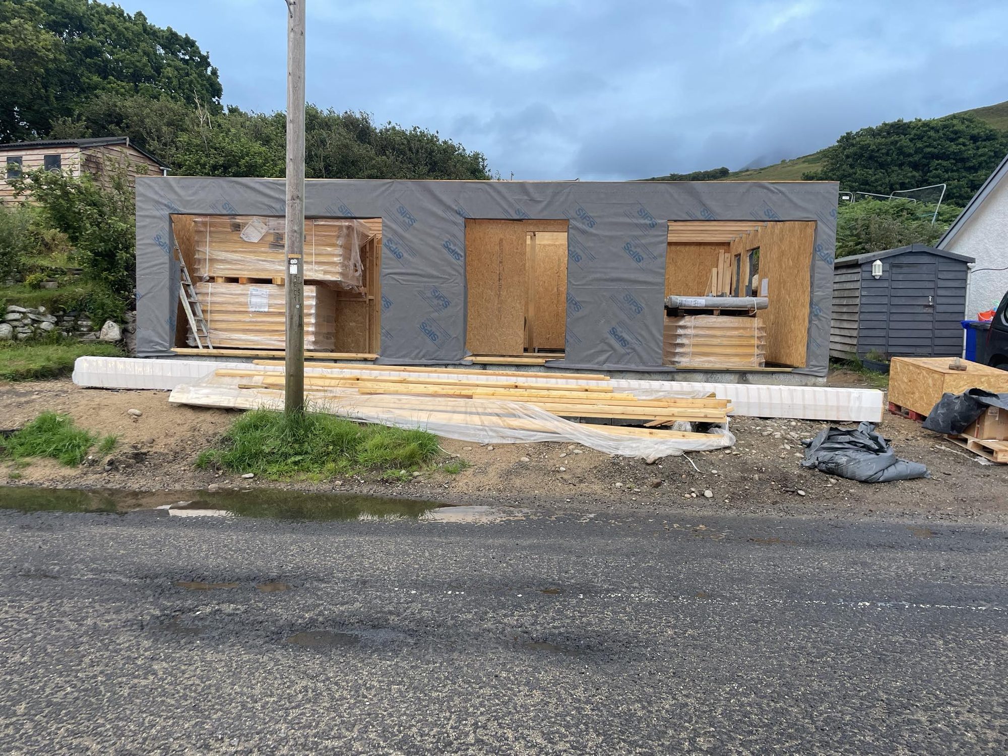
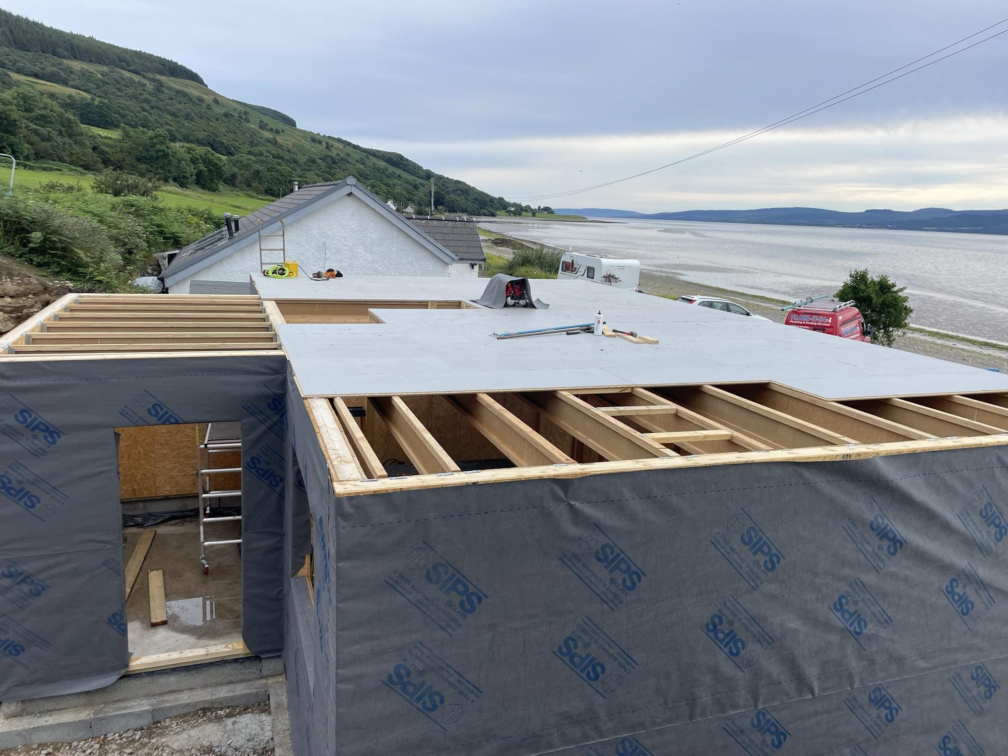
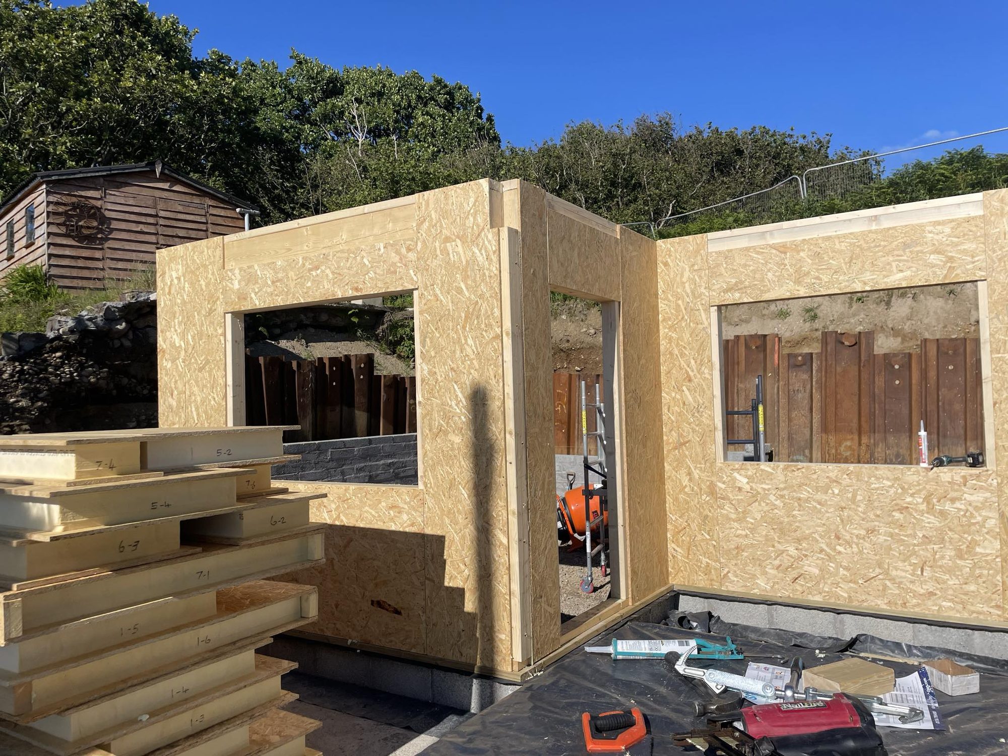
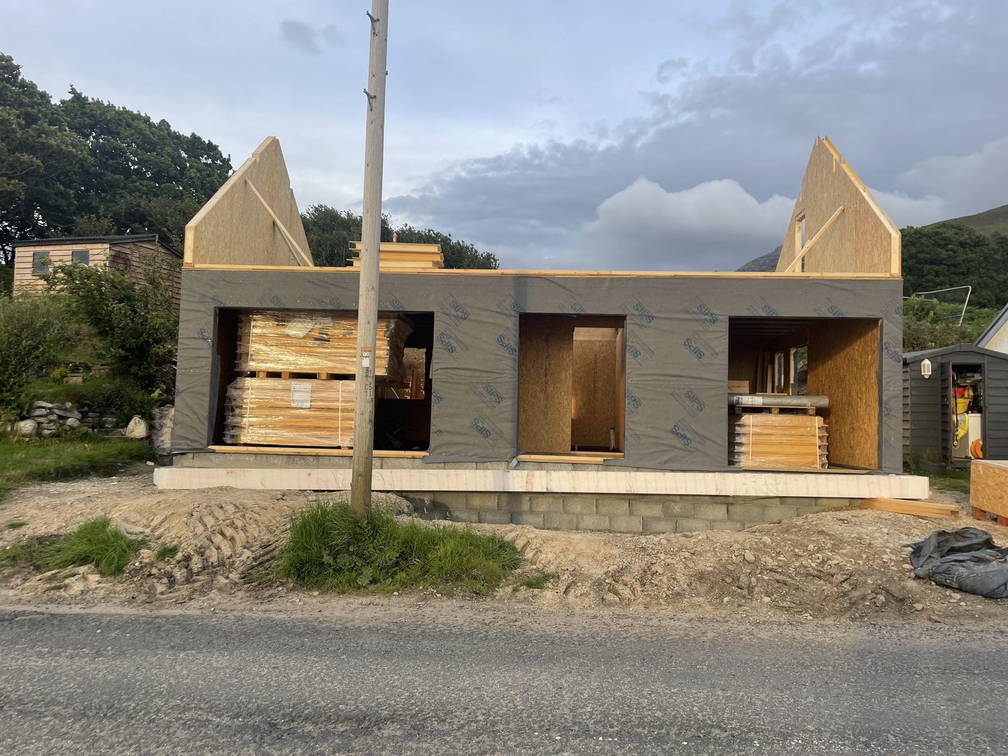
Great to see our client’s new self-build project at Pirnmill, Isle of Arran progressing well on site with the erection of the SIPS panels. They have been working tirelessly to ensure every detail meets the highest standards, and the transformation of the landscape is truly remarkable. The panoramic views of the surrounding hills and shoreline provide a breathtaking backdrop to the construction, making this project an aesthetic delight. As more elements come together, the vision for this sustainably-built home is becoming clearer.
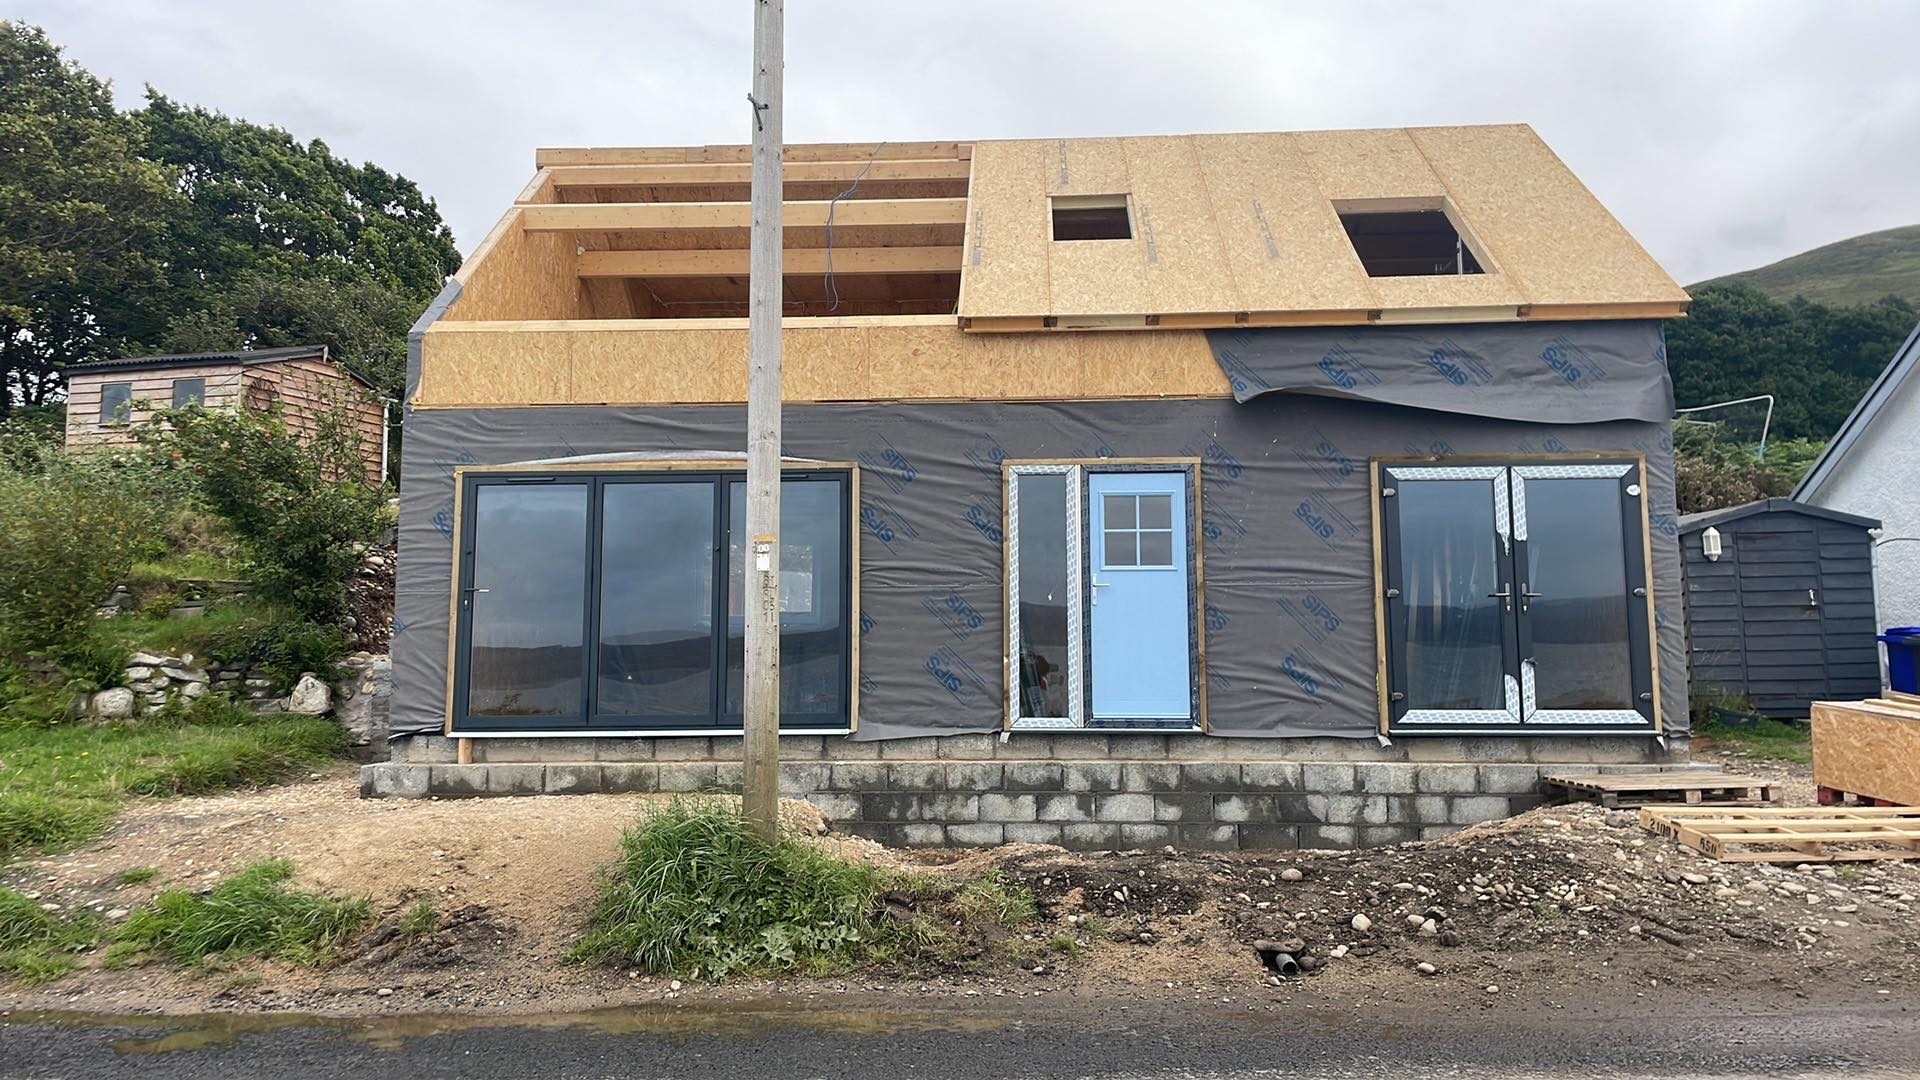
  • Pirnmill house on site, SIPS shell with windows and doors fitted and roof panels going on

    Fig. 01

  • Pirnmill house on site, SIPS walls and gable panels erected beside the shore road

    Fig. 02

  • Pirnmill house on site, SIPS gable panel with breather membrane

    Fig. 03

  • Pirnmill house on site, ground-floor SIPS walls wrapped in breather membrane

    Fig. 04

  • Pirnmill house on site, roof structure going on, with the shoreline beyond

    Fig. 05

  • Pirnmill house on site, SIPS wall panels with window openings

    Fig. 06

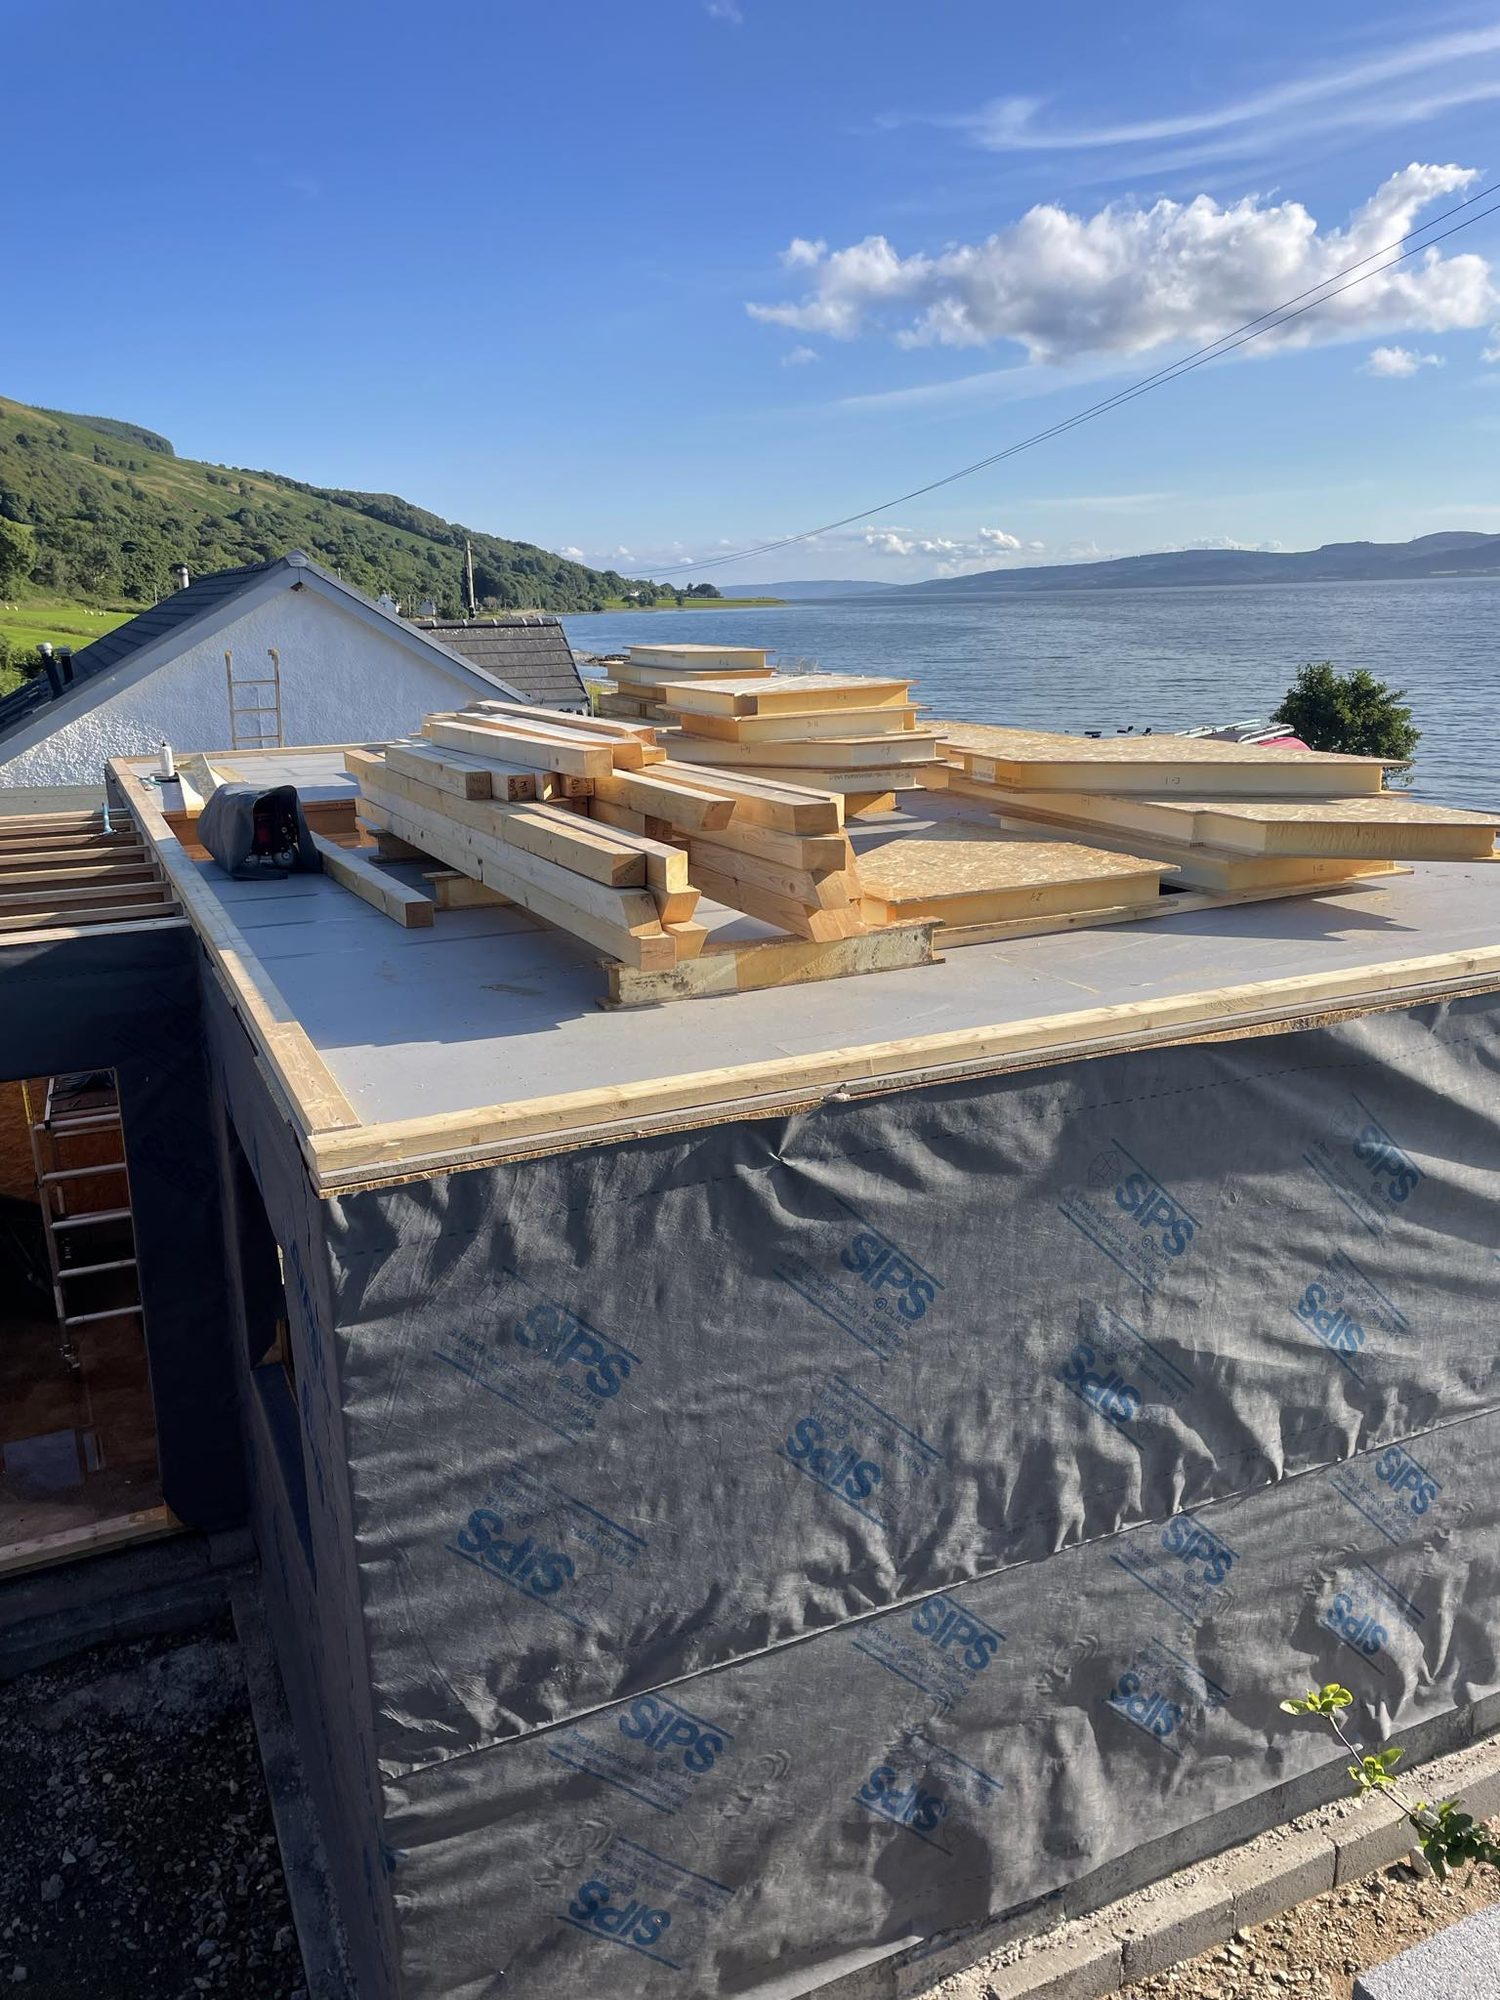
  • Pirnmill house on site, timbers stacked on the roof deck with the sea beyond

    Fig. 07

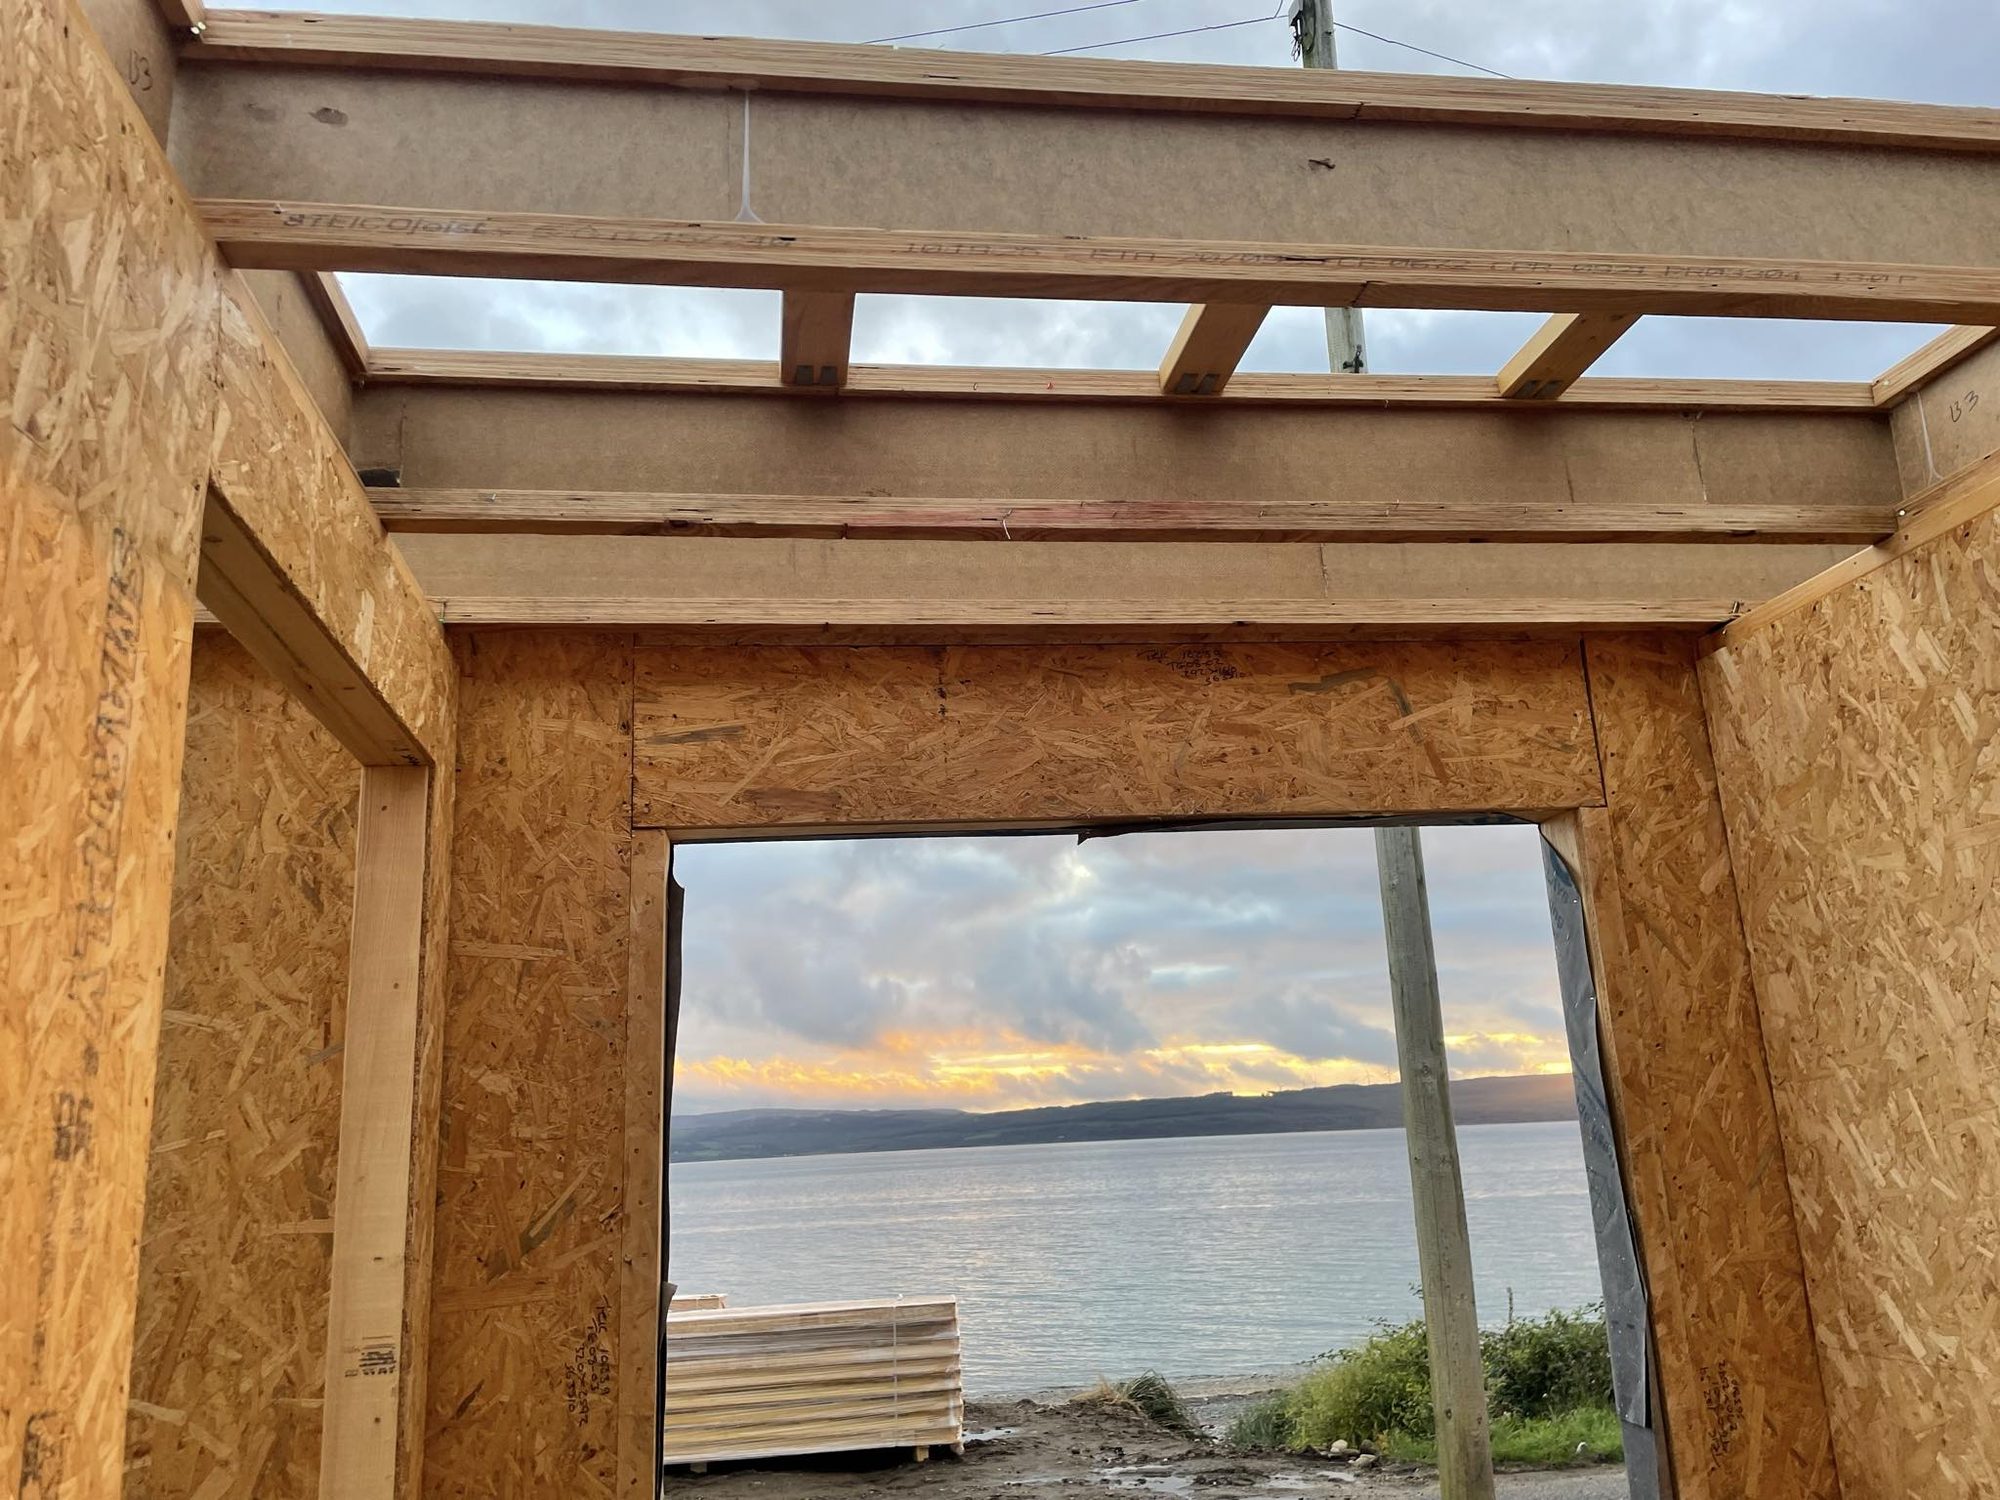
  • Pirnmill house on site, view through a SIPS window opening to the sea

    Fig. 08

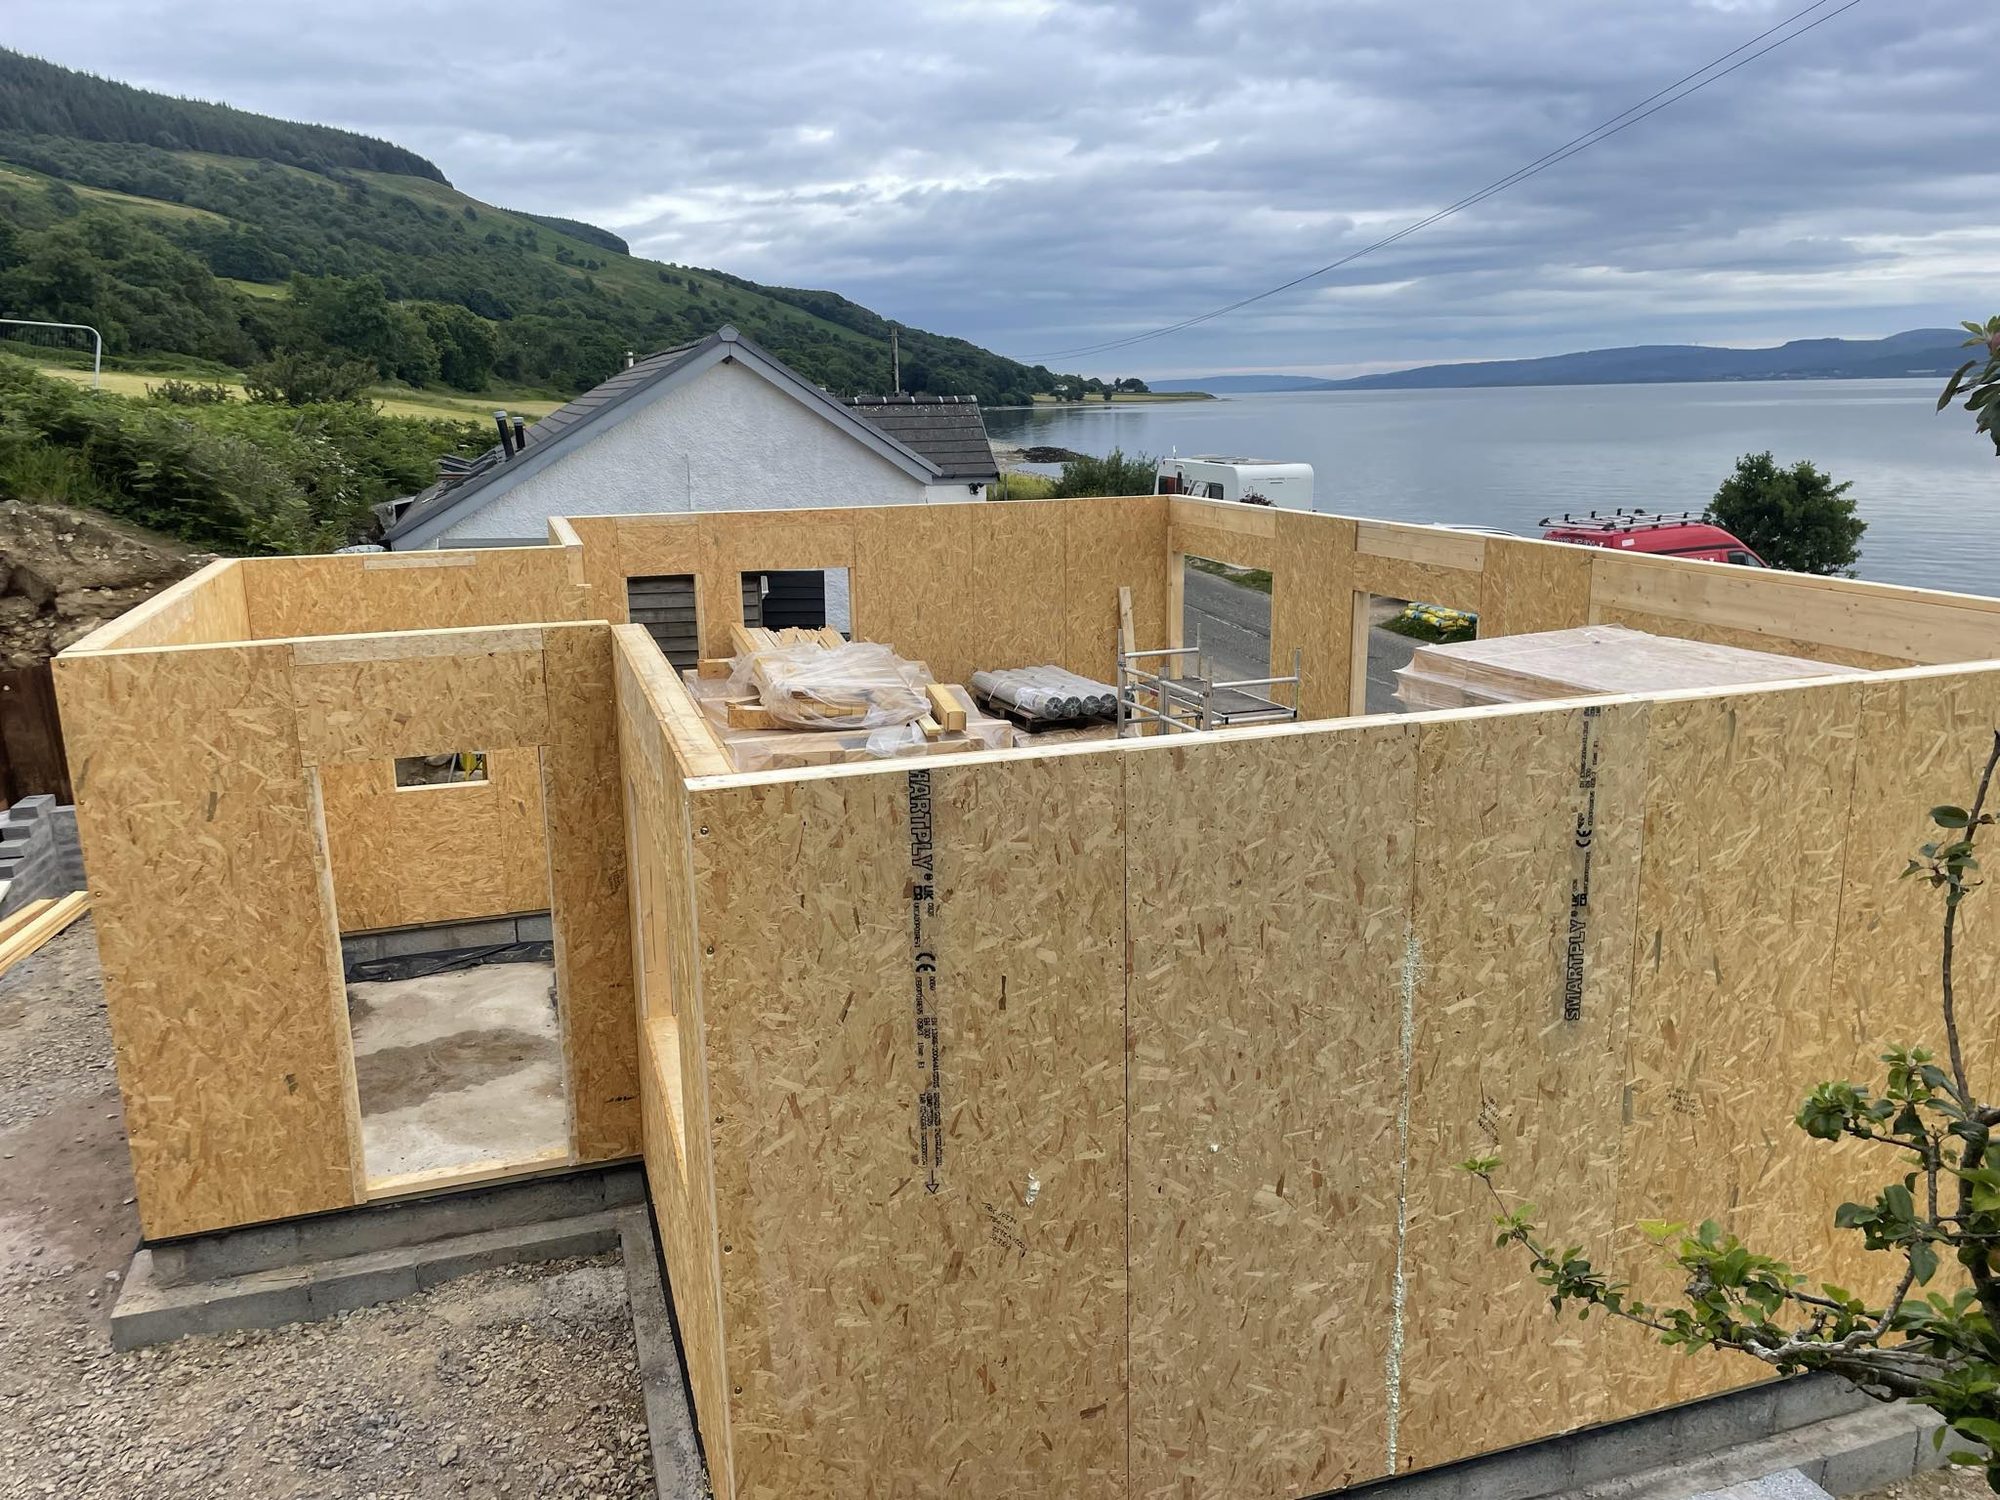
  • Pirnmill house on site, SIPS walls erected on the ground-floor slab

    Fig. 09