
St Ronans Care Home
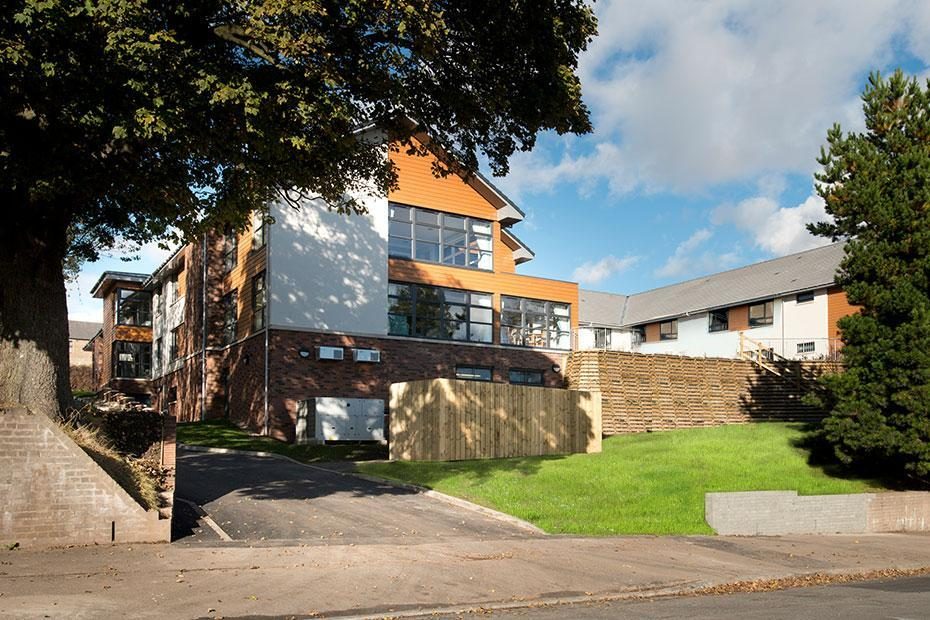
David Law was the Project Architect on the scheme while at Young and Gault Architects LLP.
The proposals comprise a new 66-bed care home for Balhousie Care Group, with on-site parking on the site of former offices at St Ronans, Dundee.
The plan is H-shaped, which allows four wings. The plan form creates a sheltered North courtyard which comprises the main entrance and also creates a South courtyard, taking advantage of the dramatic views over the Firth of Tay, providing a secure sunny garden for the residents. The site slopes down towards the South boundary and to enhance the presence of the new building, it is intended to place the dayrooms at the gables so that the rooms benefit from elevated views over the Firth of Tay and to benefit from the sun. In contrast, the north side facing the entrance courtyard has a domestic scale and will sit well with the adjacent two storey housing.
There are substantial existing mature trees, hedges and shrubbery which enclose the site. It is proposed that wherever possible these are maintained to screen the new building from the neighbours, to maintain the amenity and outlook for both the neighbours and residents of the new Care Home.
The detailing and materials will be generally of domestic scale, comprising facing brickwork, timber cladding, render, pitched roofs with concrete tiles.
-
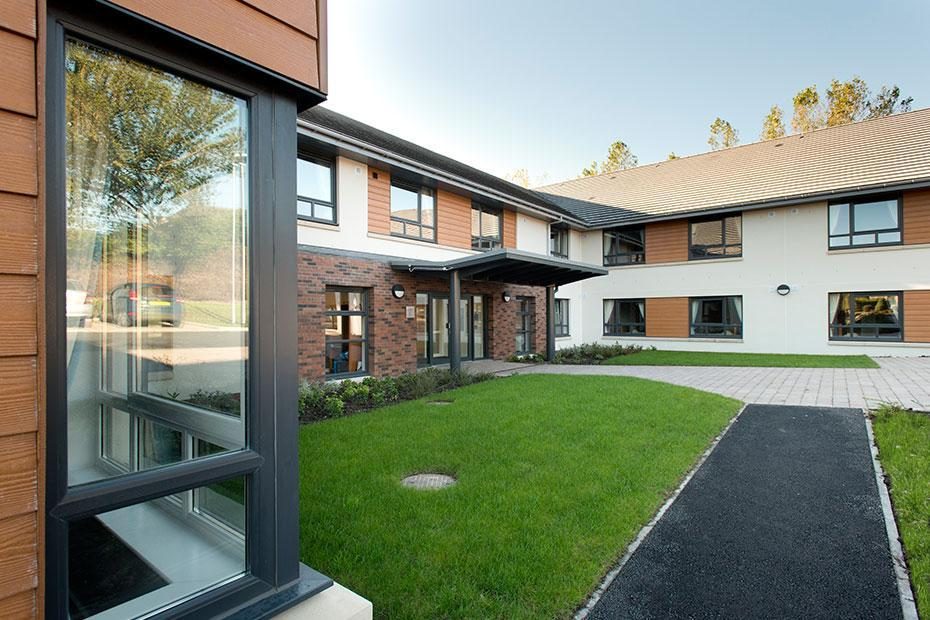
Fig. 02 St Ronan's Care Home, entrance courtyard with lawn and path -
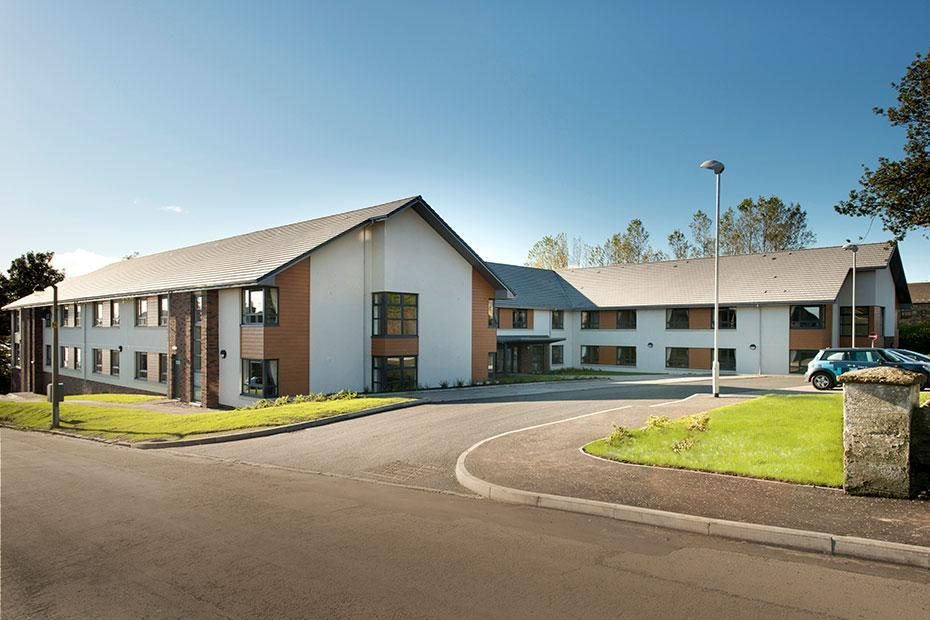
Fig. 03 St Ronan's Care Home, view from the access road with the main building beyond -
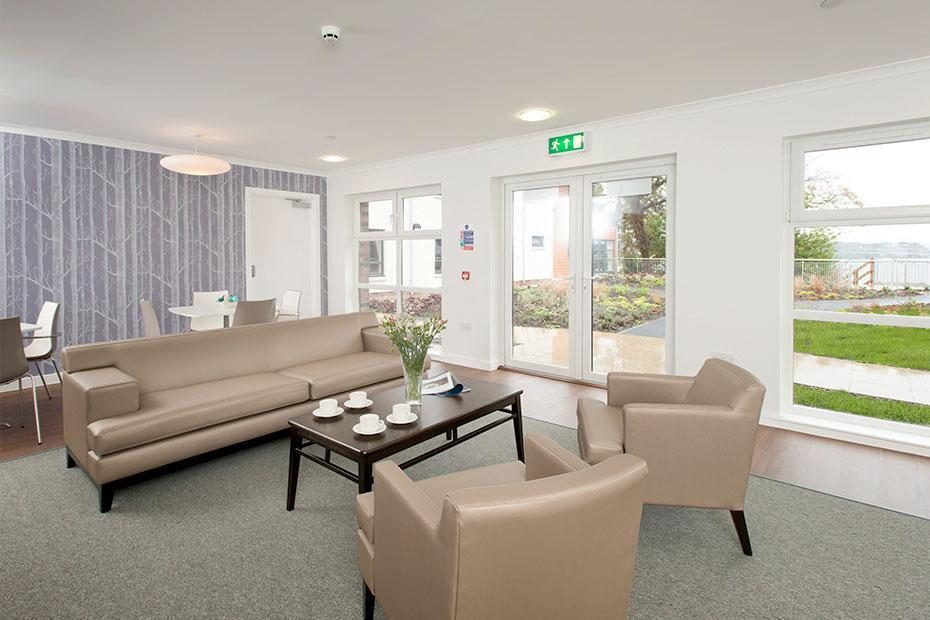
Fig. 04 St Ronan's Care Home, lounge with sofas and doors to the garden -
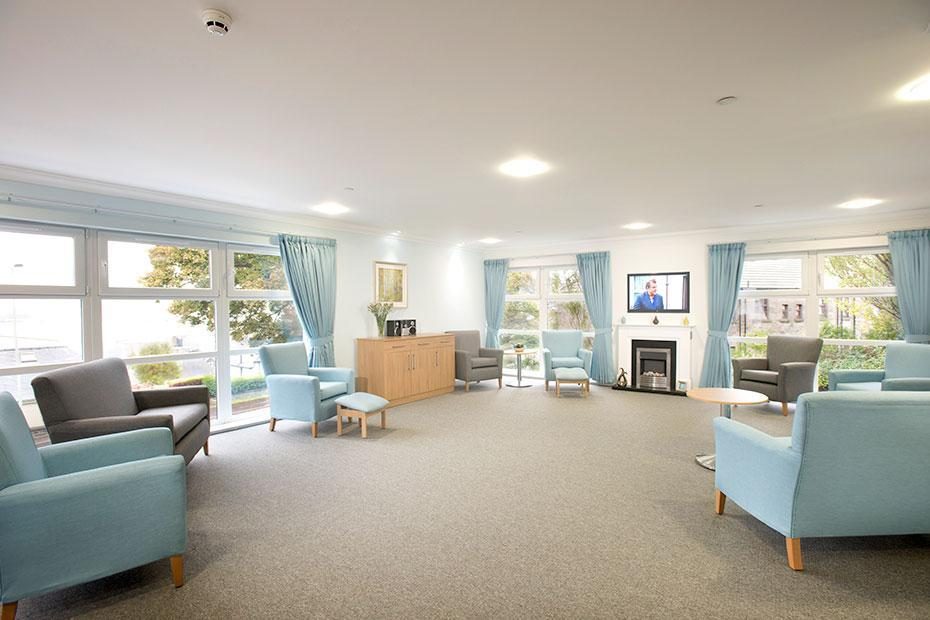
Fig. 05 St Ronan's Care Home, day room with armchairs and a fireplace -
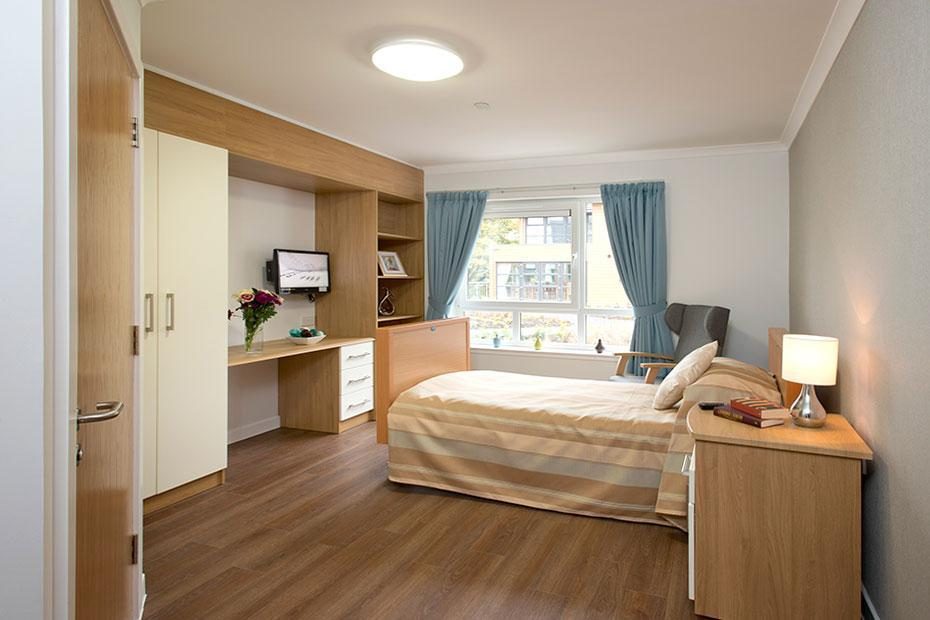
Fig. 06 St Ronan's Care Home, bedroom with fitted wardrobe, desk and timber floor -
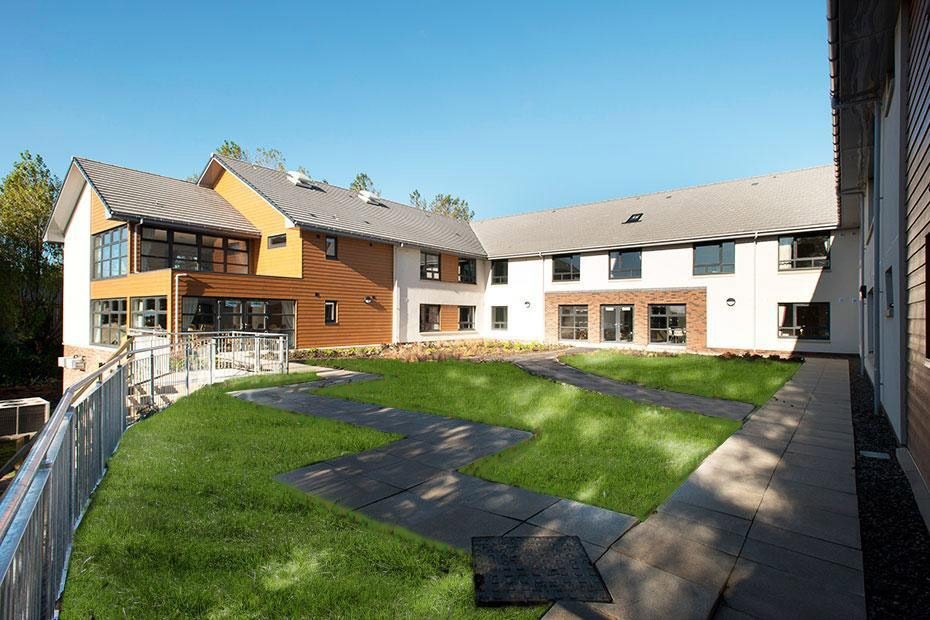
Fig. 07 St Ronan's Care Home, enclosed garden courtyard with lawn and paths -
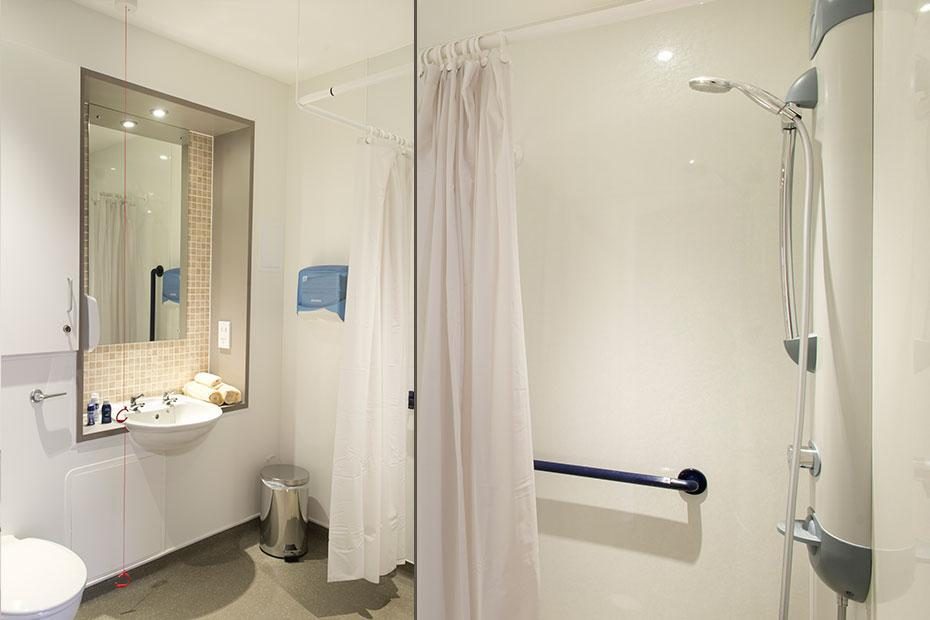
Fig. 08 St Ronan's Care Home, en-suite shower room with grab rail