
Proposed Student Accommodation & Destiny Church
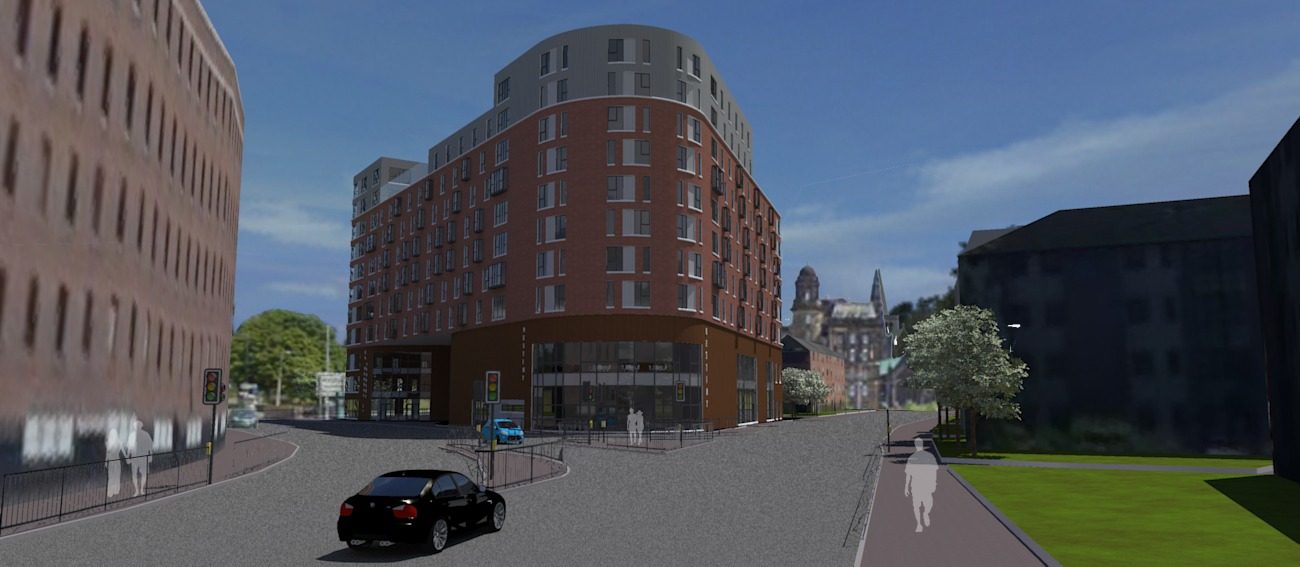
Destiny Church currently occupies the site in a converted office building which it has outgrown. GL Architects were appointed to carry out a site appraisal and feasibility for Destiny Church. The proposal was to provide a new building for Destiny Church with a 1,000 to 1,200 seat auditorium, conference facilities, café, office space and bookshop. It was also proposed to provide approx. 440 student beds and activity space. The proposal was to locate Destiny Church on the ground and first floors on the main corner of Cathedral Street and Stirling Road with the student accommodation integrated around and above the Church with the main access off Stirling Road. Given its location on a main access route, the building would be a gateway and landmark for the city centre.
-
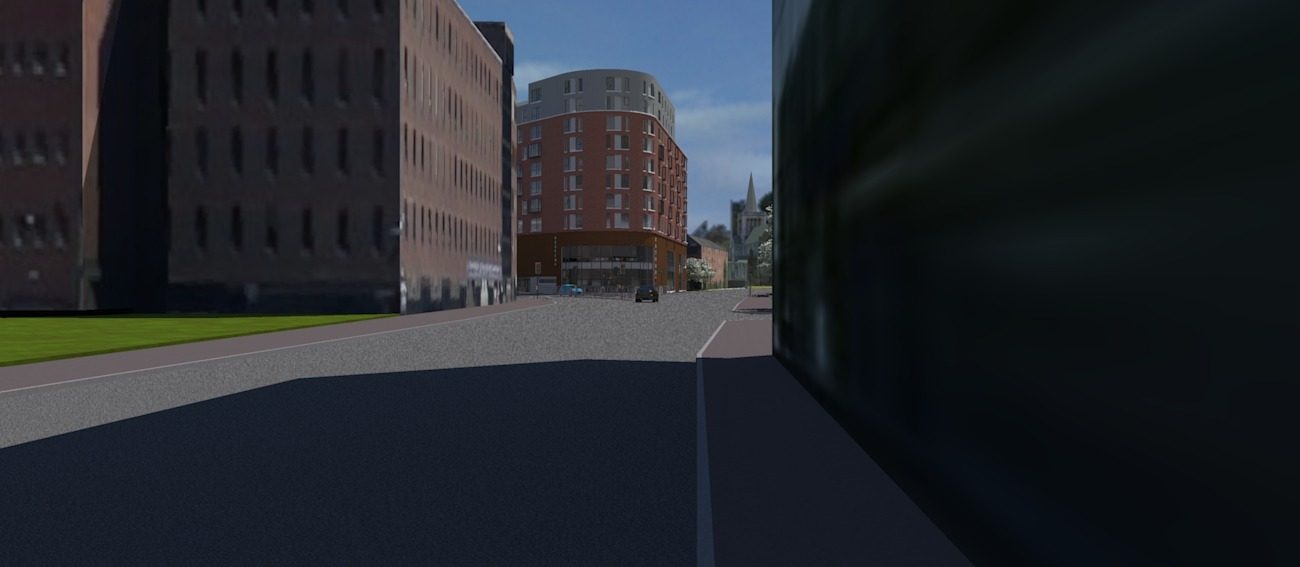
Fig. 02 Cathedral Street, visualisation of the proposed church and student building at the corner of Stirling Road -
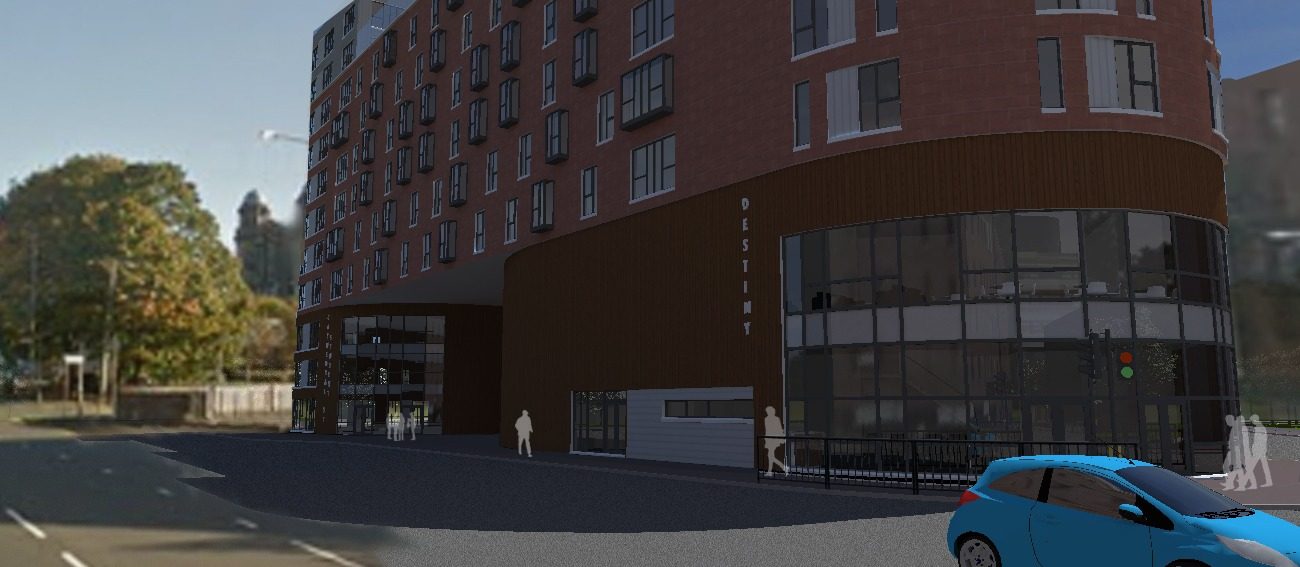
Fig. 03 Cathedral Street, visualisation of the proposed church and student building at the corner of Stirling Road -
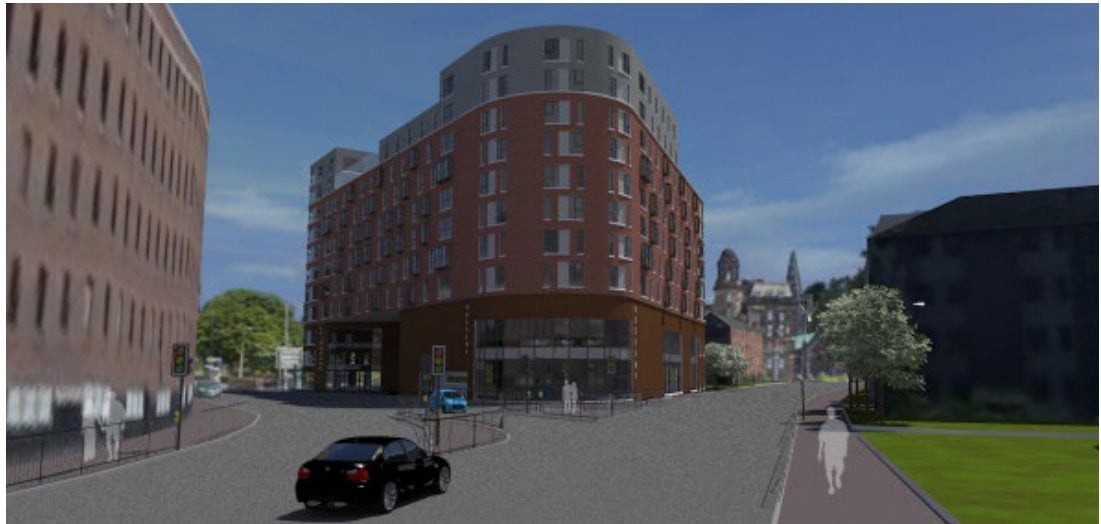
Fig. 04 Cathedral Street, visualisation of the proposed church and student building on the corner site