
Proposed Nursery
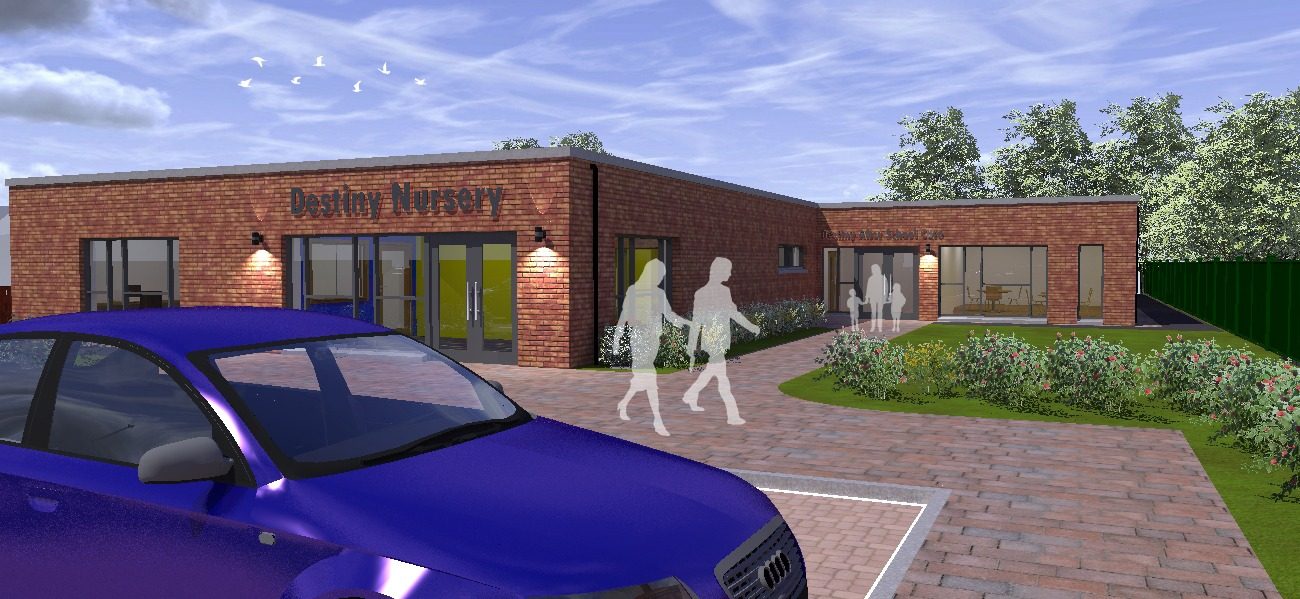
A proposed new-build children’s nursery on Glasgow’s south side for a private client.
The visualisations show a single-storey building in red brick, with large windows and part of the frontage clad in blue. The entrance is set back behind a landscaped path, with parking and a drop-off area in front.
Behind the building, a fenced outdoor play area has coloured safety surfacing, climbing frames, a slide and small playhouses. A lawn beyond gives more open space.
-
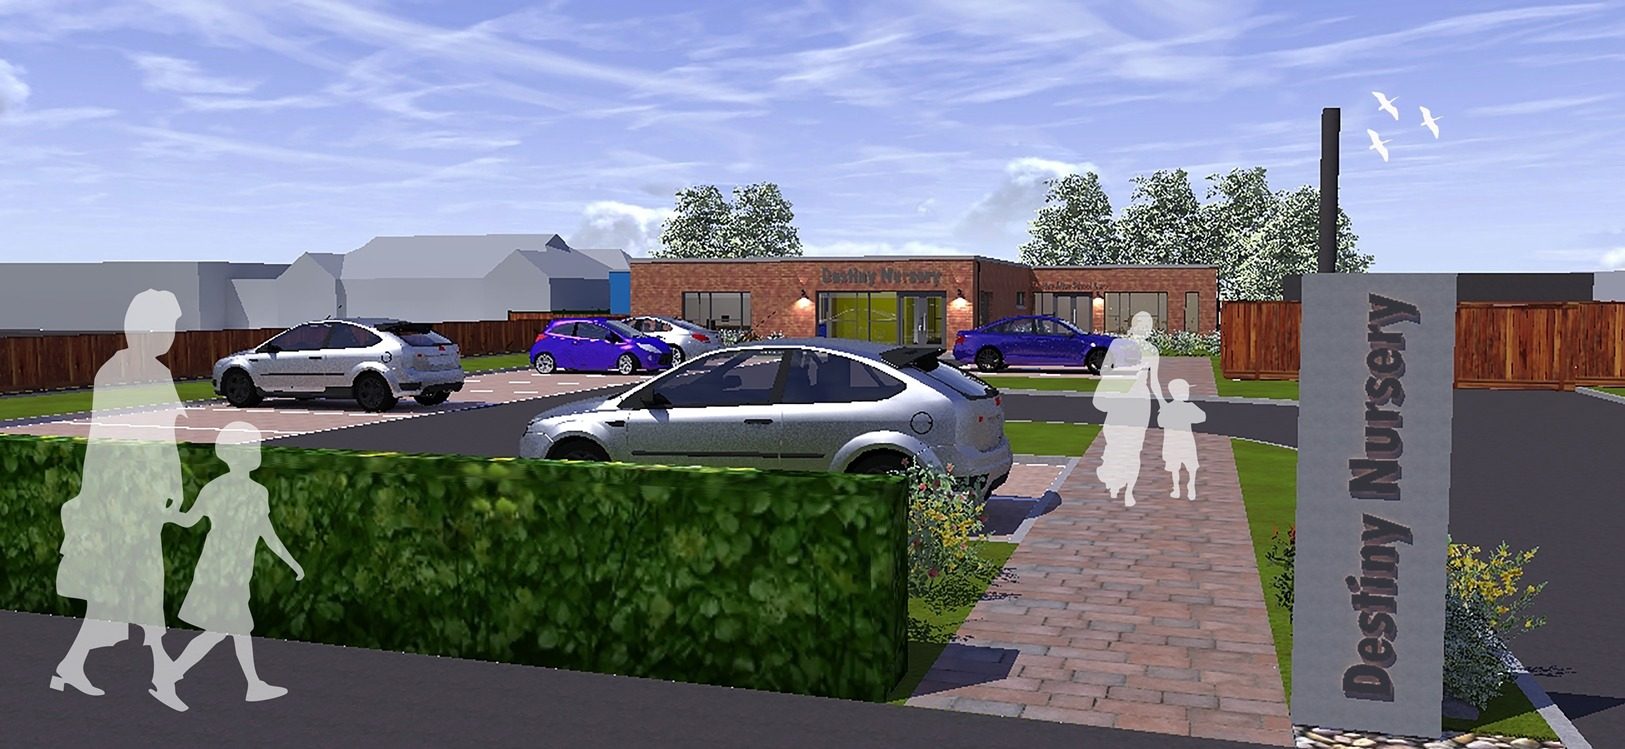
Fig. 02 Proposed nursery, visualisation of the car park and drop-off -
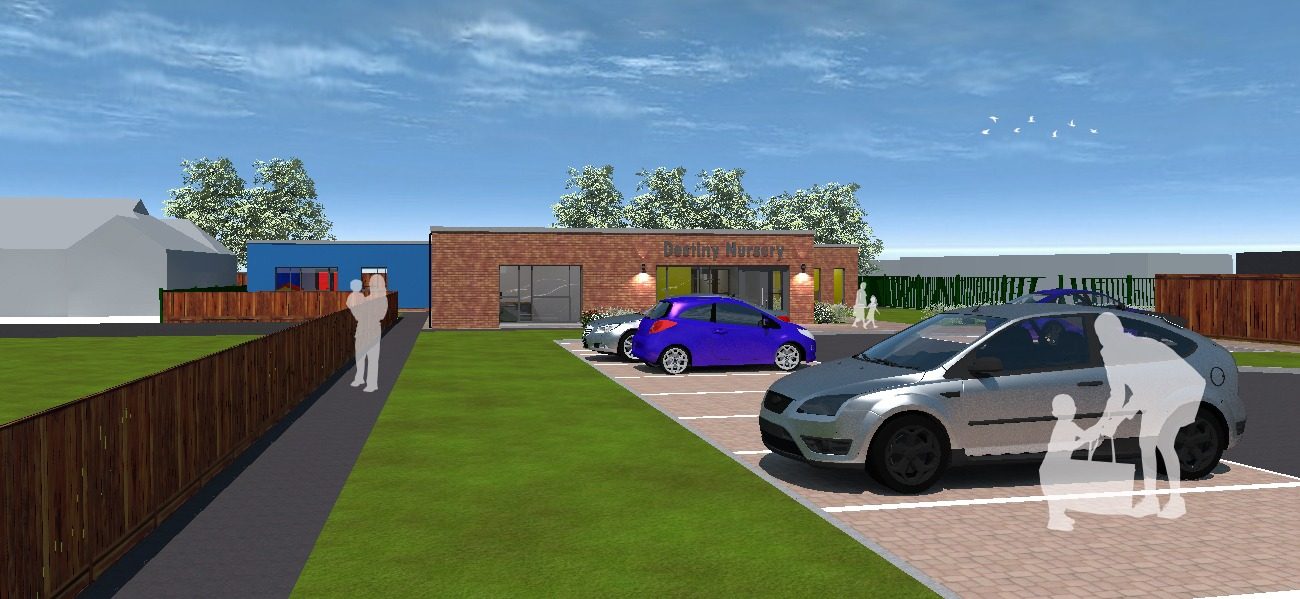
Fig. 03 Proposed nursery, visualisation of the approach and parking -
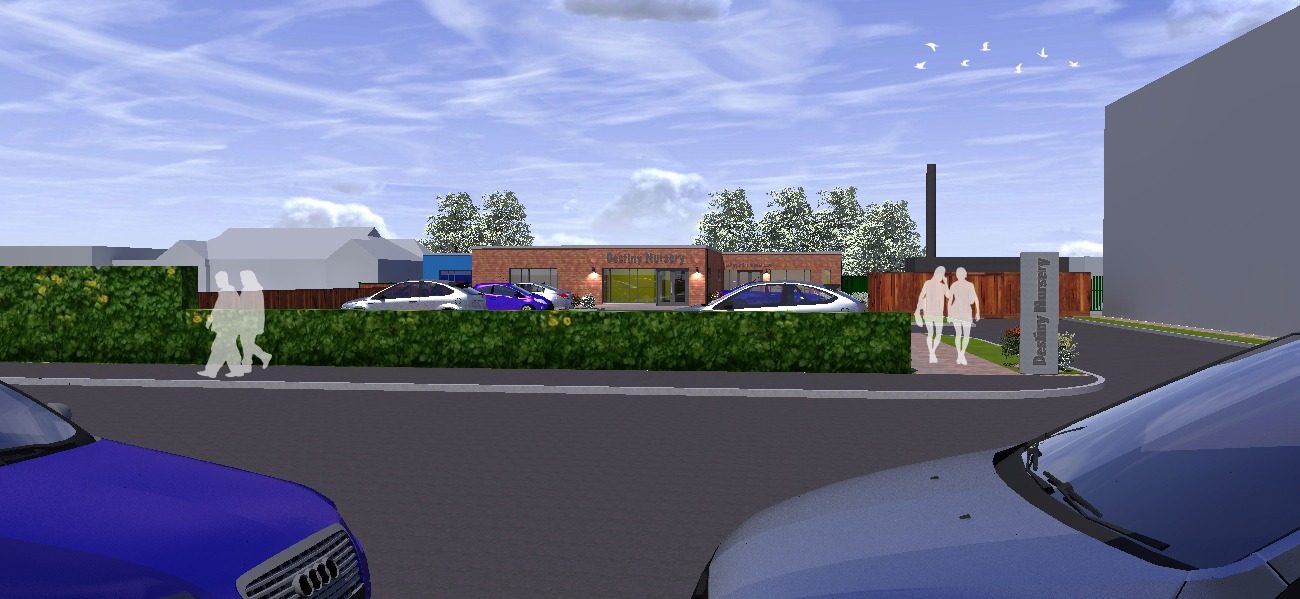
Fig. 04 Proposed nursery, visualisation of the approach and parking -
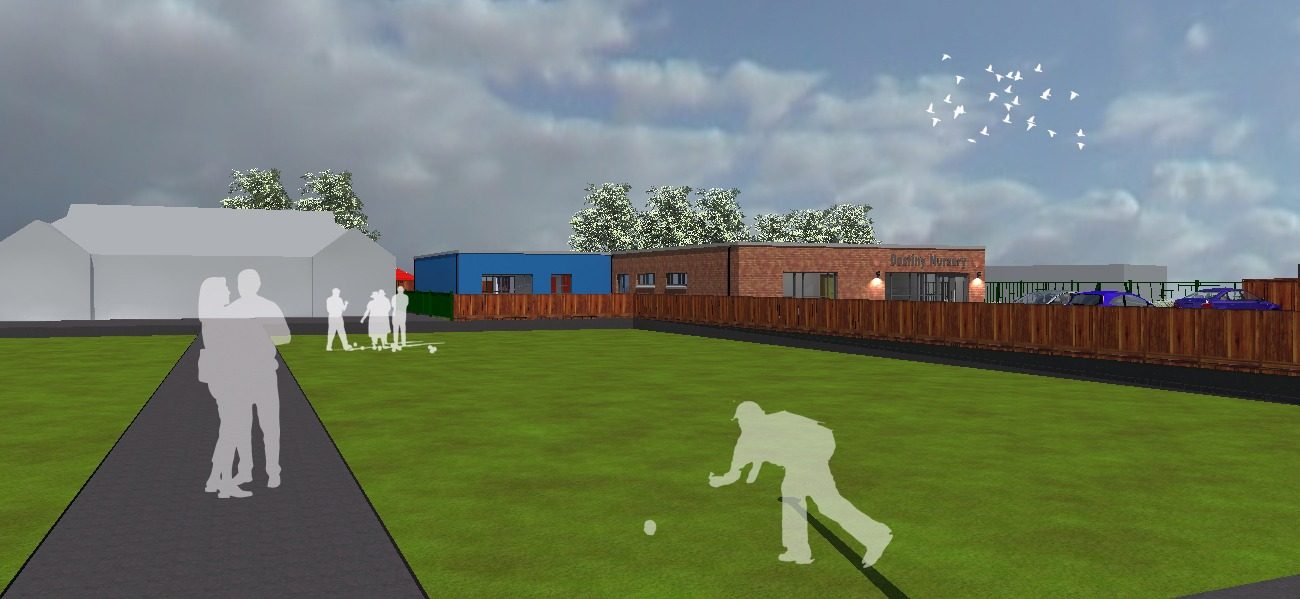
Fig. 05 Proposed nursery, visualisation of the lawn beside the building -
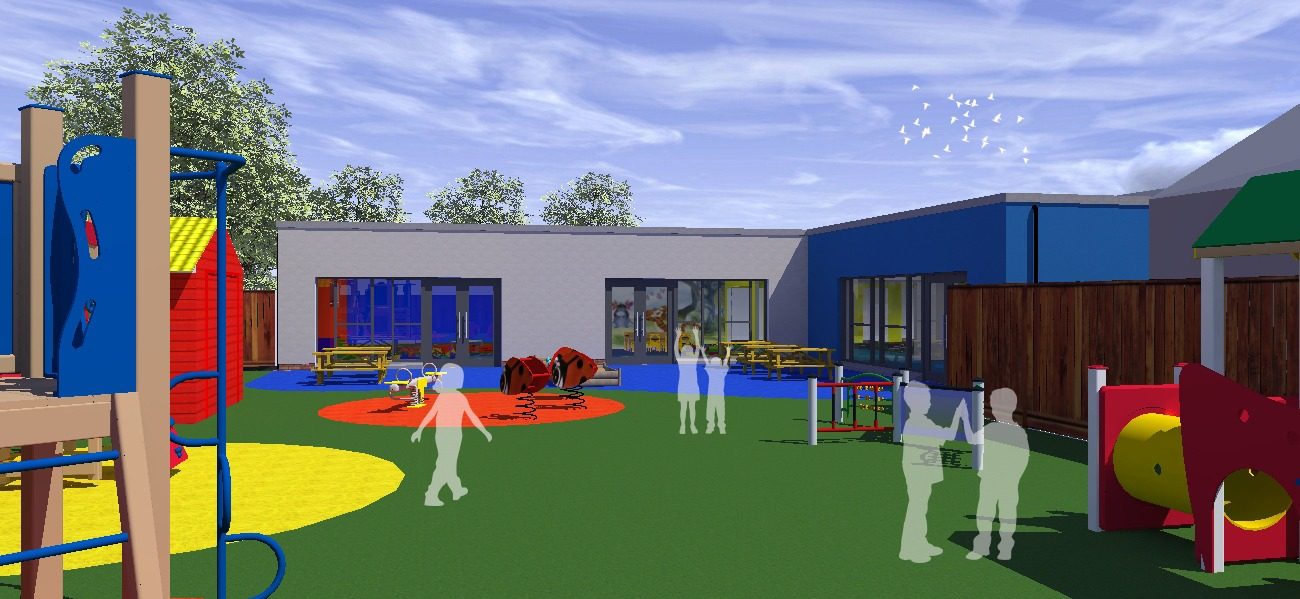
Fig. 06 Proposed nursery, visualisation of the outdoor play area -
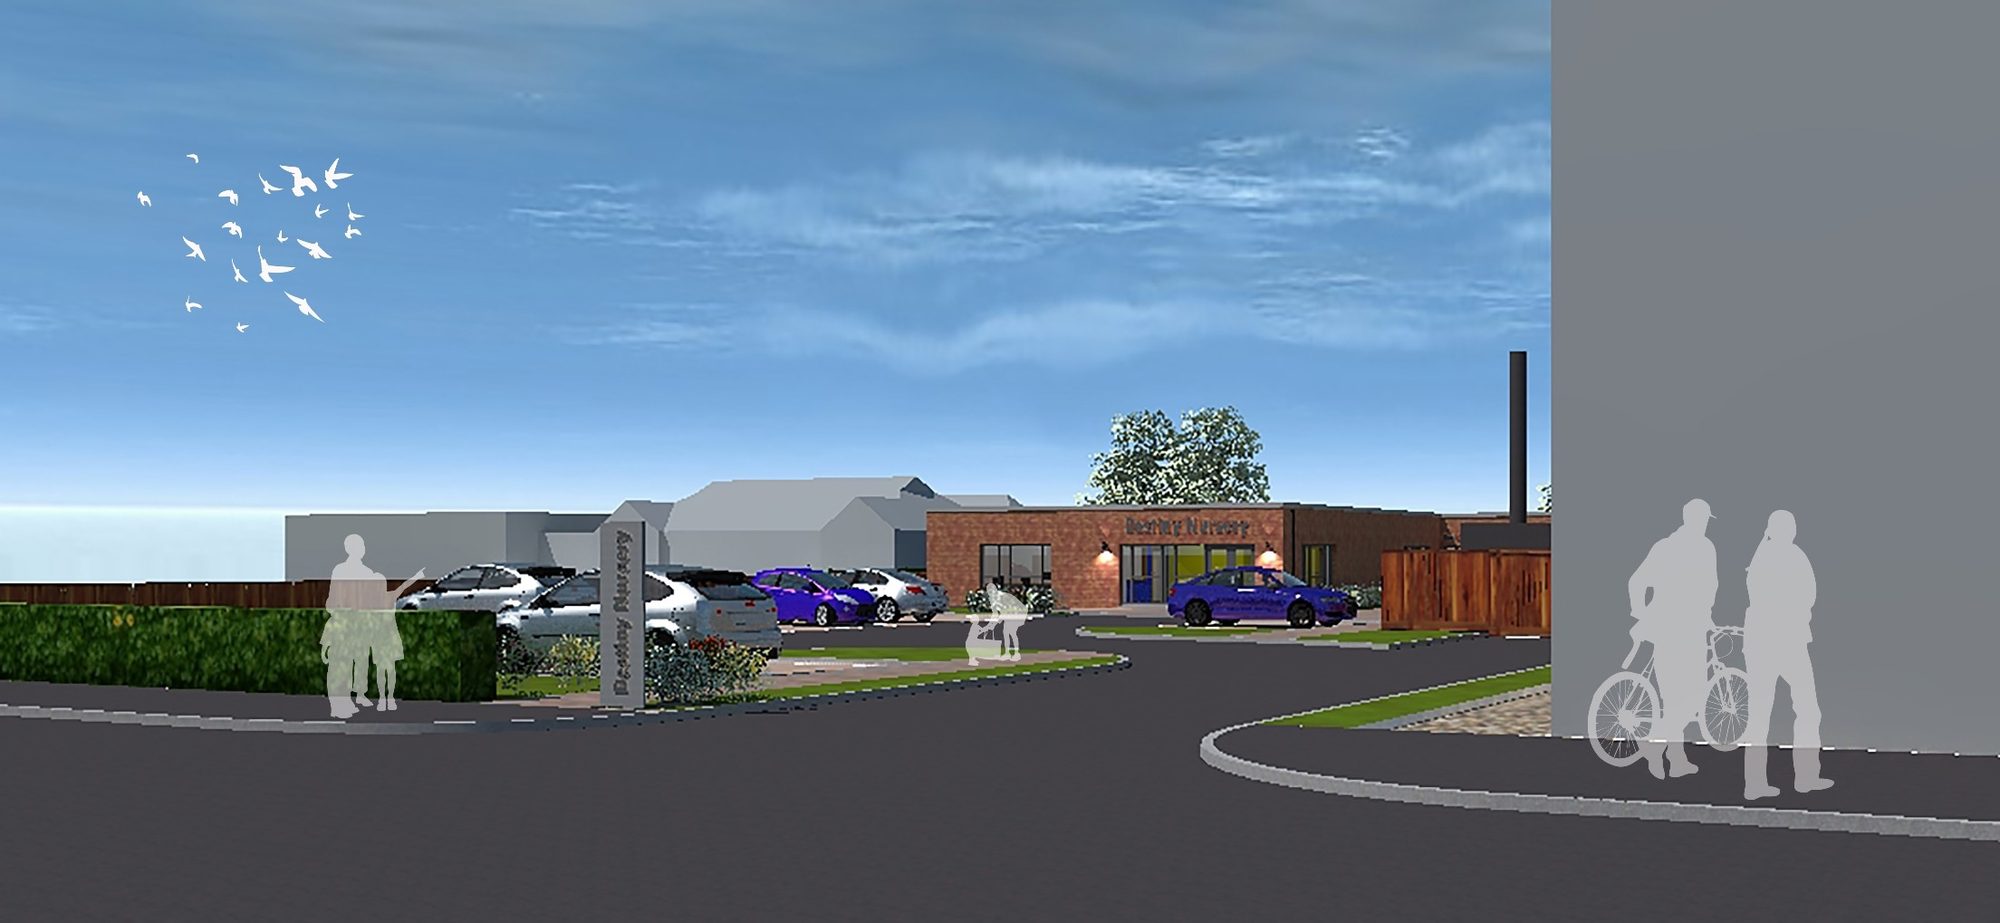
Fig. 07 Proposed nursery, visualisation of the approach and parking -
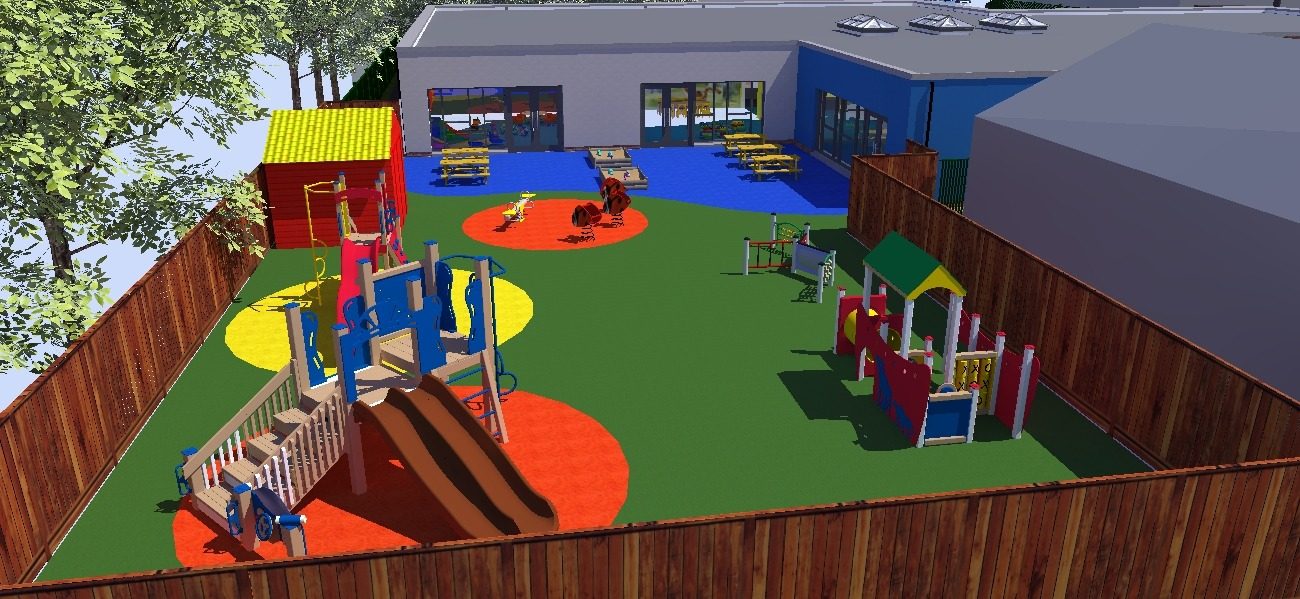
Fig. 08 Proposed nursery, aerial visualisation of the fenced play area