
Dove Newsroom
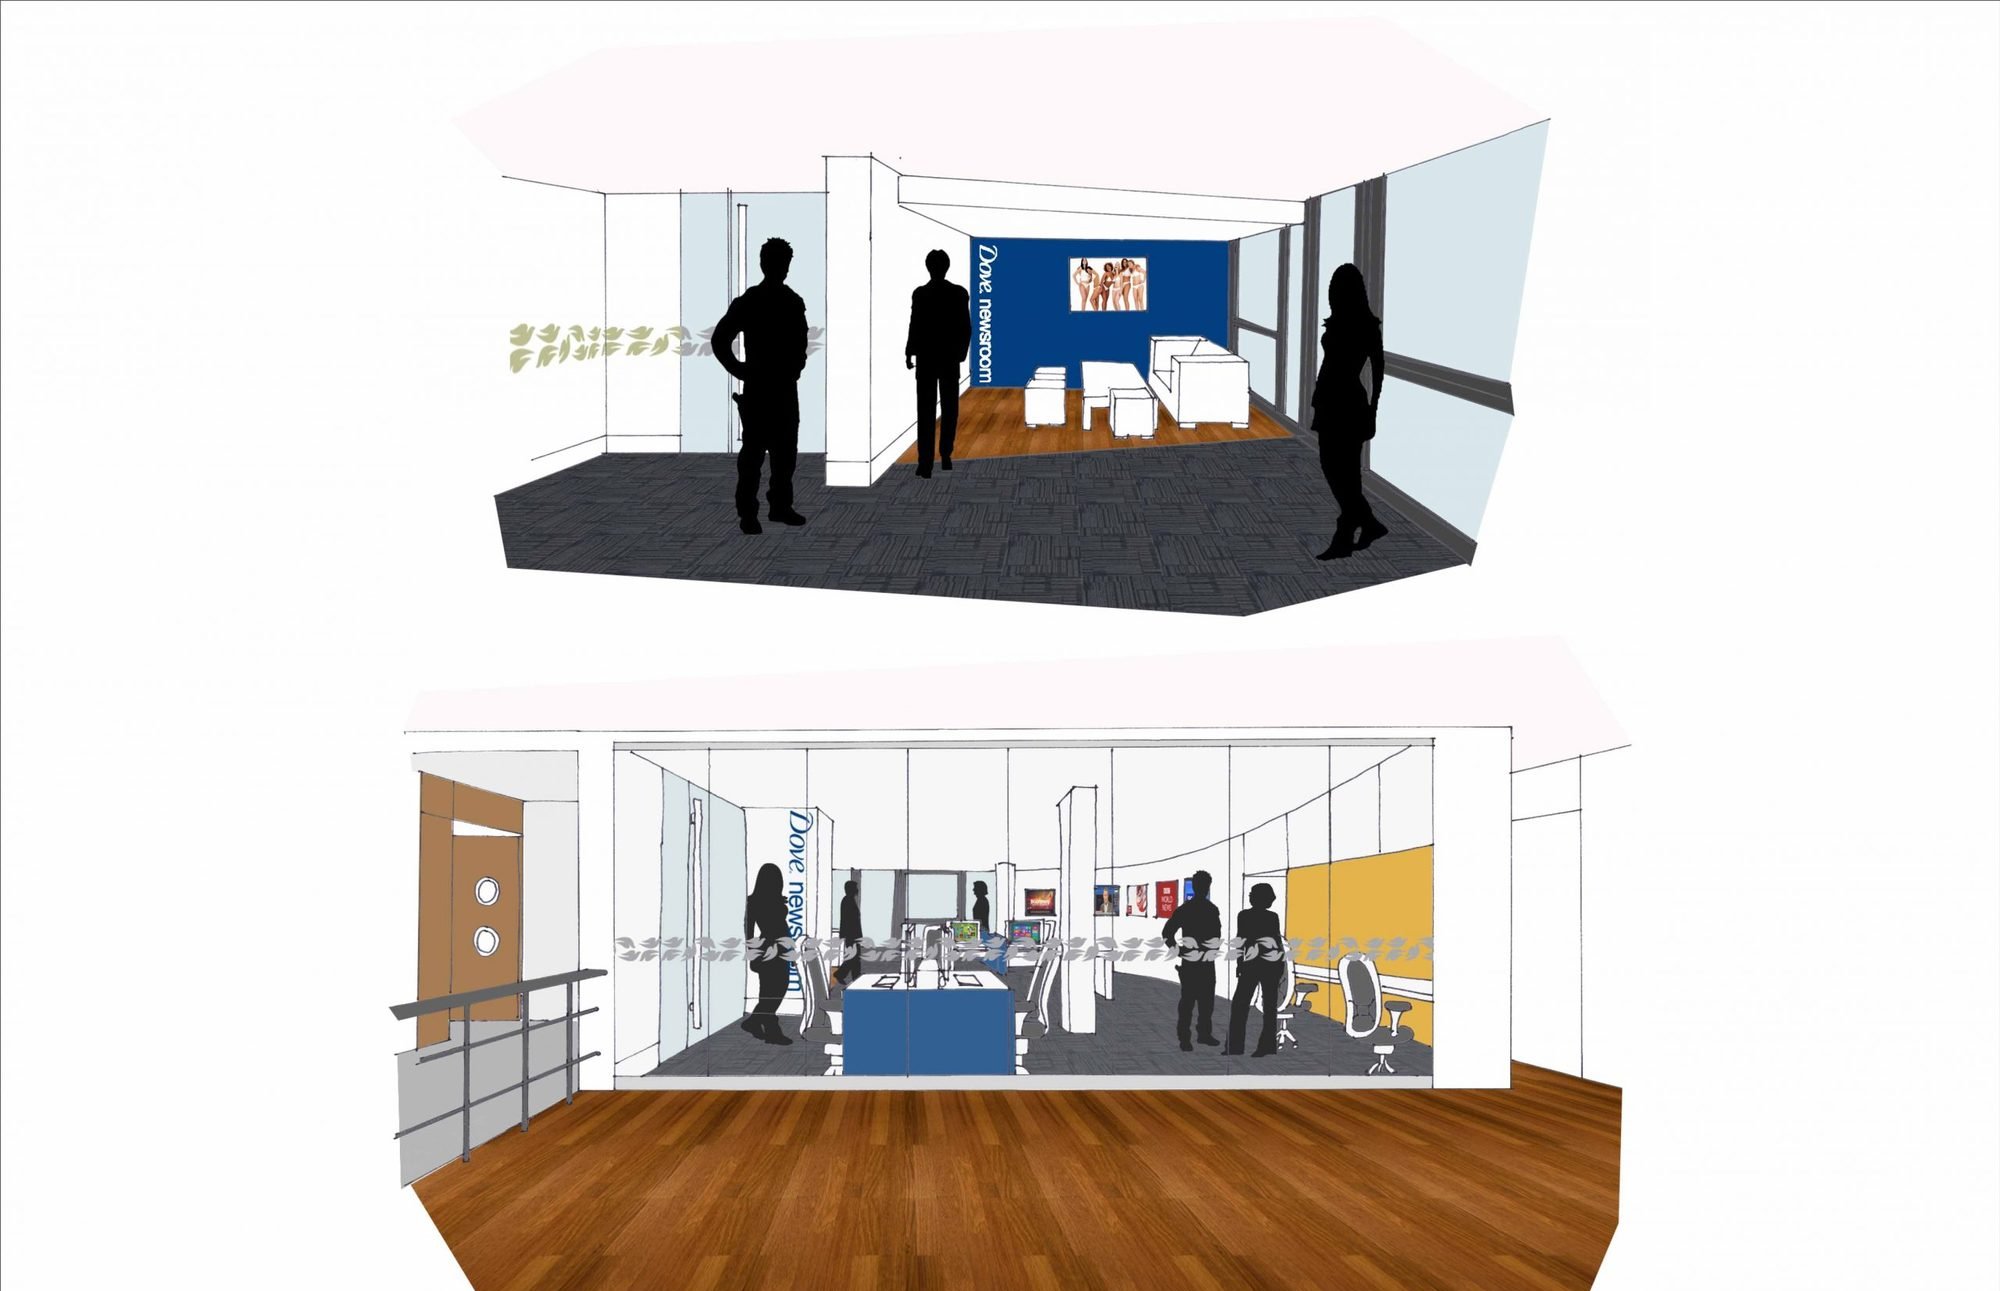
GL Architects were appointed by Havas EHS support team for their bid to provide a newsroom for Dove in the Havas EHS office in central London. The brief was to provide a small but modern newsroom for Dove, giving the company a presence in the city. Havas EHS were awarded the contract. GL Architects’ role was scheme design.
The sketches show a compact newsroom fitted into an existing office floor, with a branded feature wall, a central desk cluster and glazed screens. The elevations set out the wall finishes, including a yellow feature panel and a blue branded wall, along with display shelving and screen positions.
-
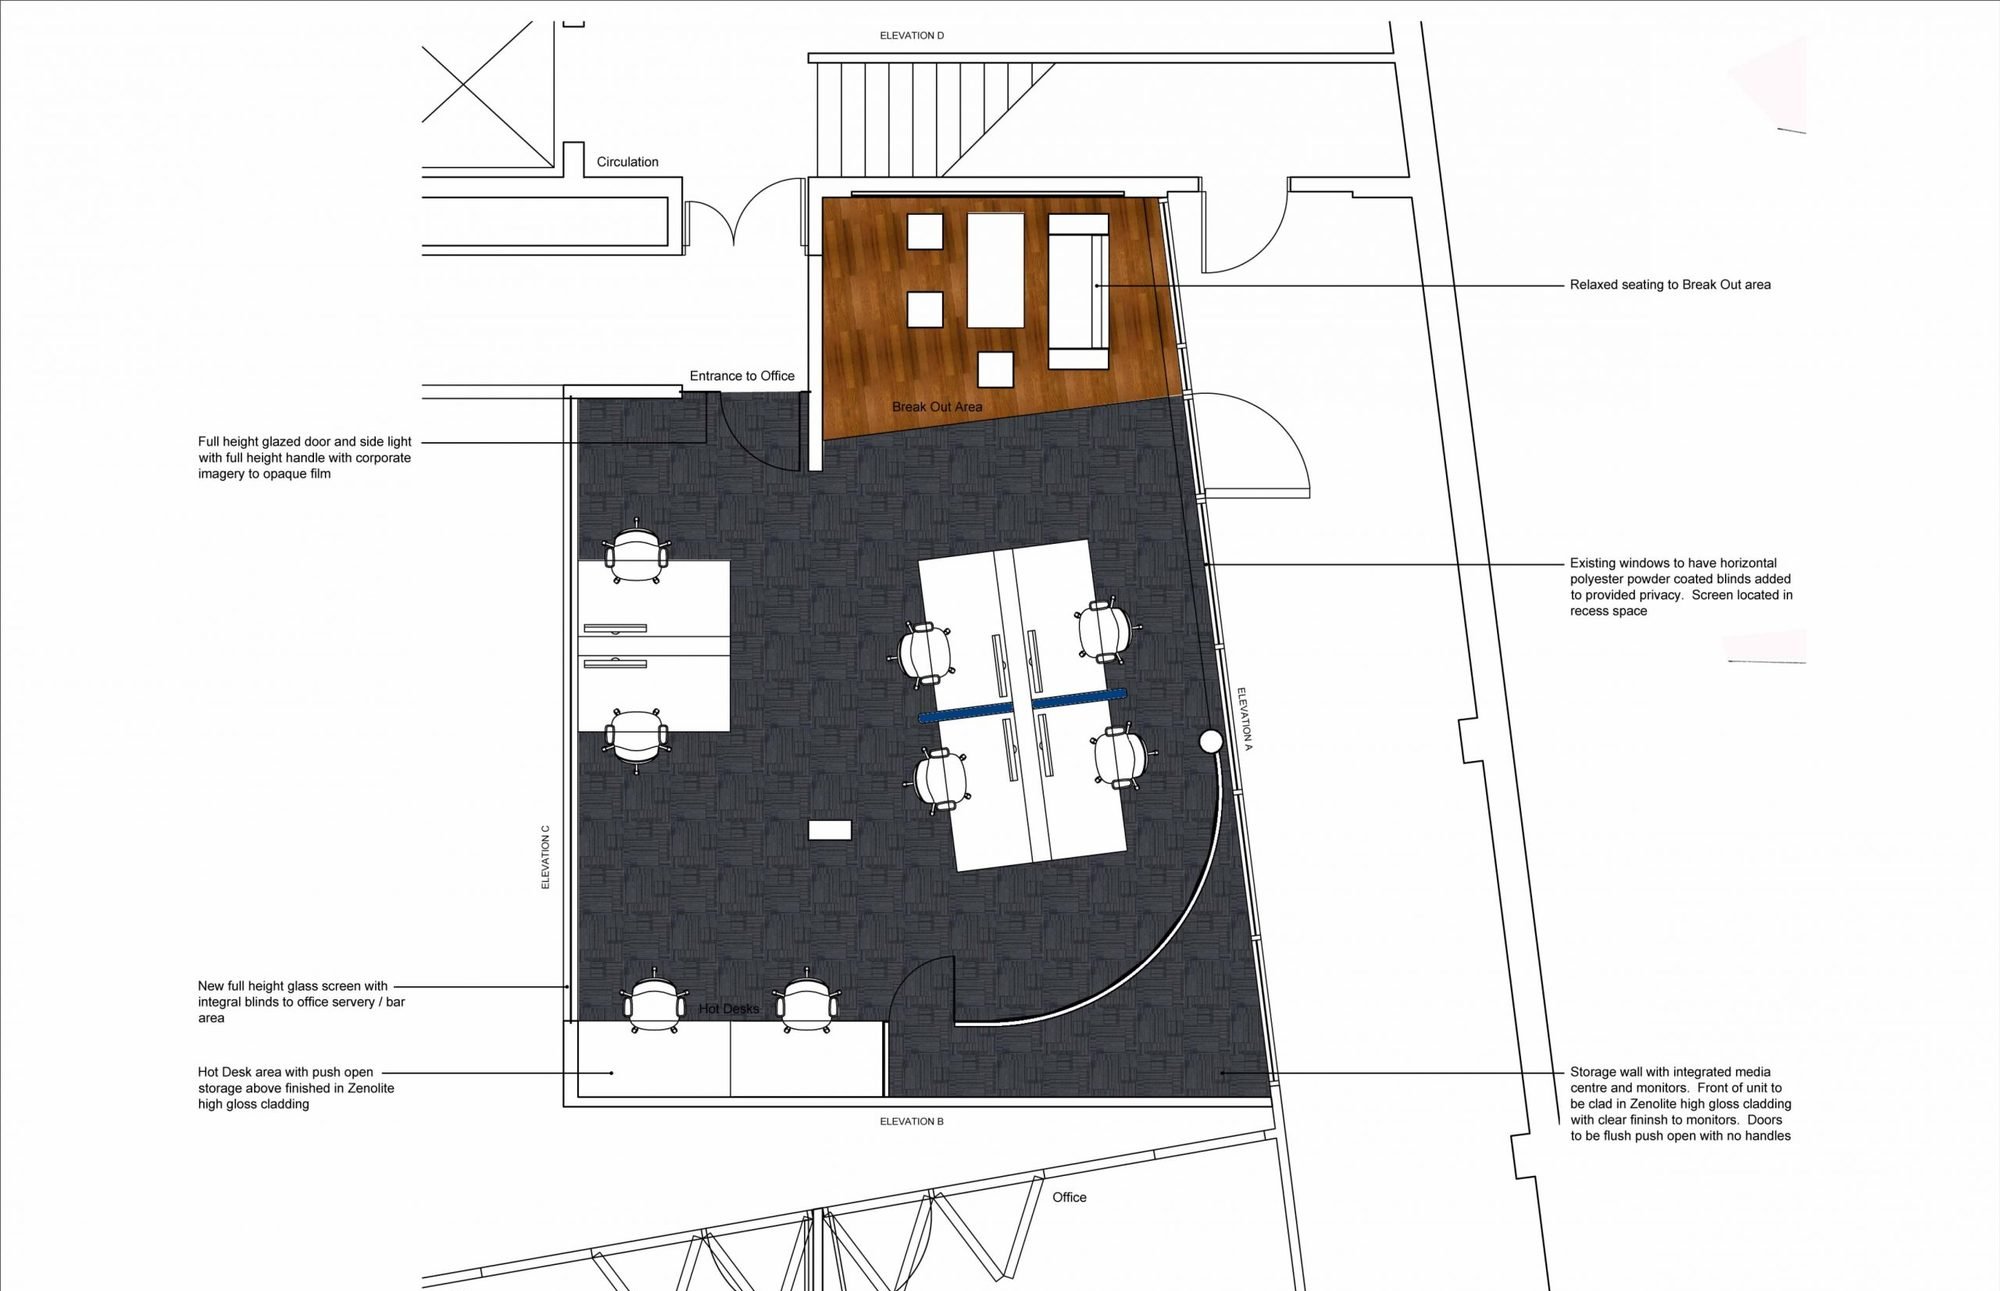
Fig. 02 Dove Newsroom, floor plan -
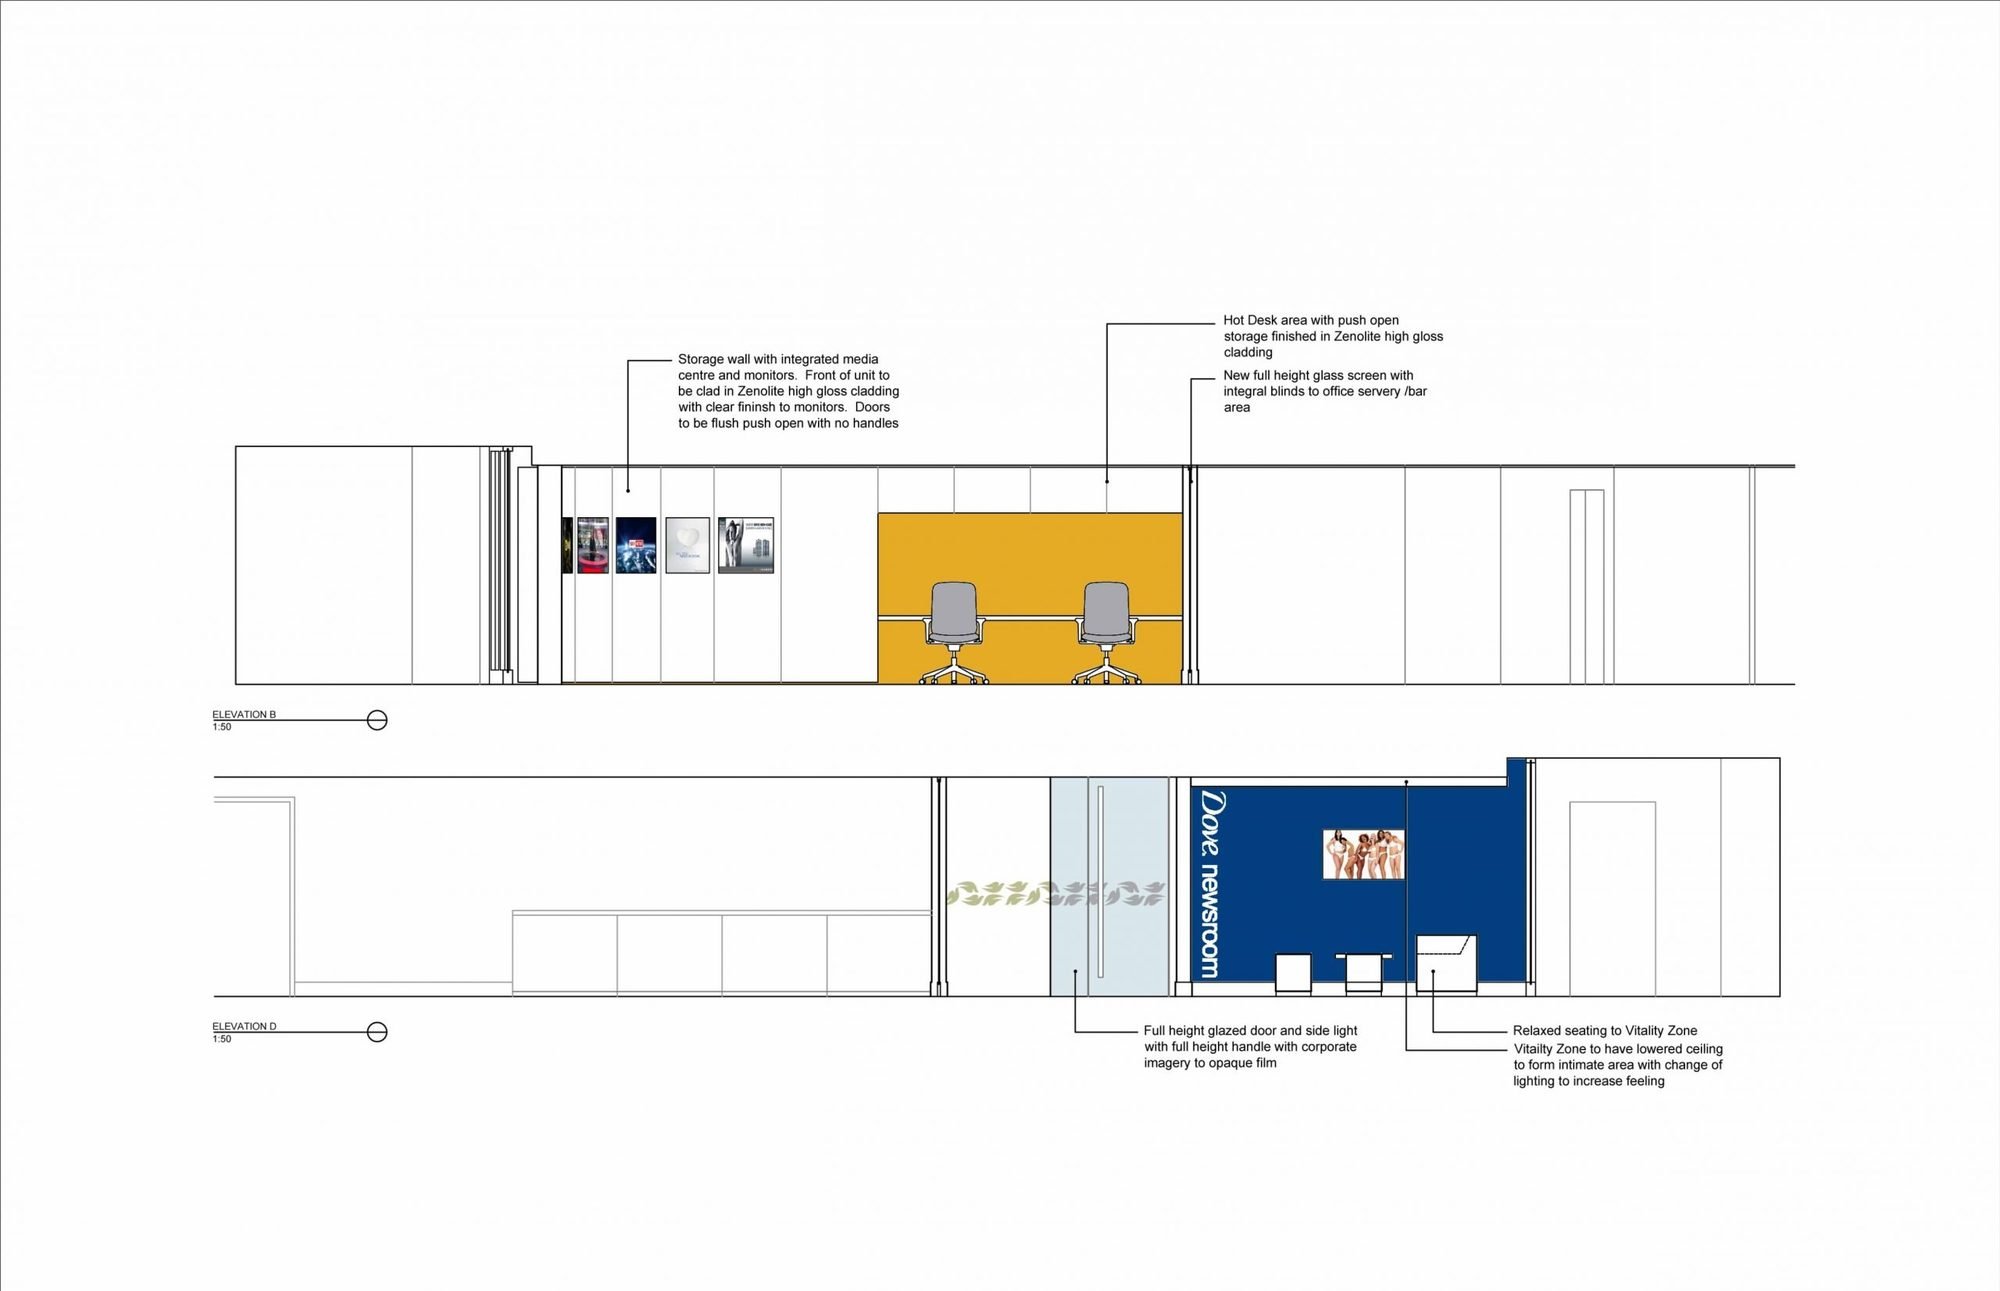
Fig. 03 Dove Newsroom, wall elevations with feature panels and display shelving -
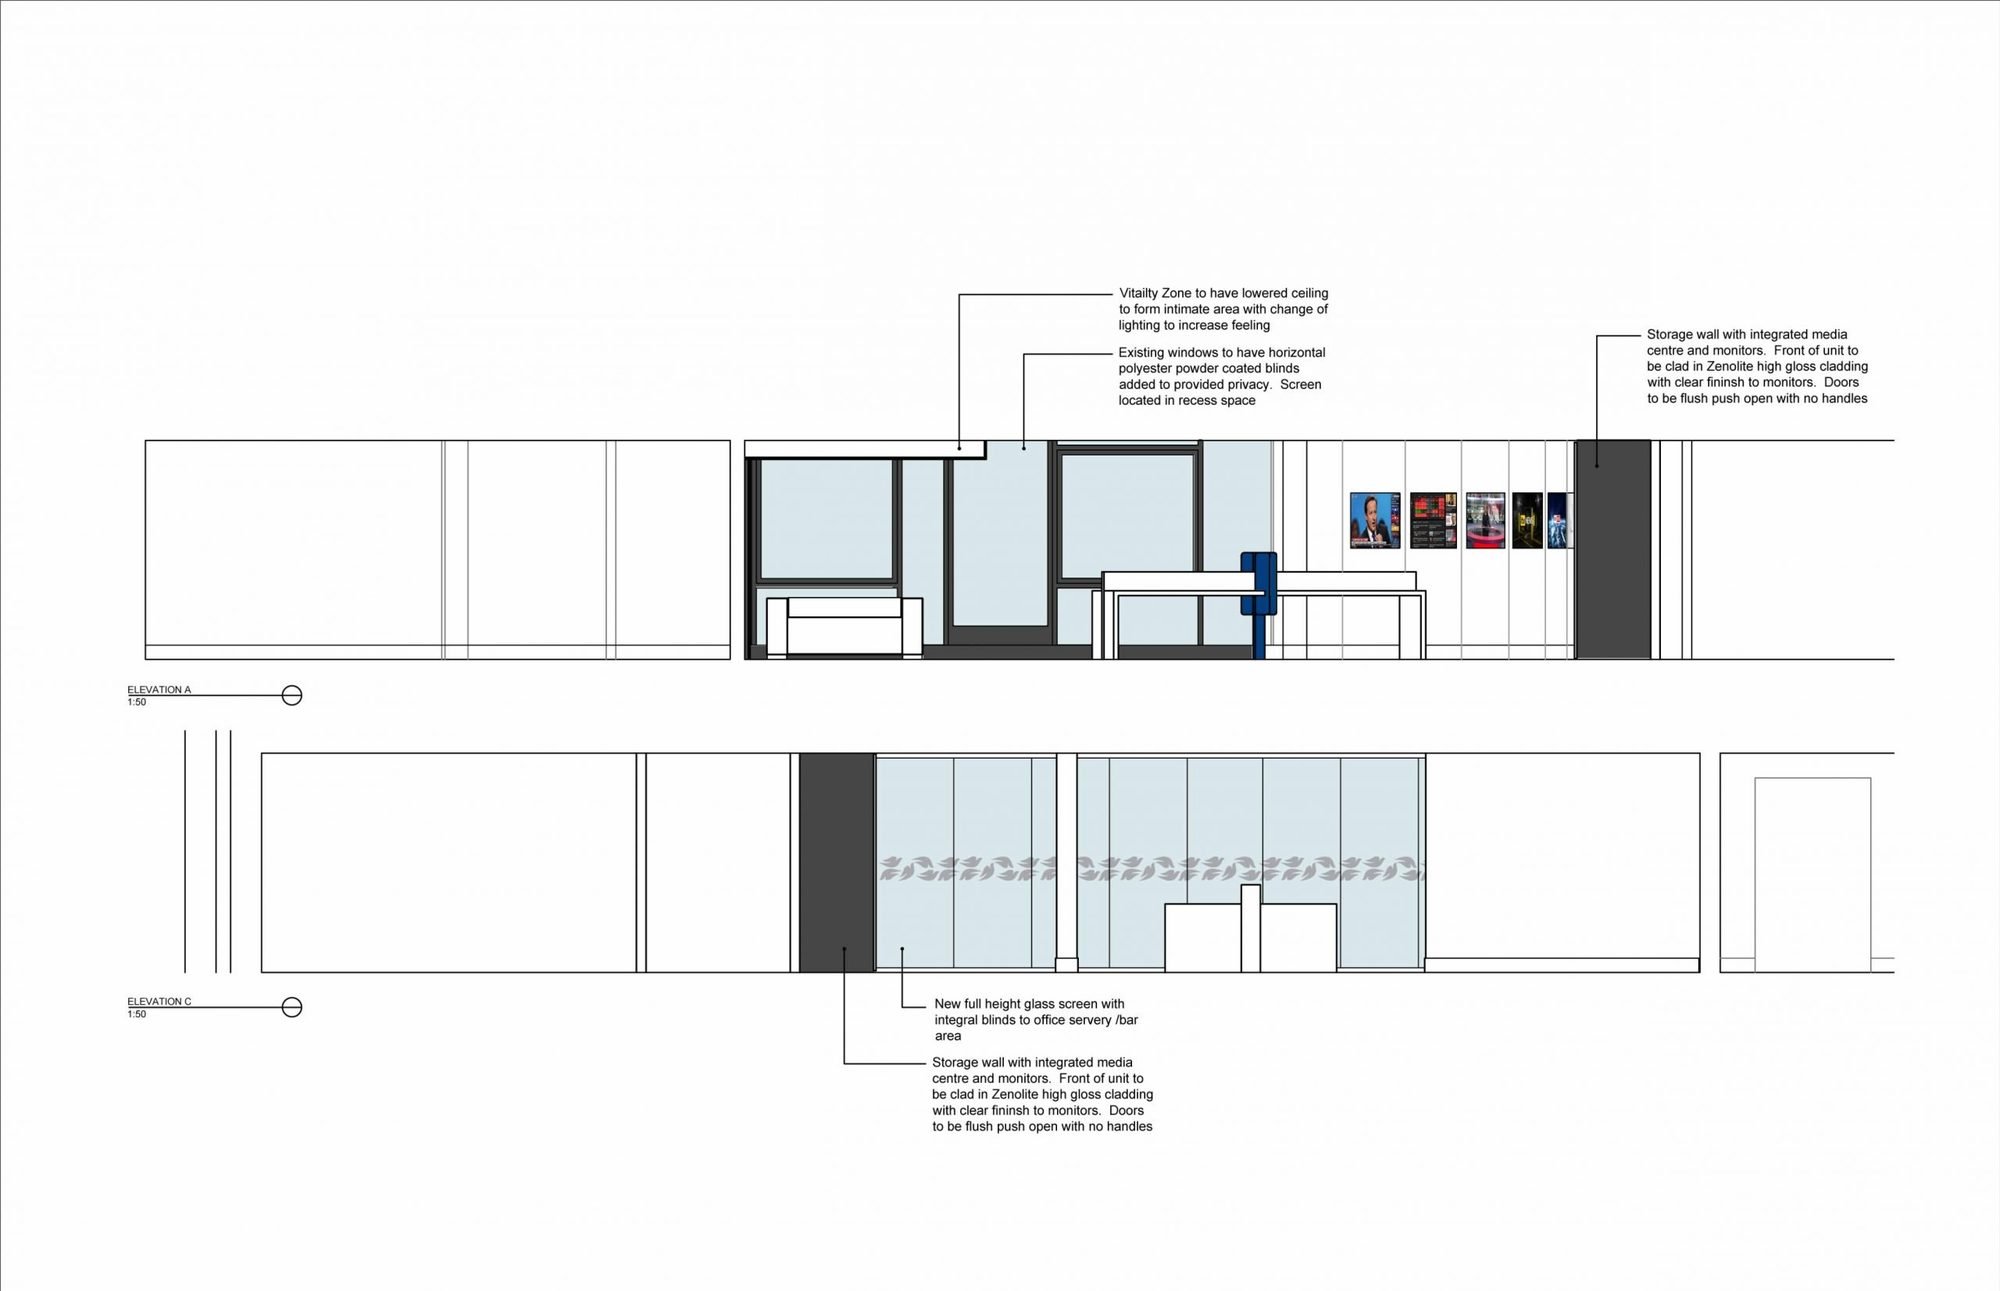
Fig. 04 Dove Newsroom, wall elevations with feature panels and display shelving