
Care Home
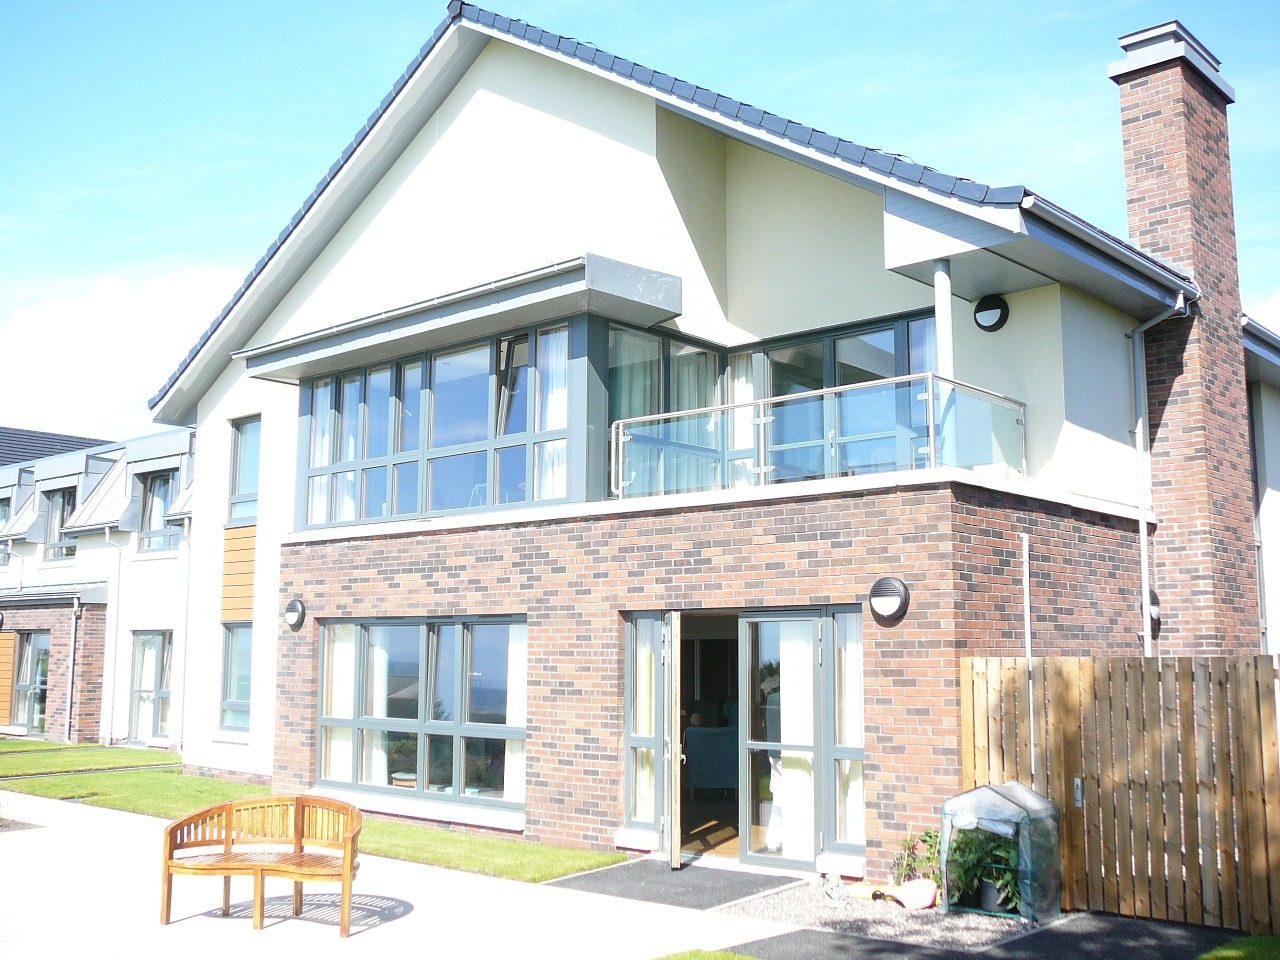
David Law was Project Architect on the project while at Young and Gault Architects LLP.
The proposal was to replace the ageing Monkbarns House care home with a new-build 65-bed facility that meets the current Care Commission standards and provides a higher level of care that will meet the needs of the residents.
The site is in a prominent location at the entrance to Arbroath, and the properties along Monkbarns Drive sit on a ridge overlooking the parkland and coastline along Dundee Road.
The scheme is arranged around a courtyard with an extended leg. The main entrance of the care home is on a focal corner of the building at the main access to the site.
Day dining rooms are placed in the principal locations to take advantage of views that will provide stimulation and also provide links to the external gardens and the secure courtyard. The day dining rooms and corridors also have large areas of glazing providing natural light and a visual link to the external areas. This will also take advantage of the views to the south of the site.
The building’s materials and appearance are broken down to a domestic scale and comprise facing brick, timber cladding, render with pitched and mansard roofs.
-
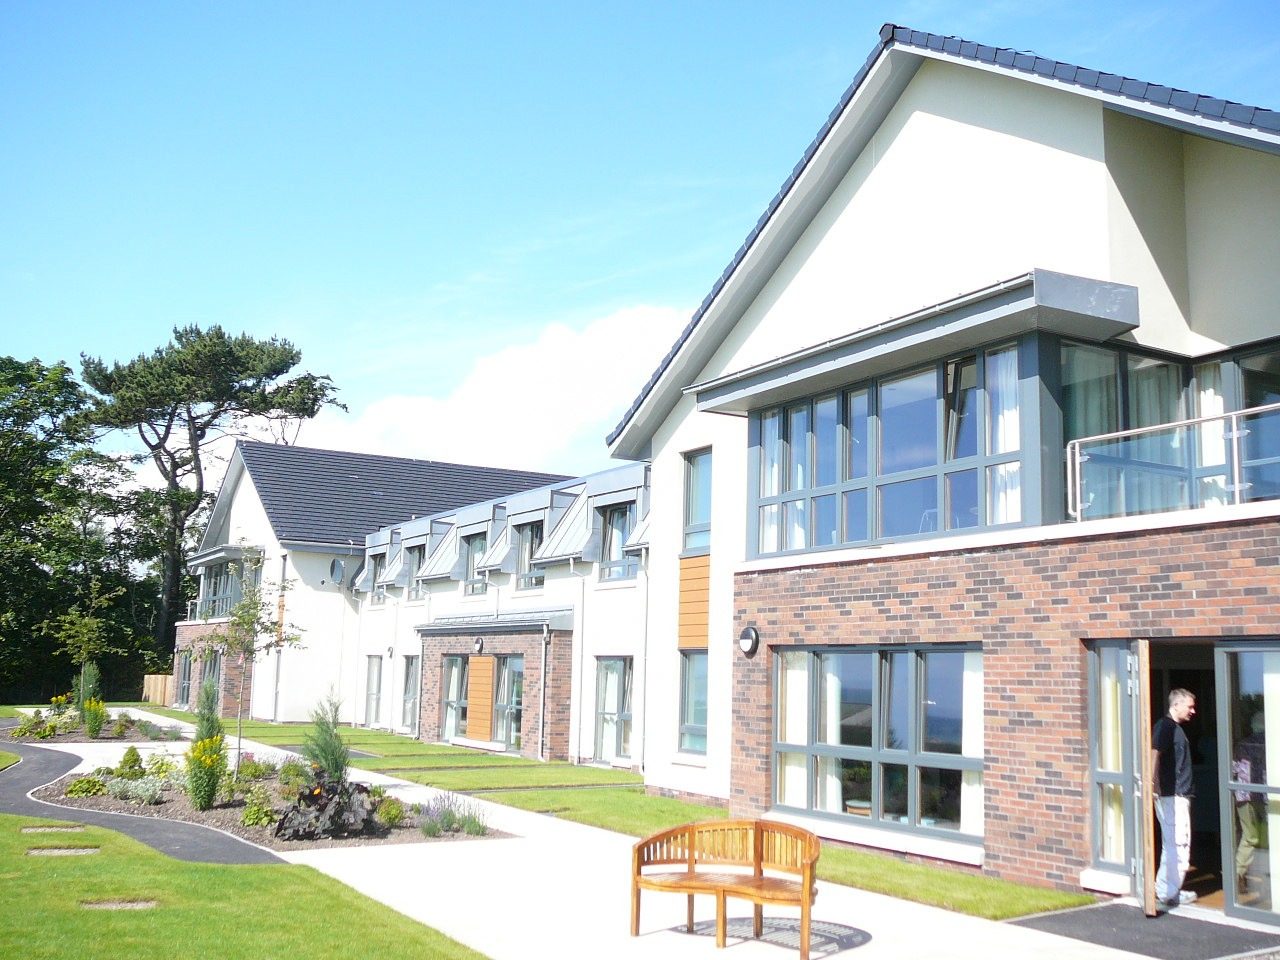
Fig. 02 Arbroath Care Home -
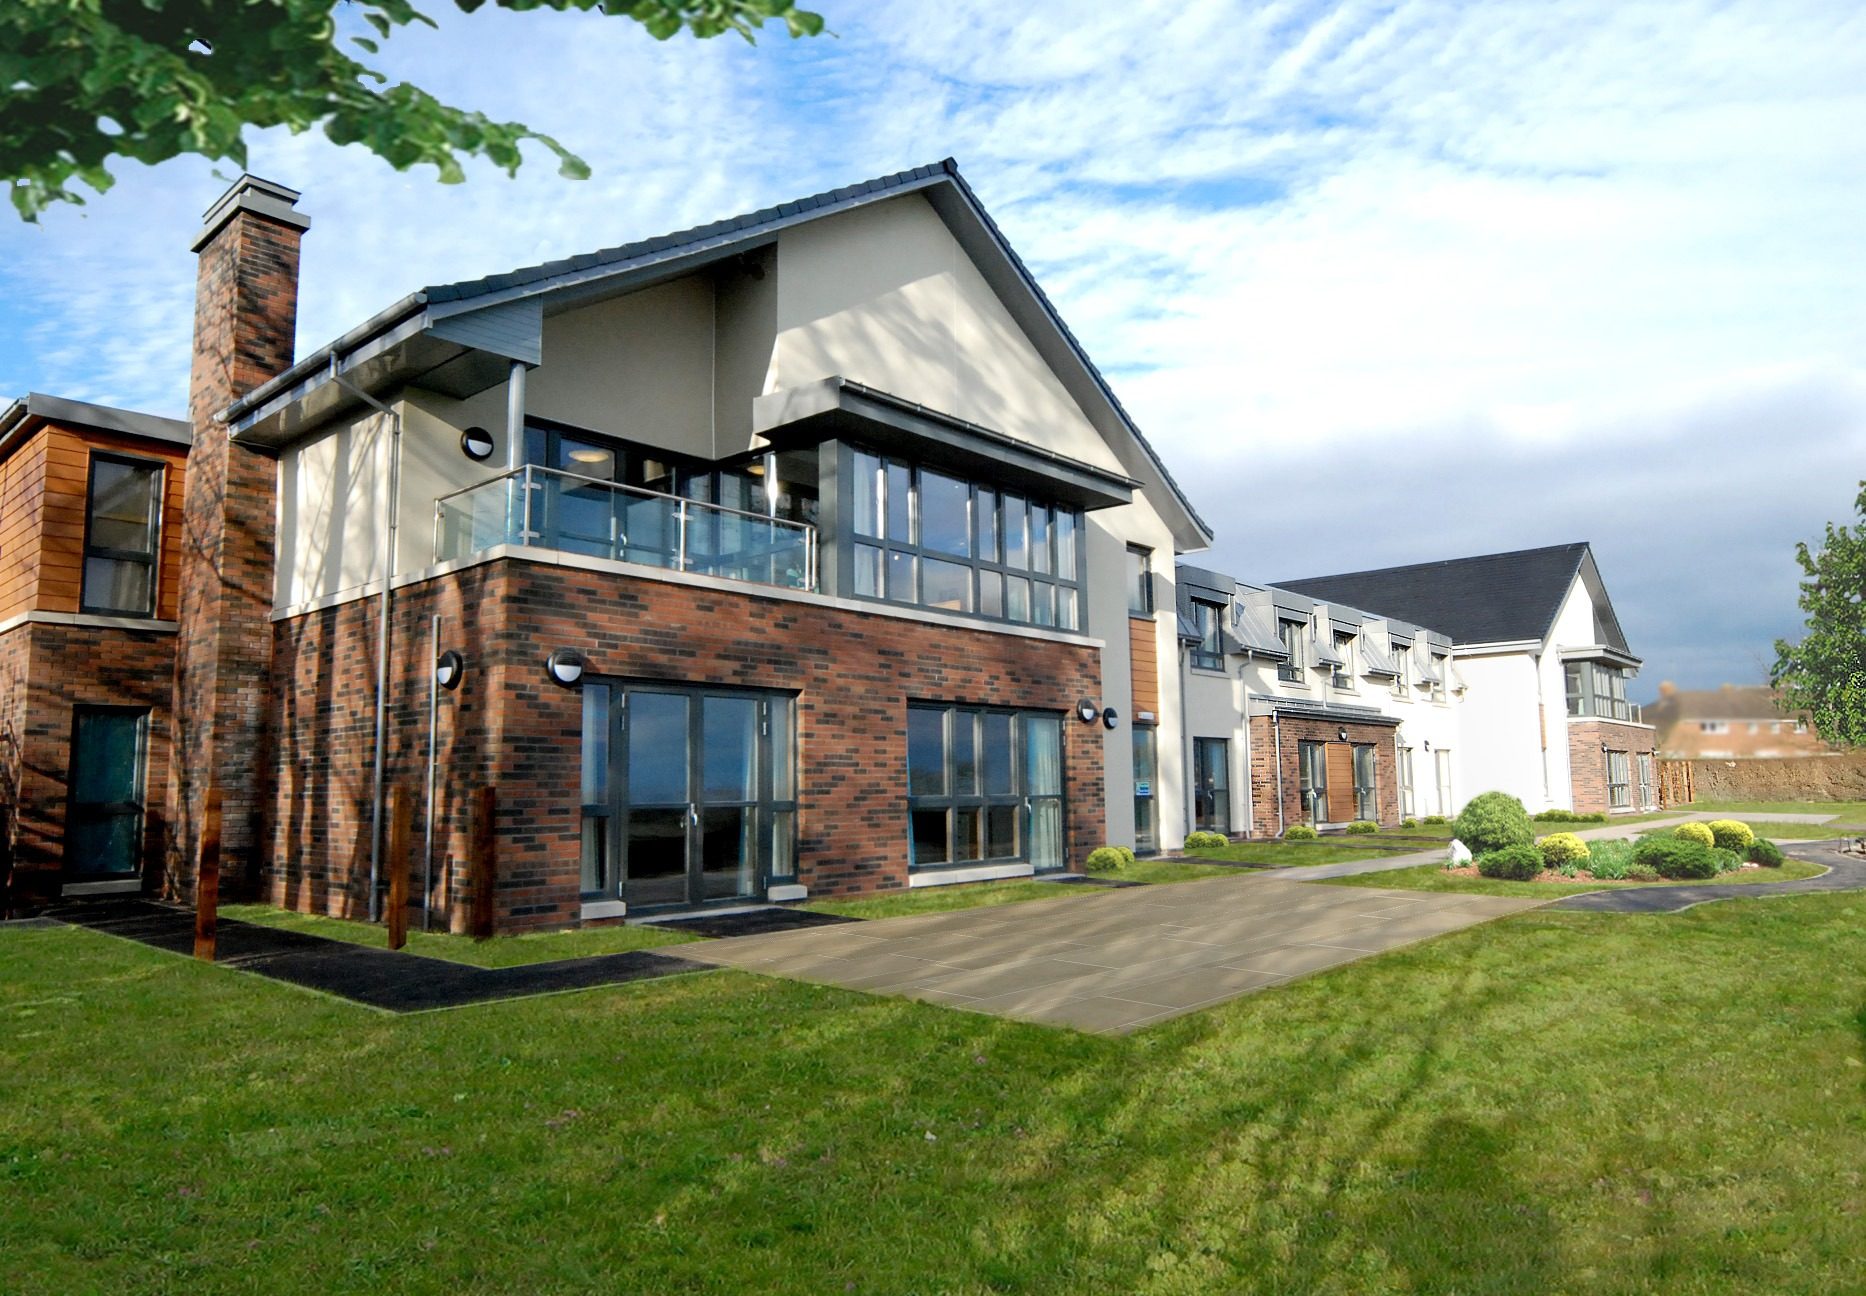
Fig. 03 Arbroath Care Home -
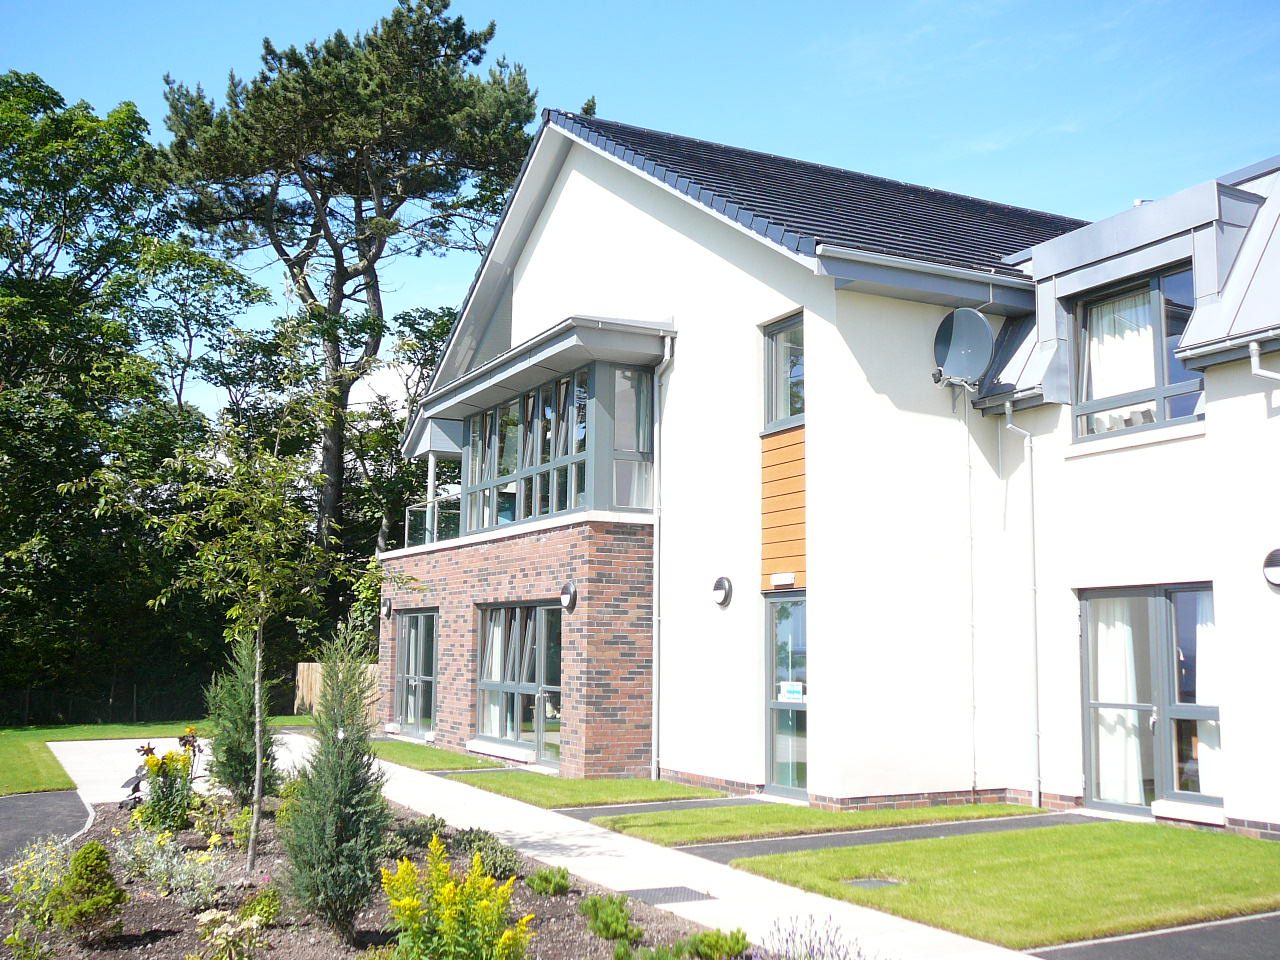
Fig. 04 Arbroath Care Home -
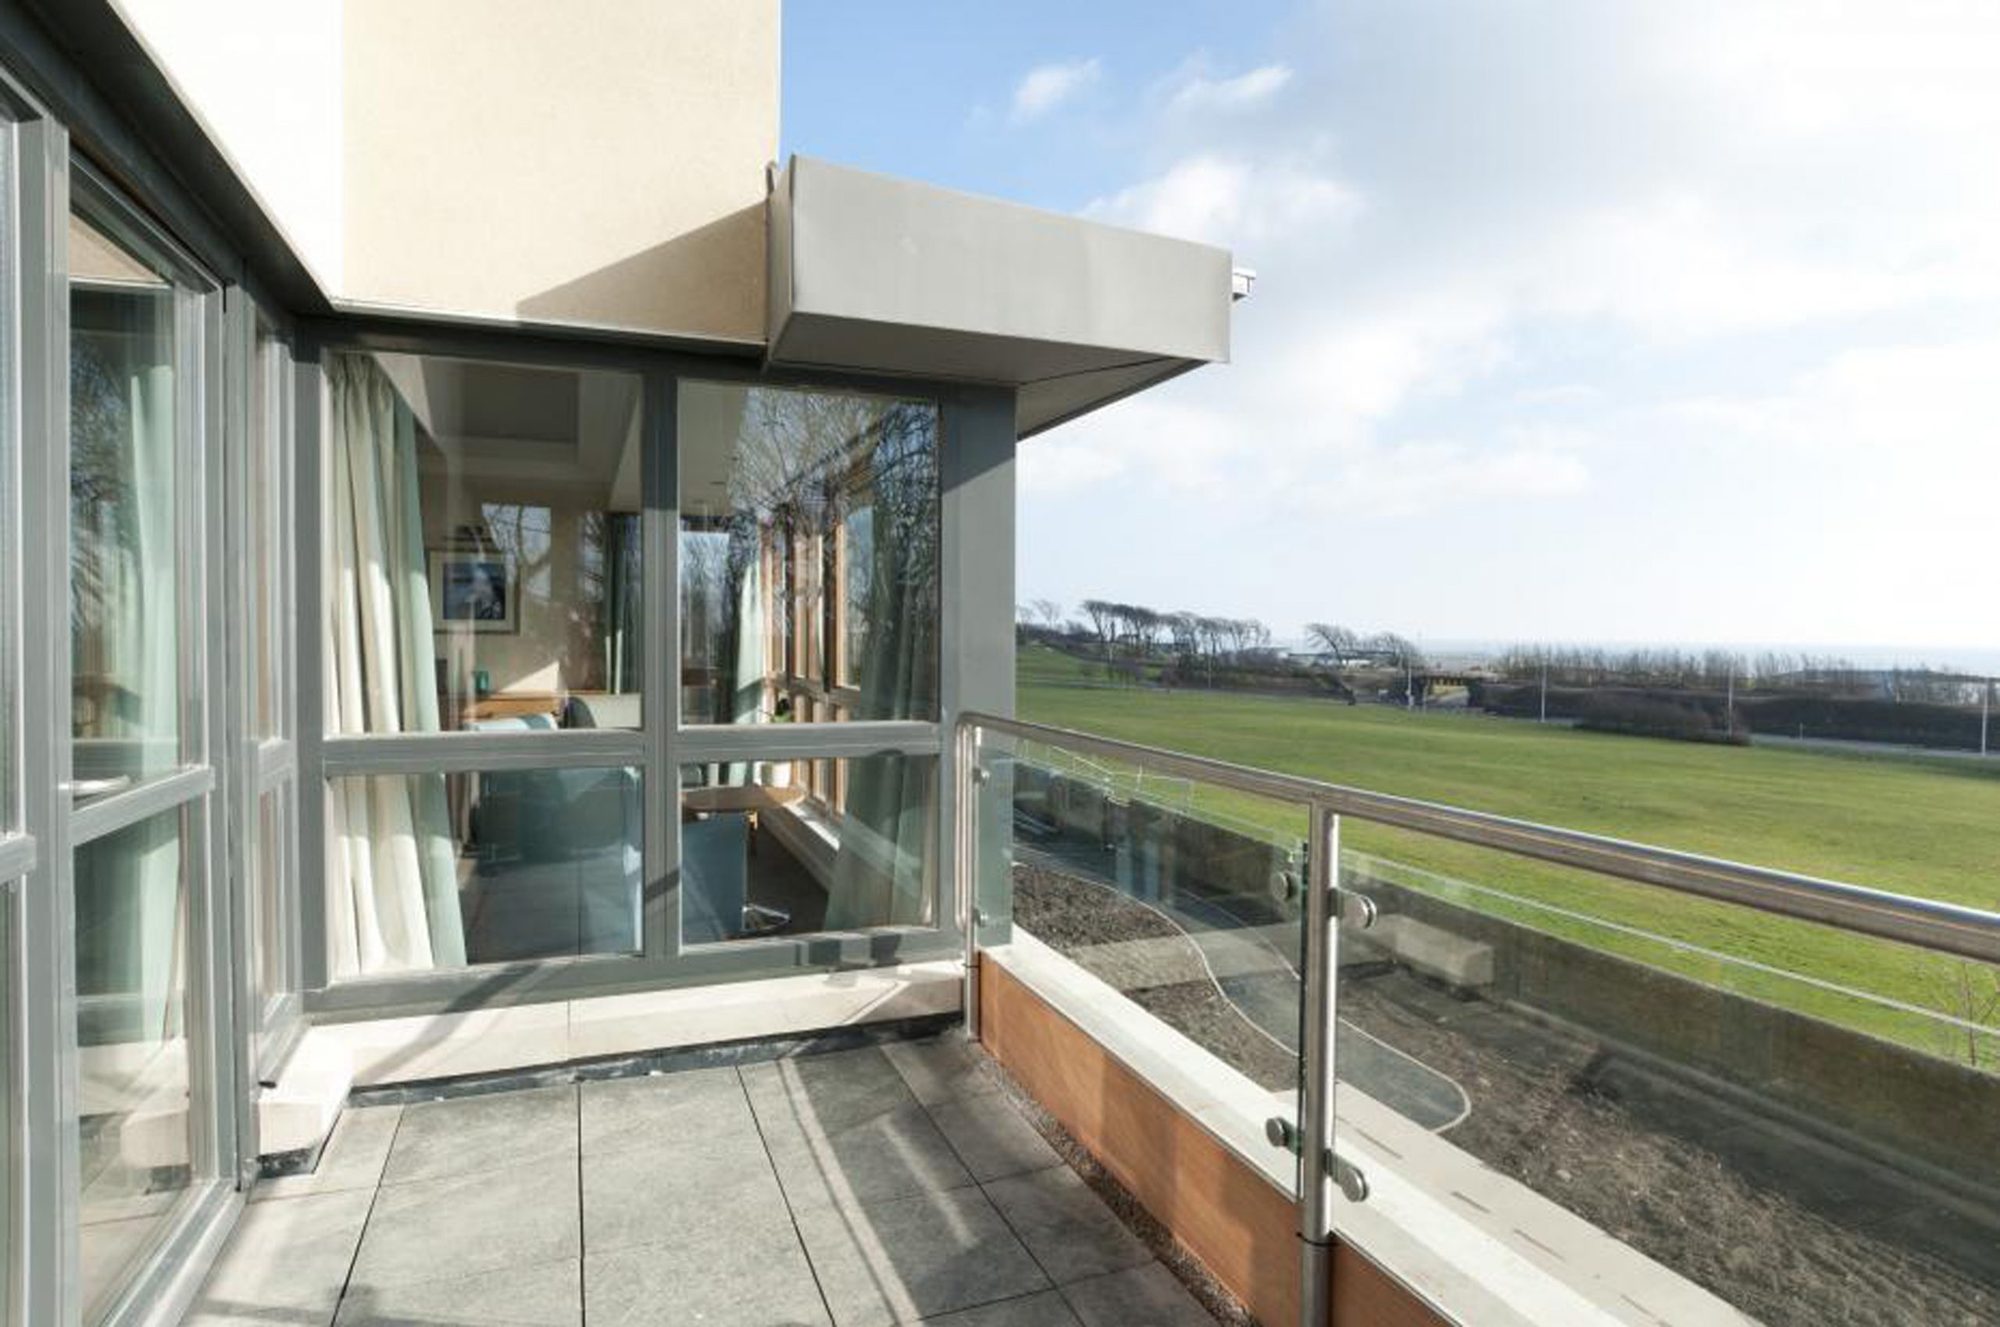
Fig. 05 Arbroath Care Home -
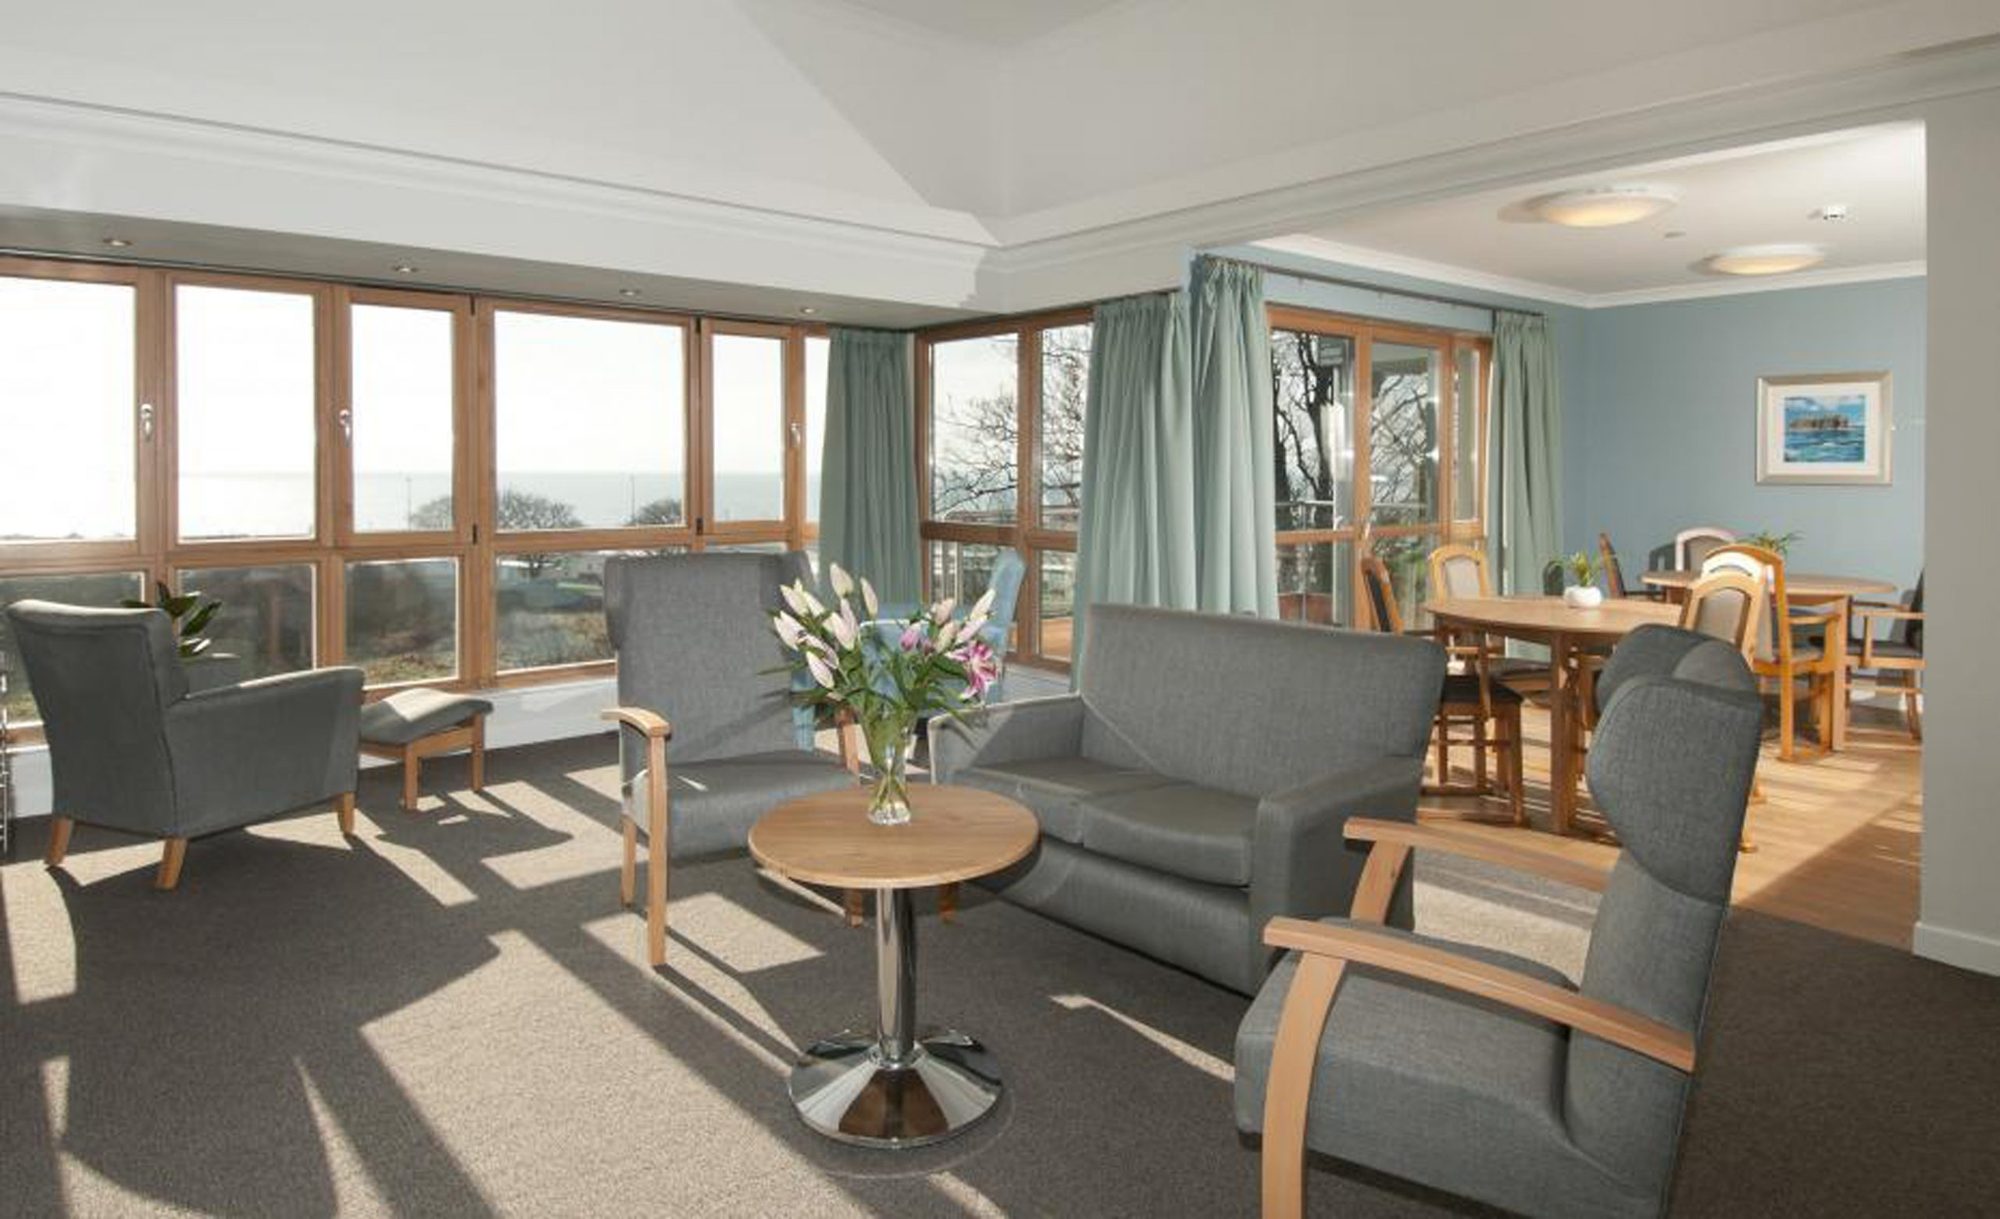
Fig. 06 Arbroath Care Home -
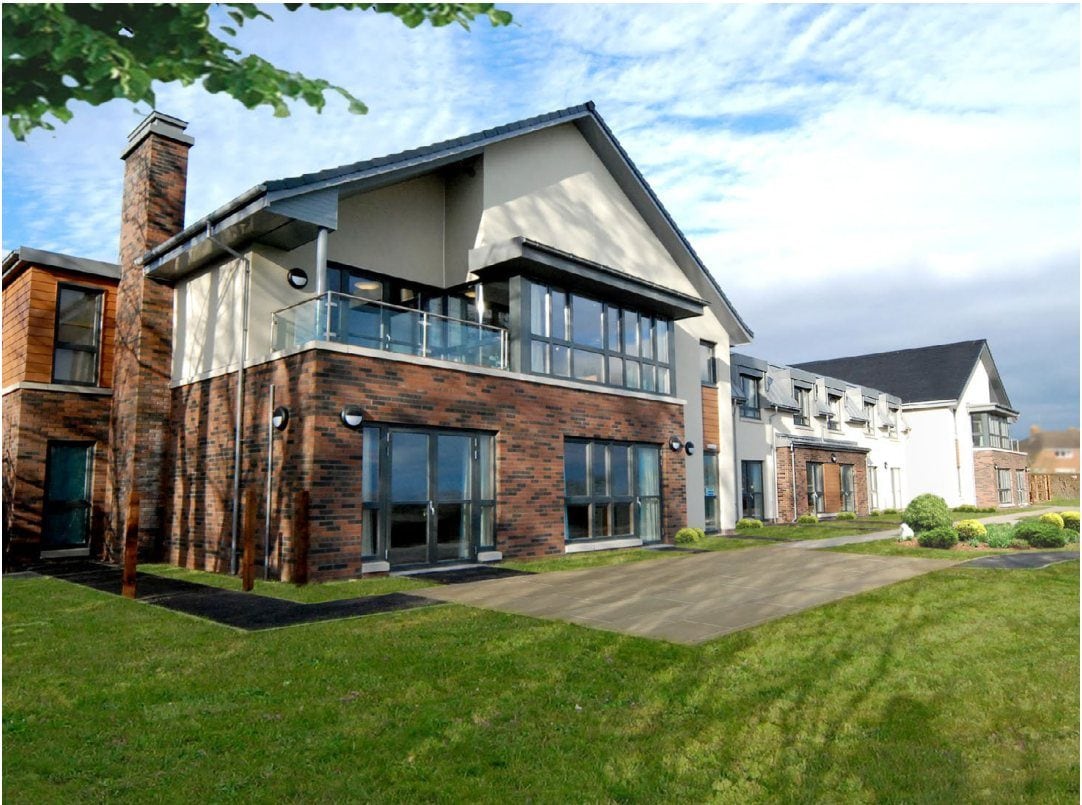
Fig. 07 Care Home, Arbroath, completed building with brick and render elevations