
Sandringham Drive Internal Alterations
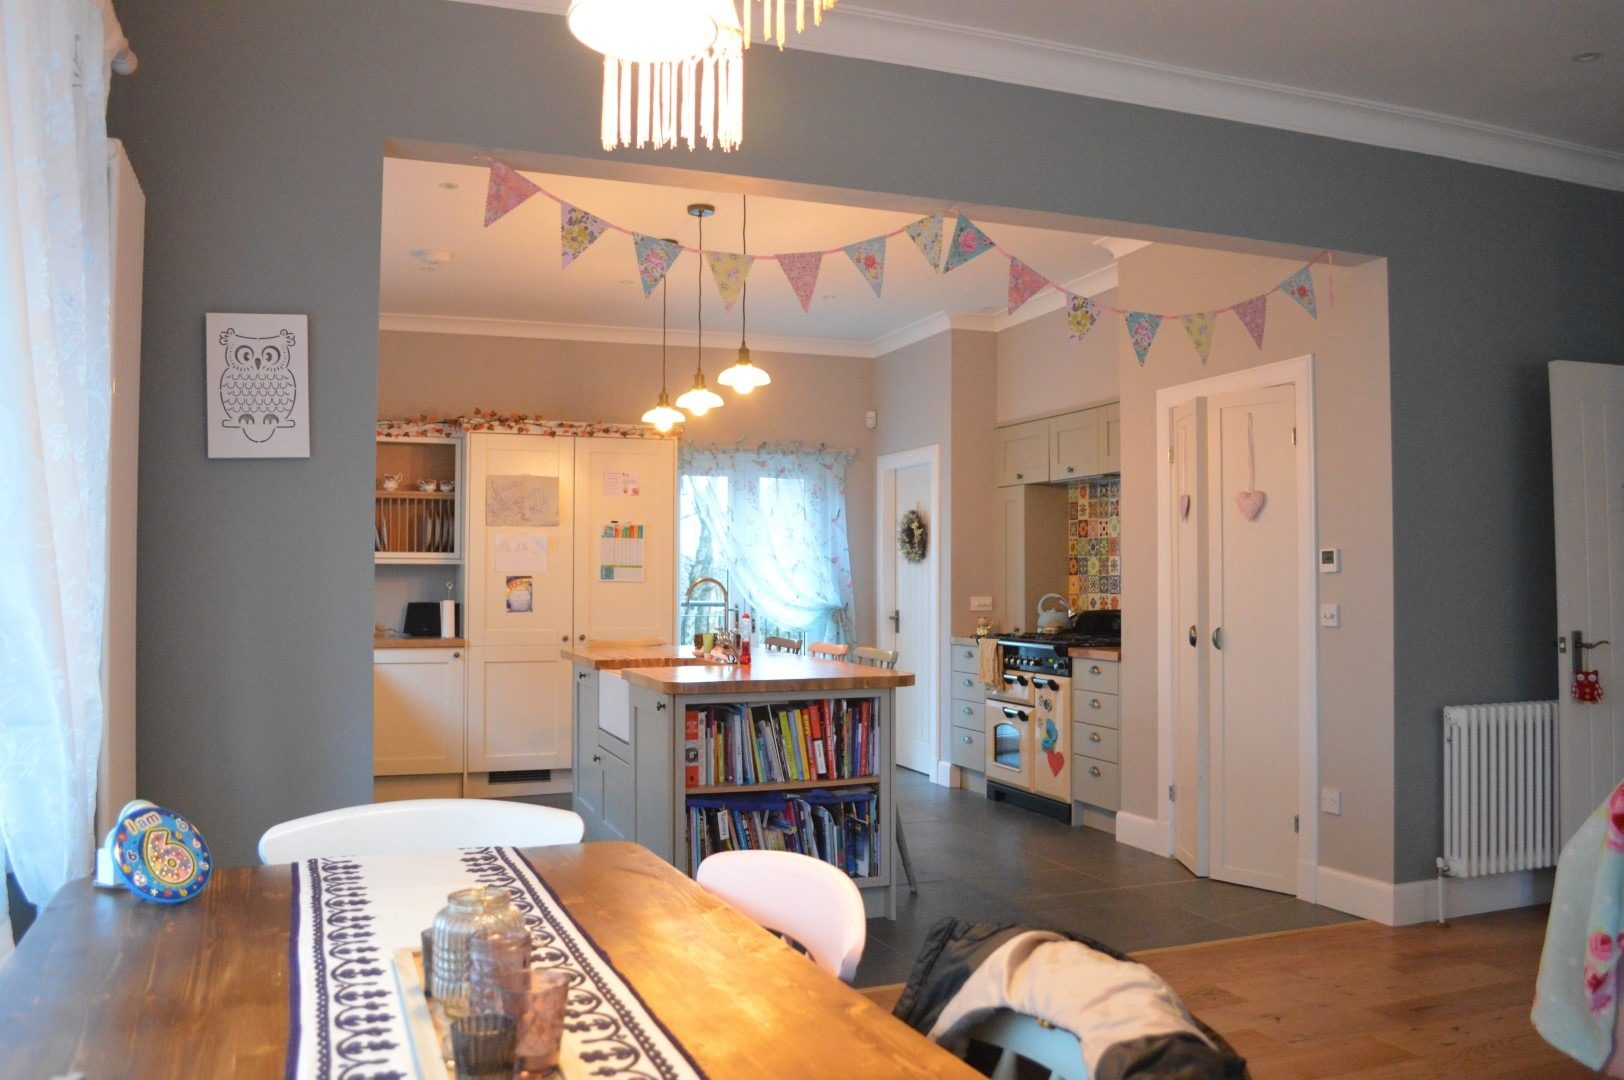
Proposed internal alterations to form a new kitchen dining area and pantry.
-
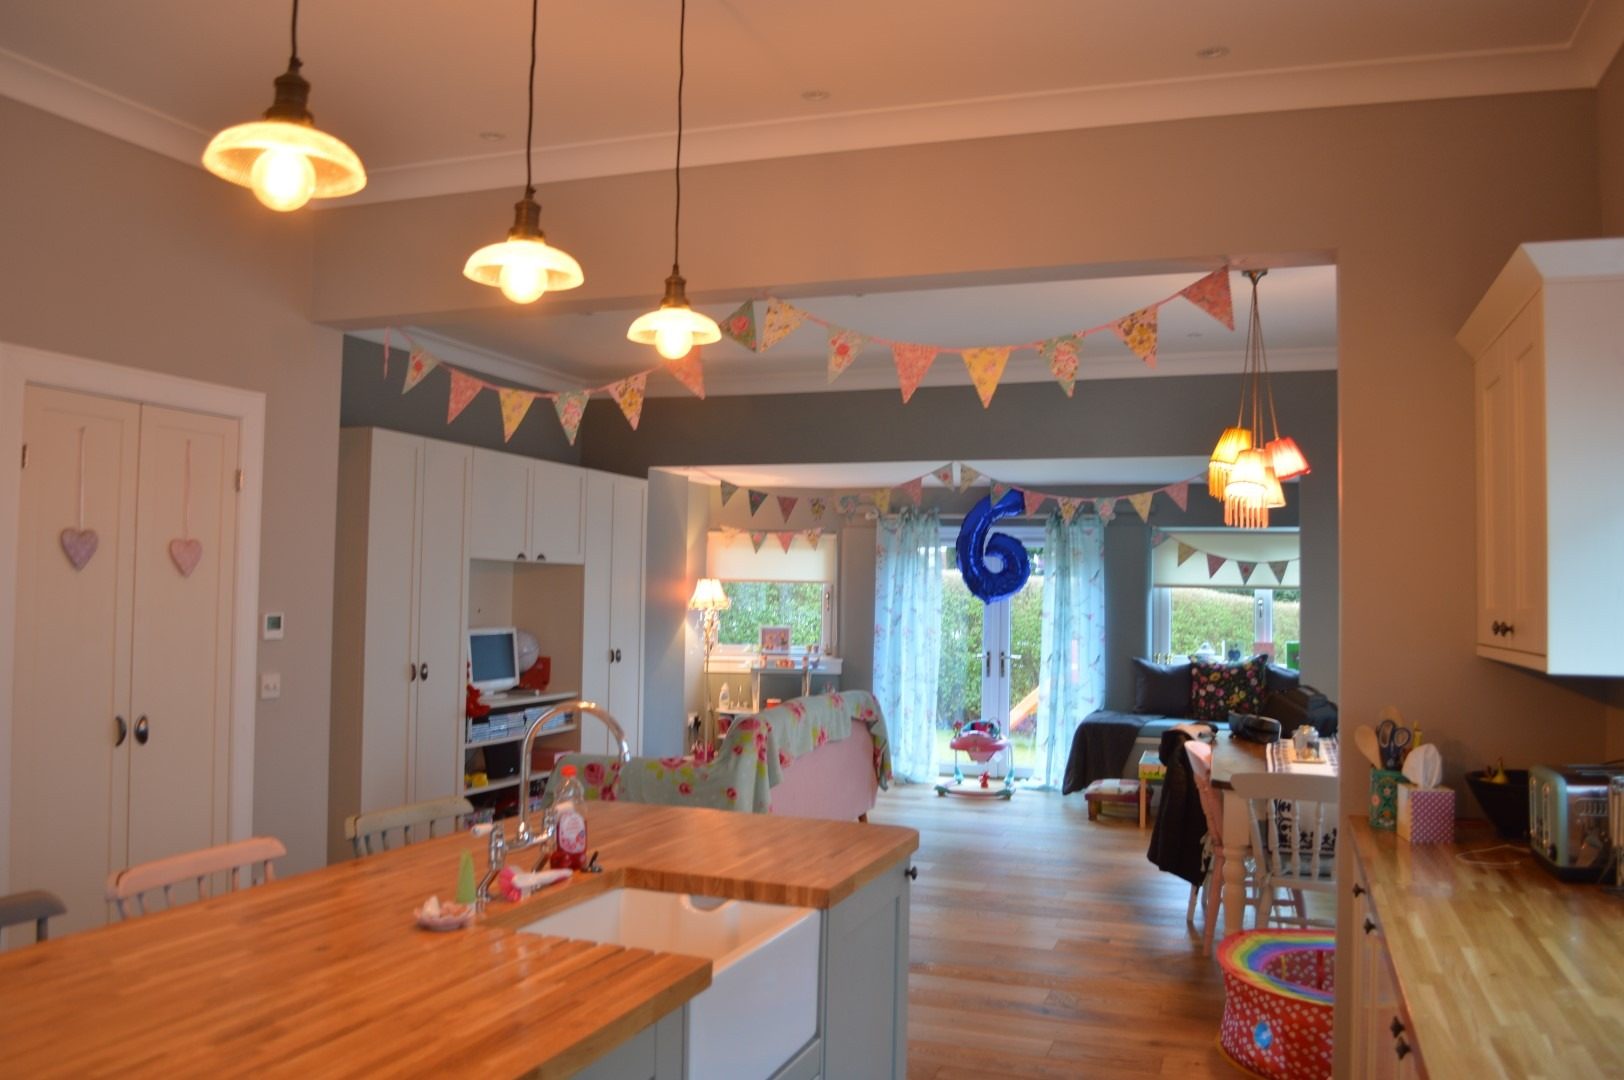
Fig. 02 Sandringham Drive, open-plan kitchen island and family room with pendant lights -
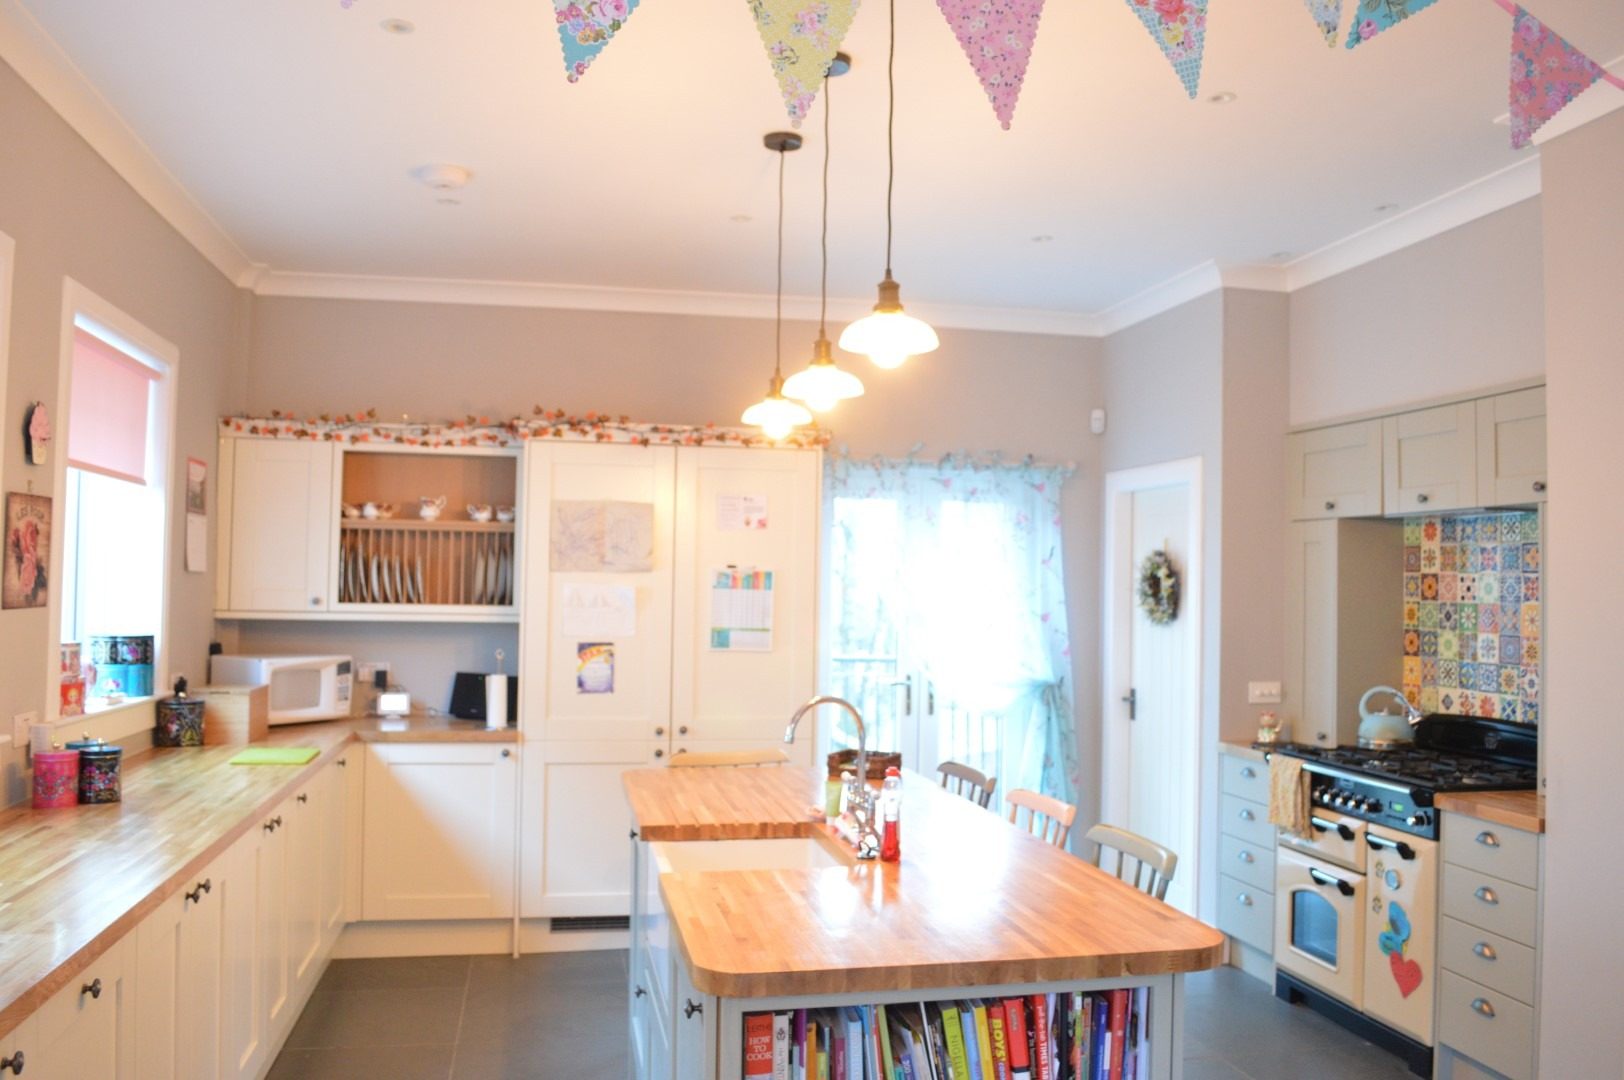
Fig. 03 Sandringham Drive, kitchen with cream units, timber worktops and an island with bookshelves -
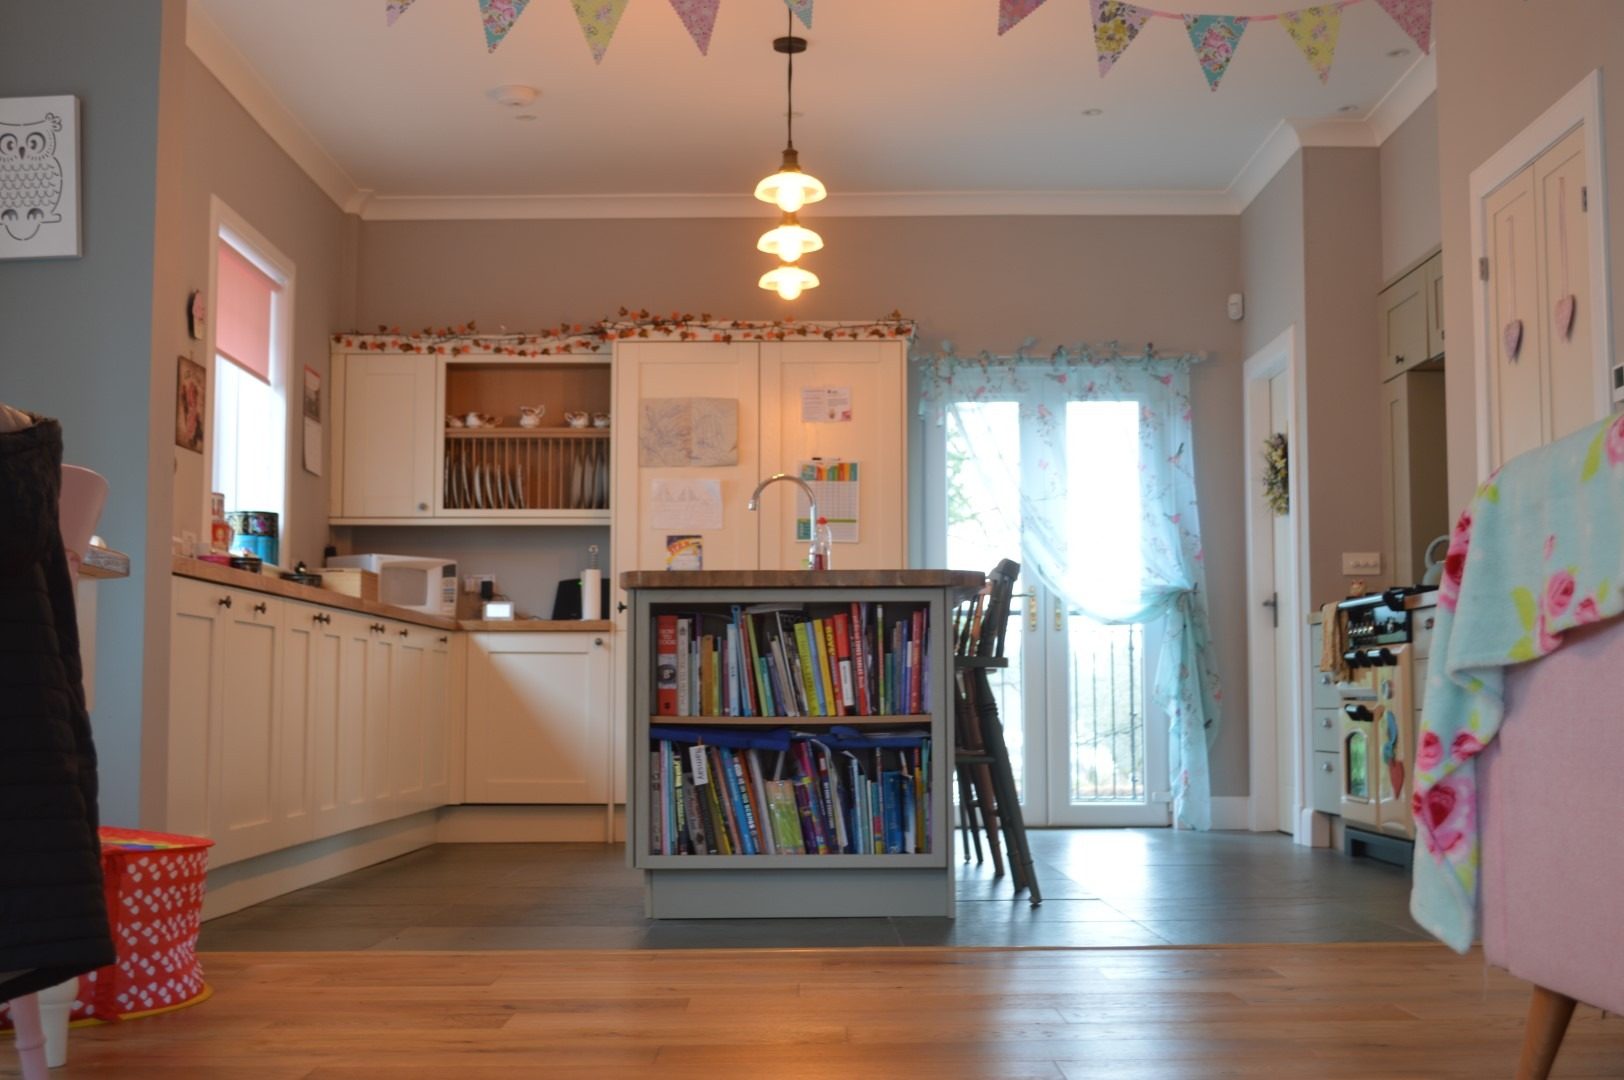
Fig. 04 Sandringham Drive, kitchen island with bookshelves and glazed doors to the garden -
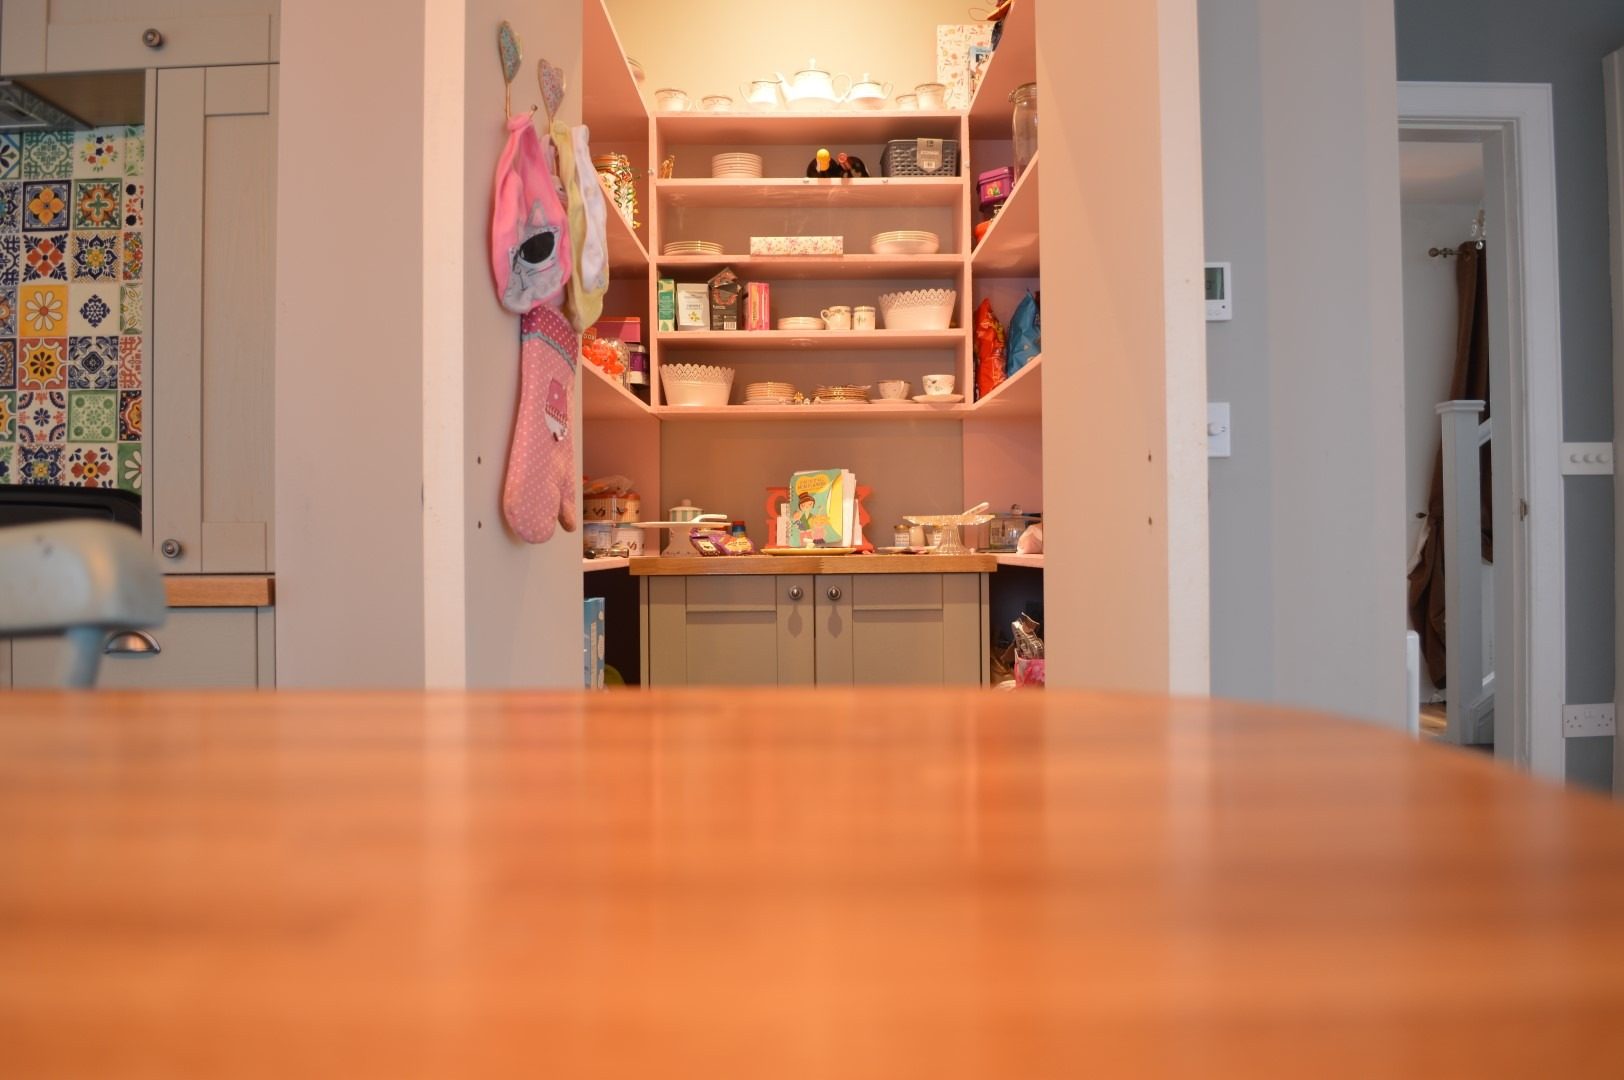
Fig. 05 Sandringham Drive, walk-in pantry with open shelving off the kitchen -
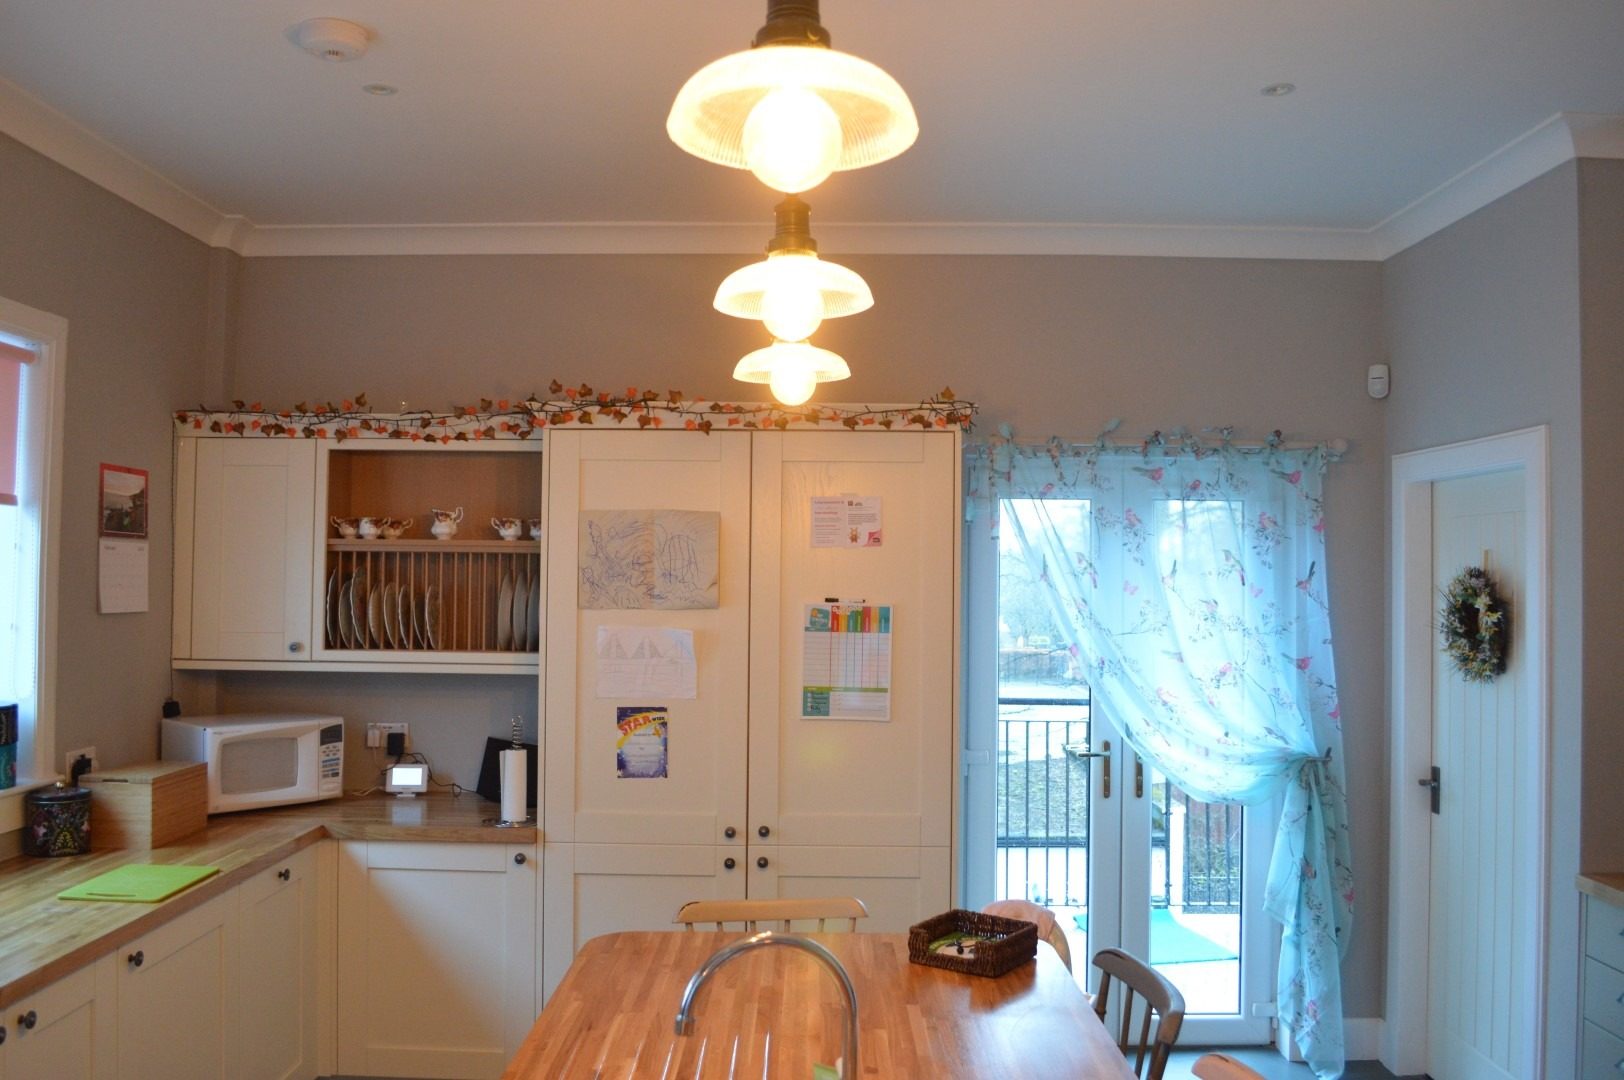
Fig. 06 Sandringham Drive, kitchen with plate rack, tall units and glazed doors to the garden -
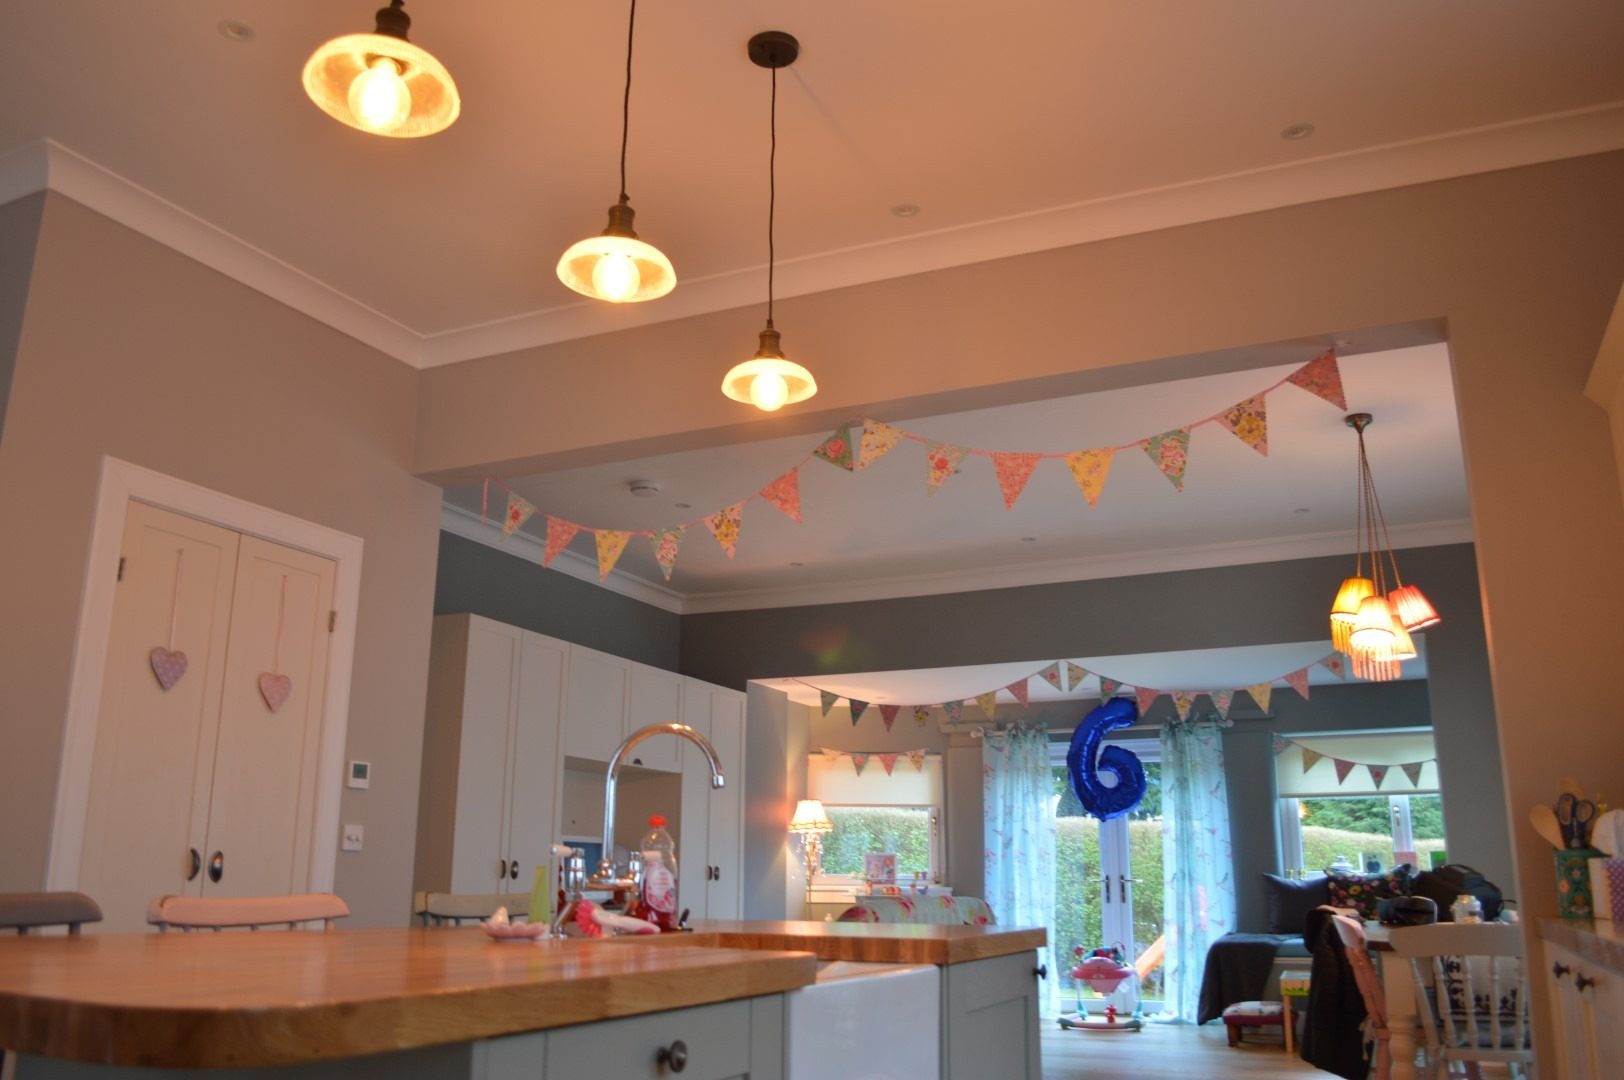
Fig. 07 Sandringham Drive, view across the kitchen sink to the family room beyond -
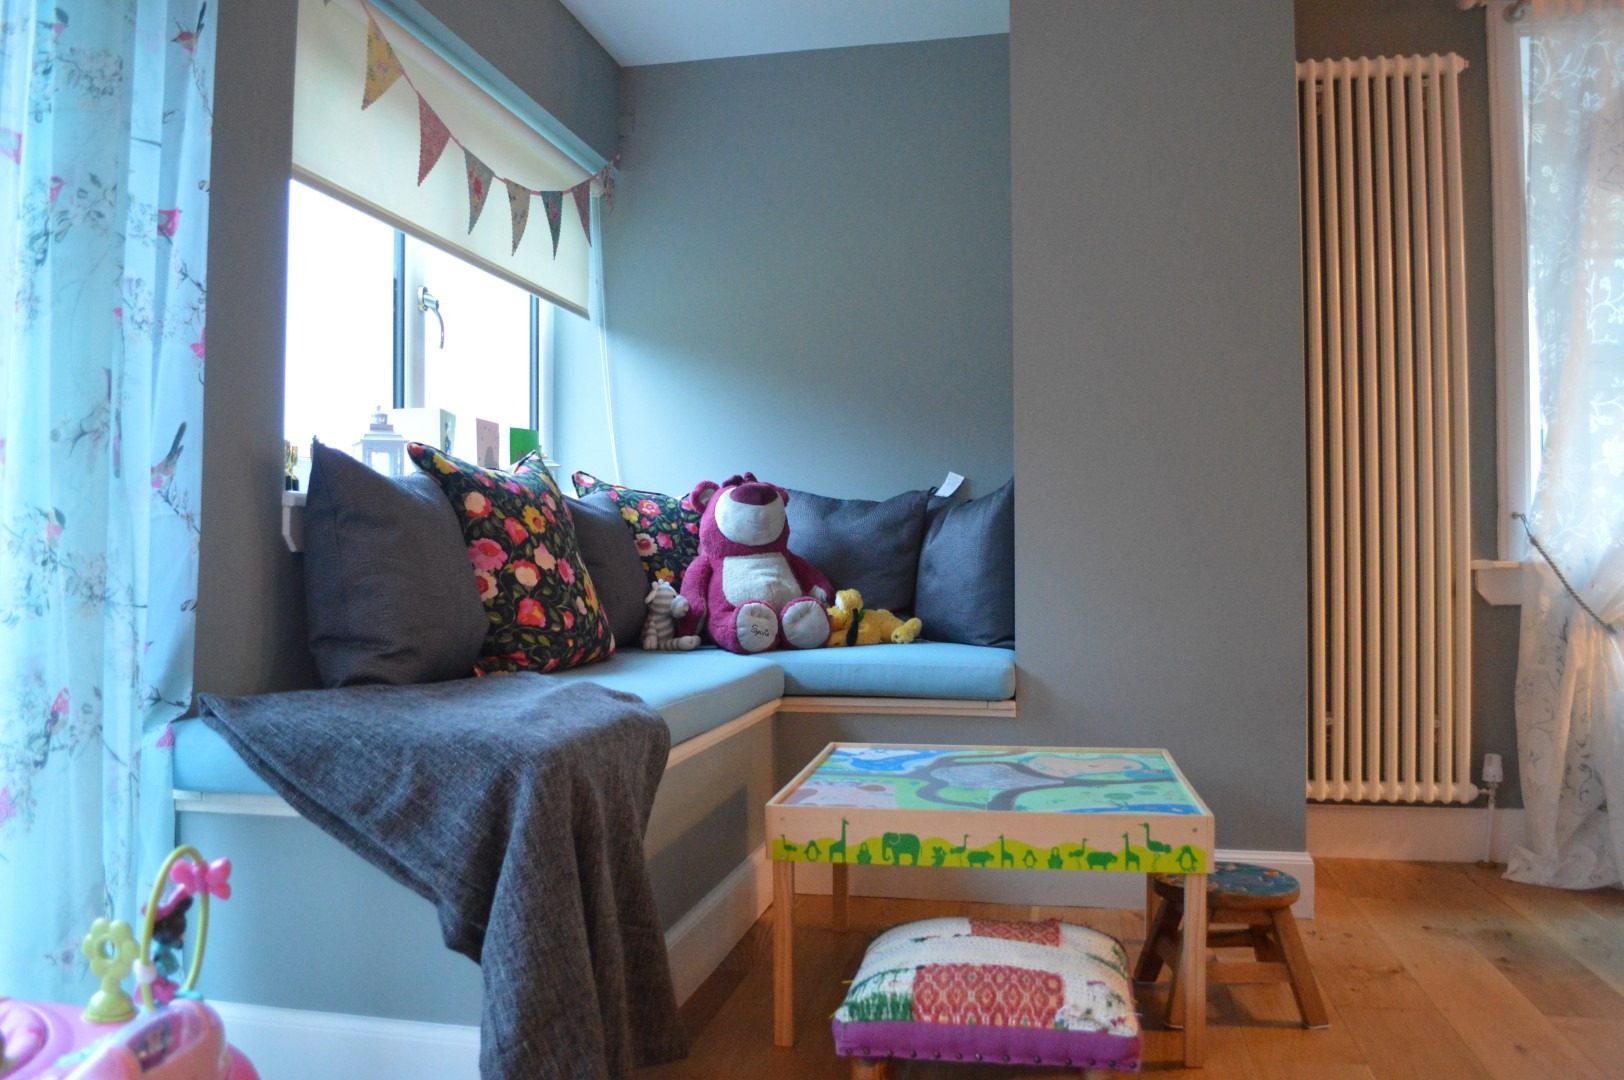
Fig. 08 Sandringham Drive, window seat with cushions and a tall column radiator -
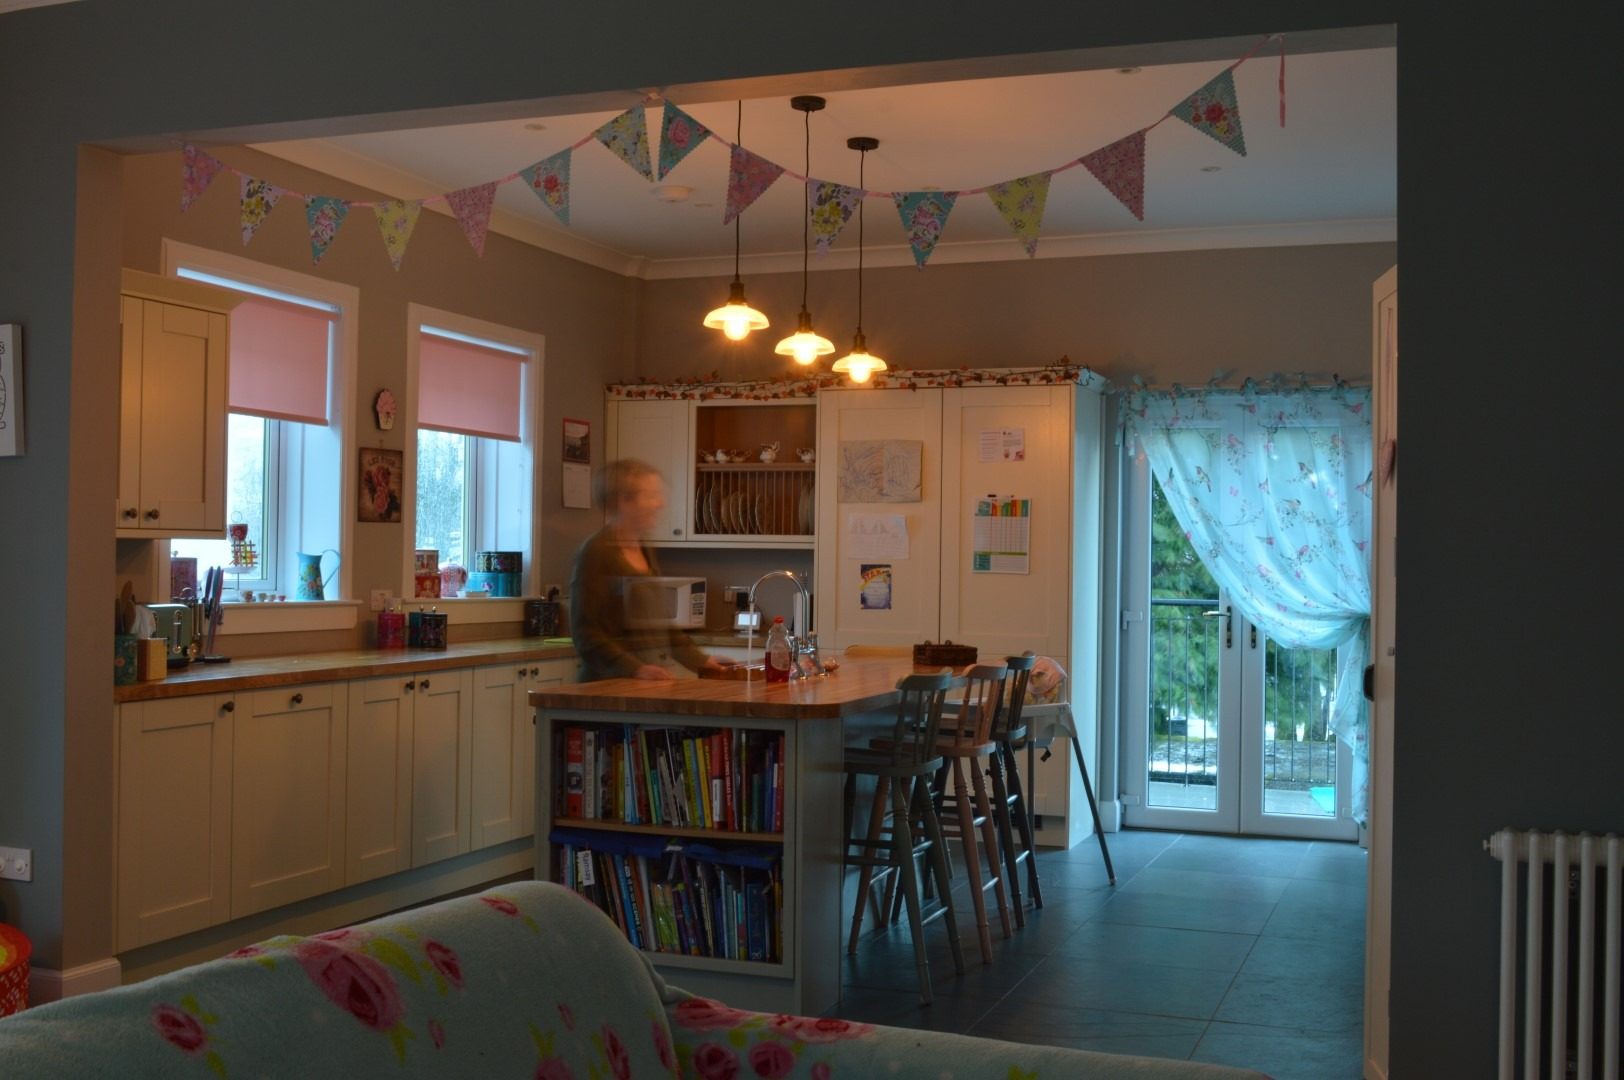
Fig. 09 Sandringham Drive, kitchen seen through the widened opening from the living room -
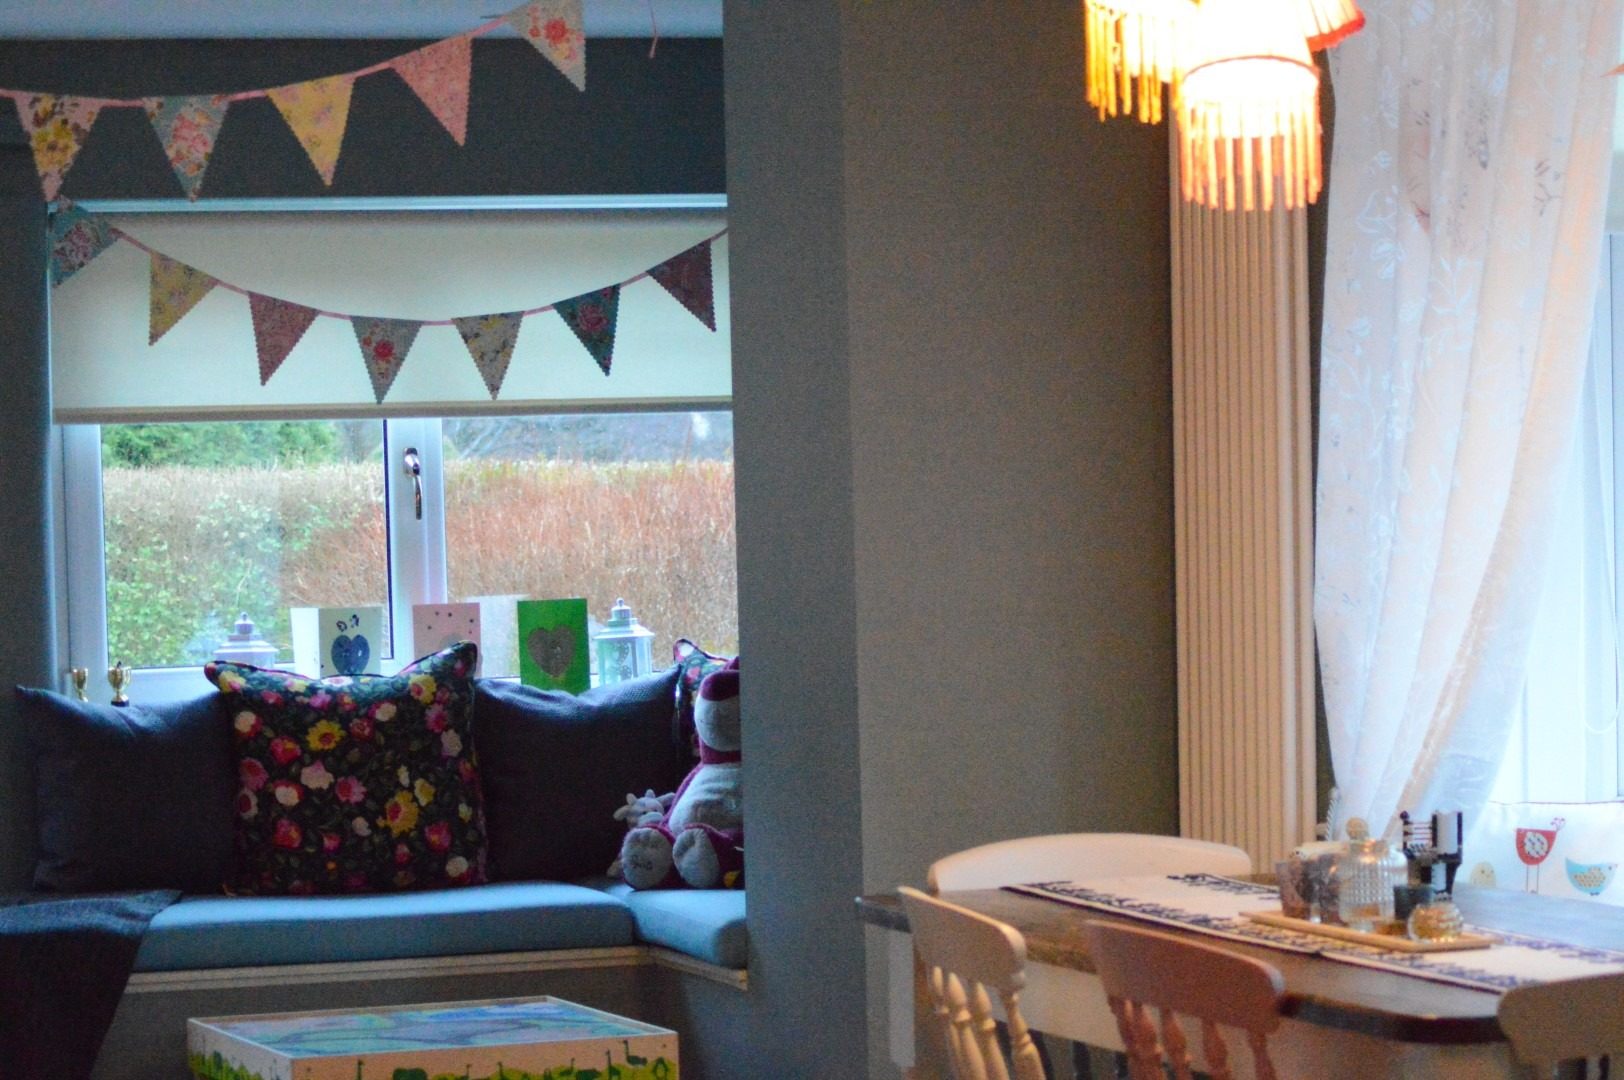
Fig. 10 Sandringham Drive, window seat beside the dining area -
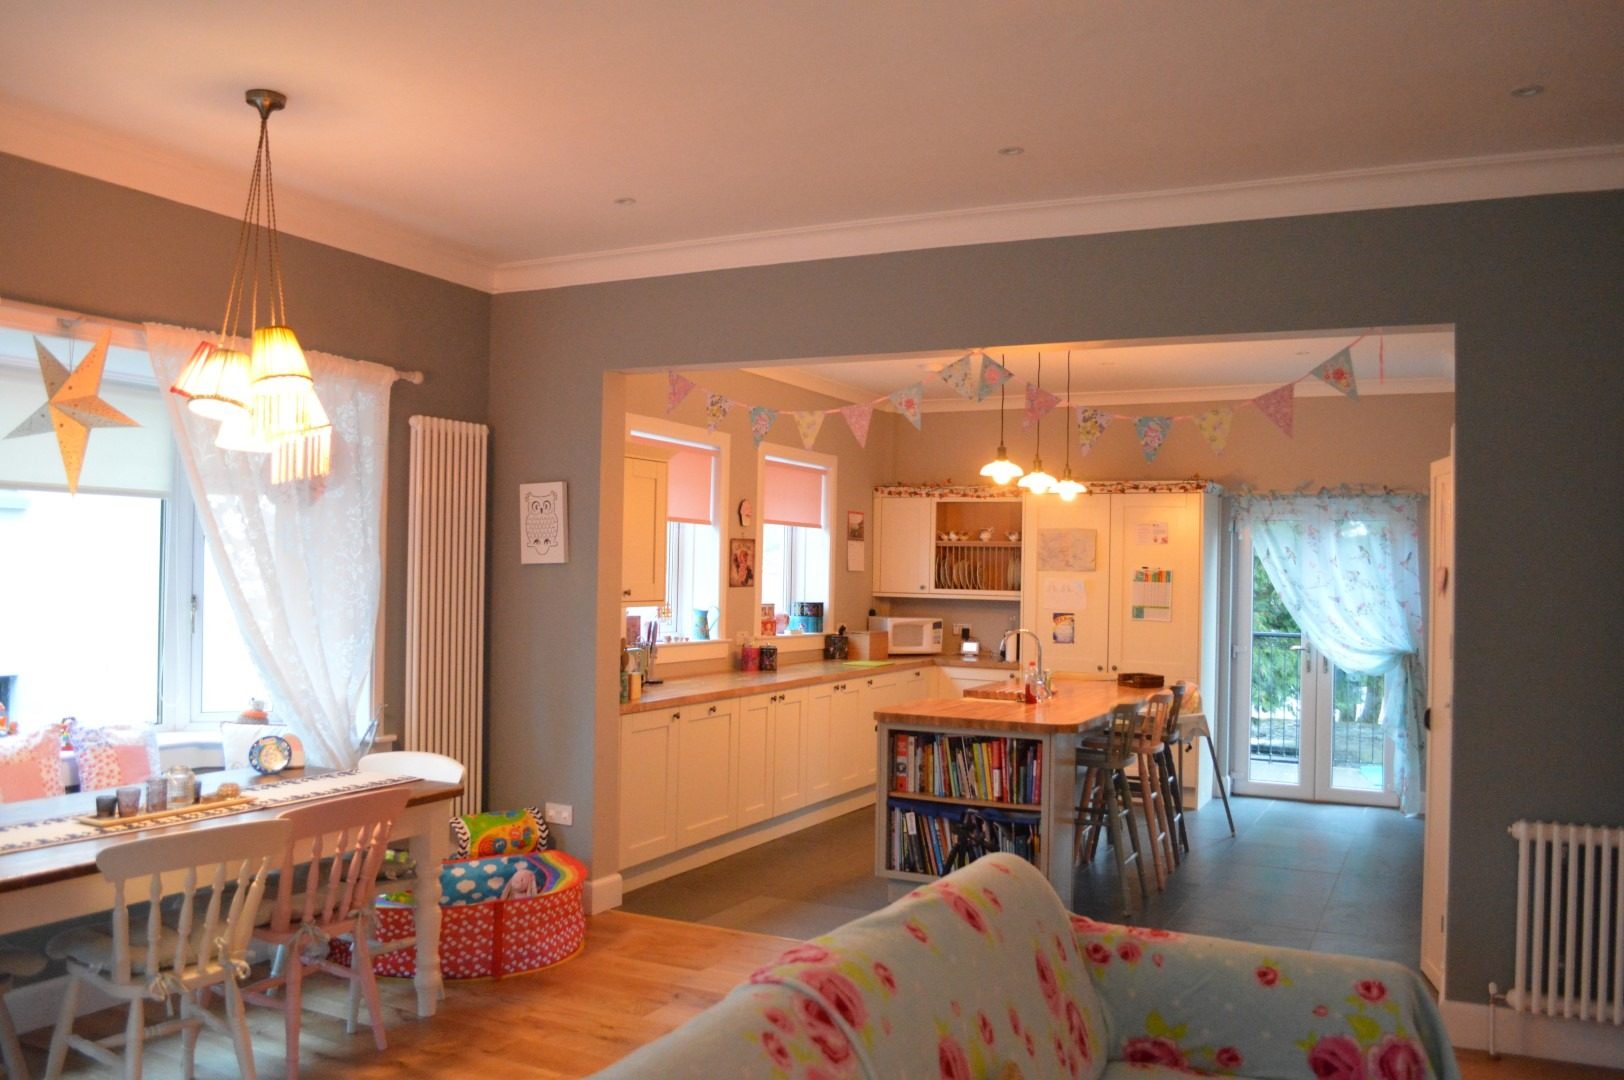
Fig. 11 Sandringham Drive, dining table with the kitchen beyond the new opening