
New Care Home, Newton Mearns
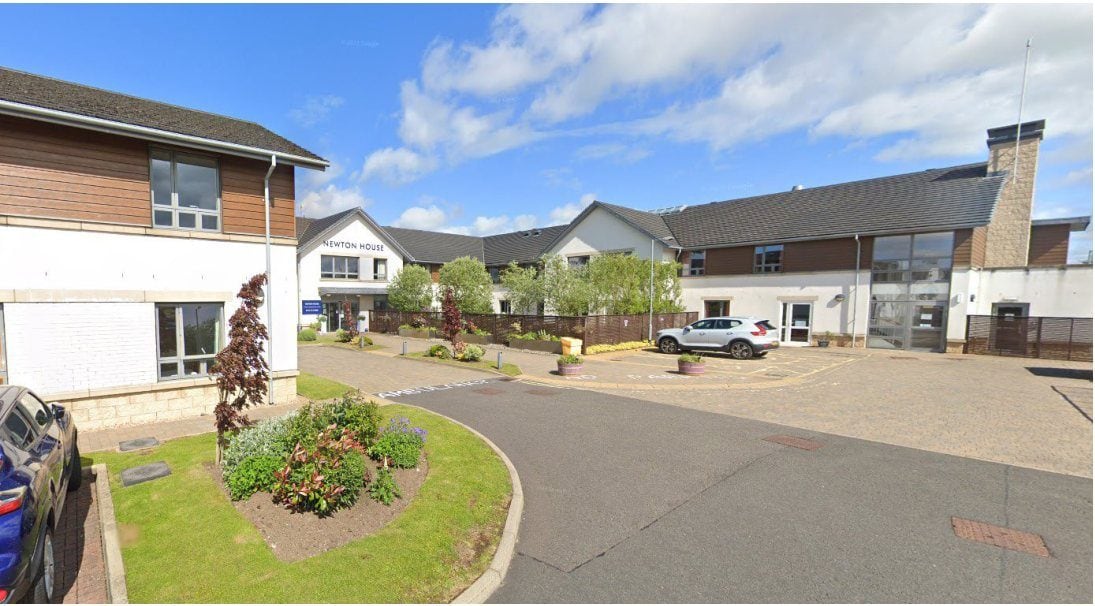
David Law was Project Architect on this project while at Young and Gault Architects LLP.
A new-build care home with 113 beds, arranged as two blocks. Dementia units on the ground and first floors are set around a residents’ courtyard. The second block, for elderly residents, forms an L-shaped wing on the lower ground and first floors. A central common area links the two and provides the focal point of the building, with the main entrance off an open courtyard.
Residents’ lounges are placed to take advantage of views and to link to the gardens, and each corridor ends in a large window with seating, bringing in daylight and a view outside.
The building is domestic in scale and appearance, in facing block, timber cladding and render under pitched roofs.