
Five Houses, Waterfoot Road
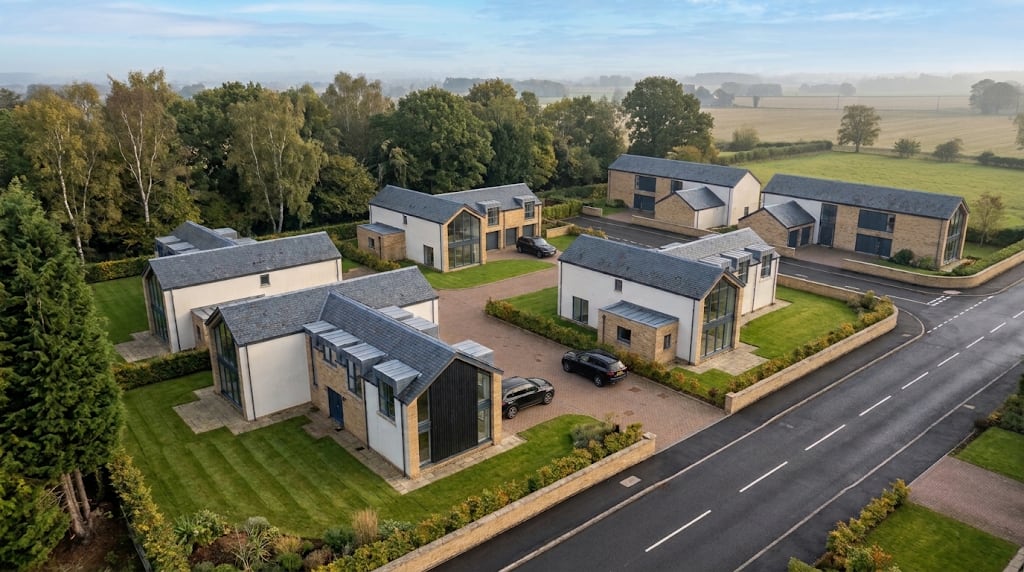
A proposed development of five houses on redundant farmland fronting Waterfoot Road, Thorntonhall.
Each house has double-pitched gables on its front and rear elevations, with large areas of glazing on the ground and first floors.
The three house types share one palette of external materials: sandstone walling, white render, fibre cement cladding and standing-seam zinc.
The houses are grouped around a shared driveway off Waterfoot Road, with open farmland beyond. The aerial visualisation shows the gables facing in different directions. The scheme has planning approval.