
Flats, Main Street, Busby
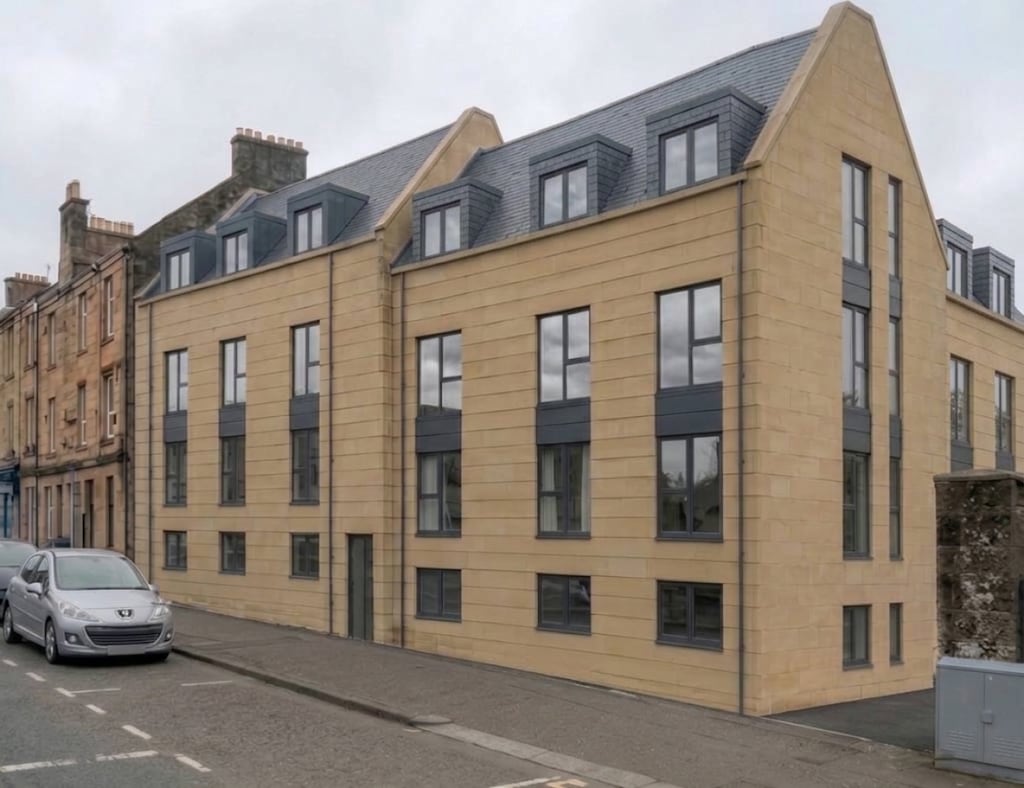
Eighteen flats on a steeply sloping site at the edge of Busby, south of Glasgow. The rear of the site is bounded by the White Cart Water.
Through detailed discussion with East Renfrewshire Council planning, the restricted site was developed to meet the planning requirements for private housing, rather than the low-cost housing for which it had been zoned.
The scheme has planning permission. The approved design uses buff stone, a slate roof with dormers and dark grey windows, so that it sits comfortably beside the neighbouring tenements on Main Street.
The visualisation shows a stepped gable to the street, with tall windows in vertical bands and a row of dormers in the slate roof.