
New House, Humbie Grove
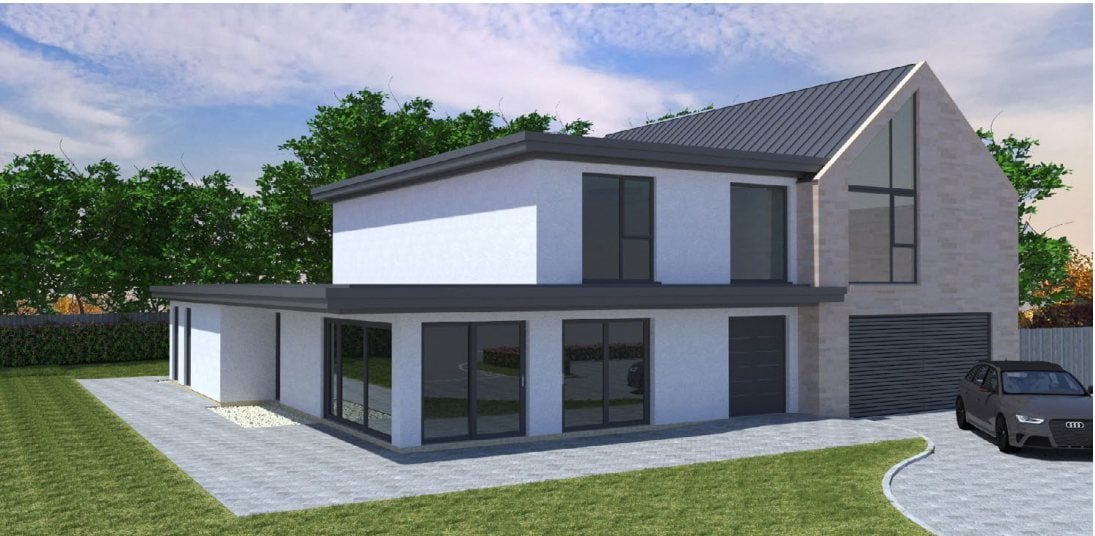
GL Architects were appointed to design a replacement house on a site at the end of a cul-de-sac at Humbie Grove. Two earlier applications for a replacement house had been refused because of their massing and appearance. In autumn 2023 we obtained consent for a modern two-storey villa with a basement.
The 420 m² (4,520 sq ft) four-bedroom house has a large open-plan living area, a cinema room and an integral garage on the ground floor, with all bedrooms on the first floor. The basement holds a large gym with a sauna.
The contemporary approach met planning policy for a highly visible site next to a listed property.
The visualisation shows white render, a dark metal roof and a stone-clad section with a tall glazed gable. A single-storey wing wraps round the garden side.