
Office Refurbishment, Edinburgh
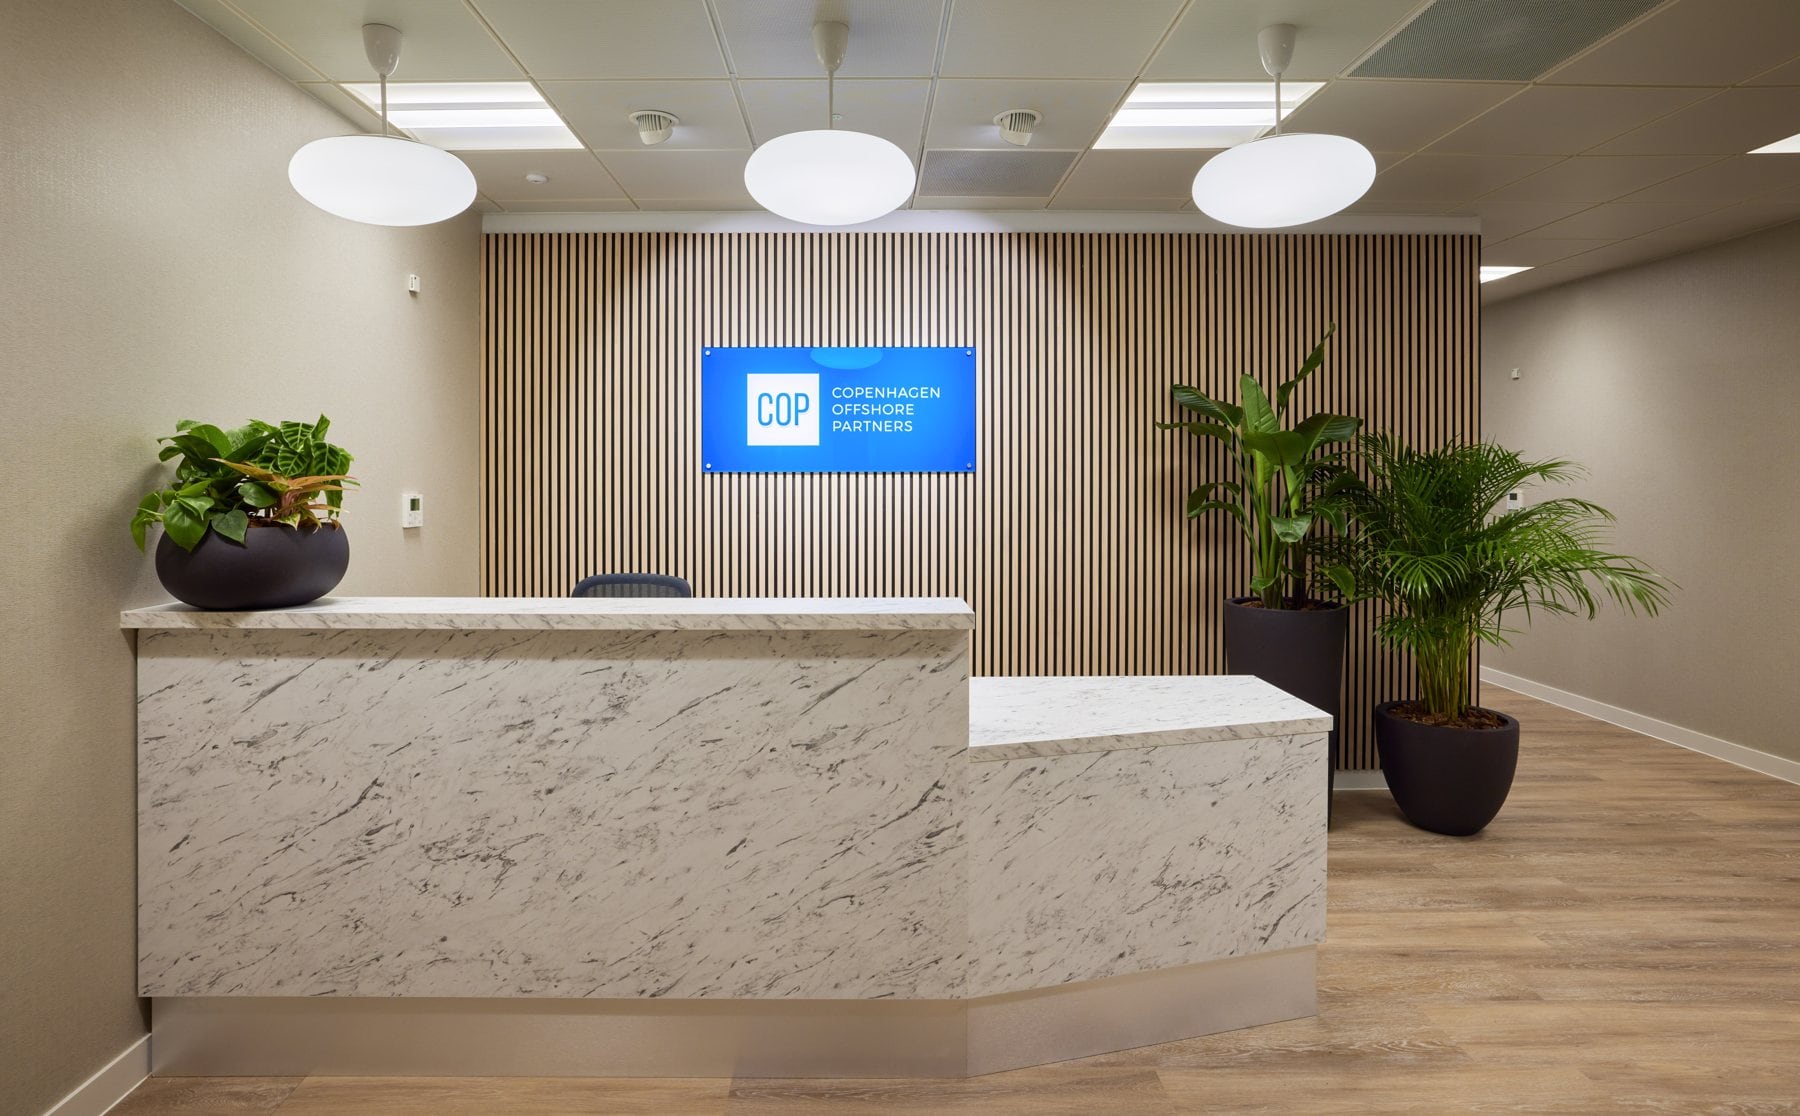
GL Architects were commissioned, working with the fit-out contractor, to design a new Edinburgh office. The refurbishment is complete.
Arrival sets the tone: a reception with a stone-effect desk, vertical oak slatted walls and generous planting gives a calm, natural welcome that carries through the floor.
The open-plan workspace is defined by suspended acoustic baffles and blue accent screens, supported by glazed meeting rooms, a range of informal lounge settings, and a breakout kitchen and café with long communal tables where staff can gather.
Meeting rooms combine timber tables with blue feature walls and pendant lighting. The lounge areas have open shelving with planting.
Photography: SG Photography Ltd.
-
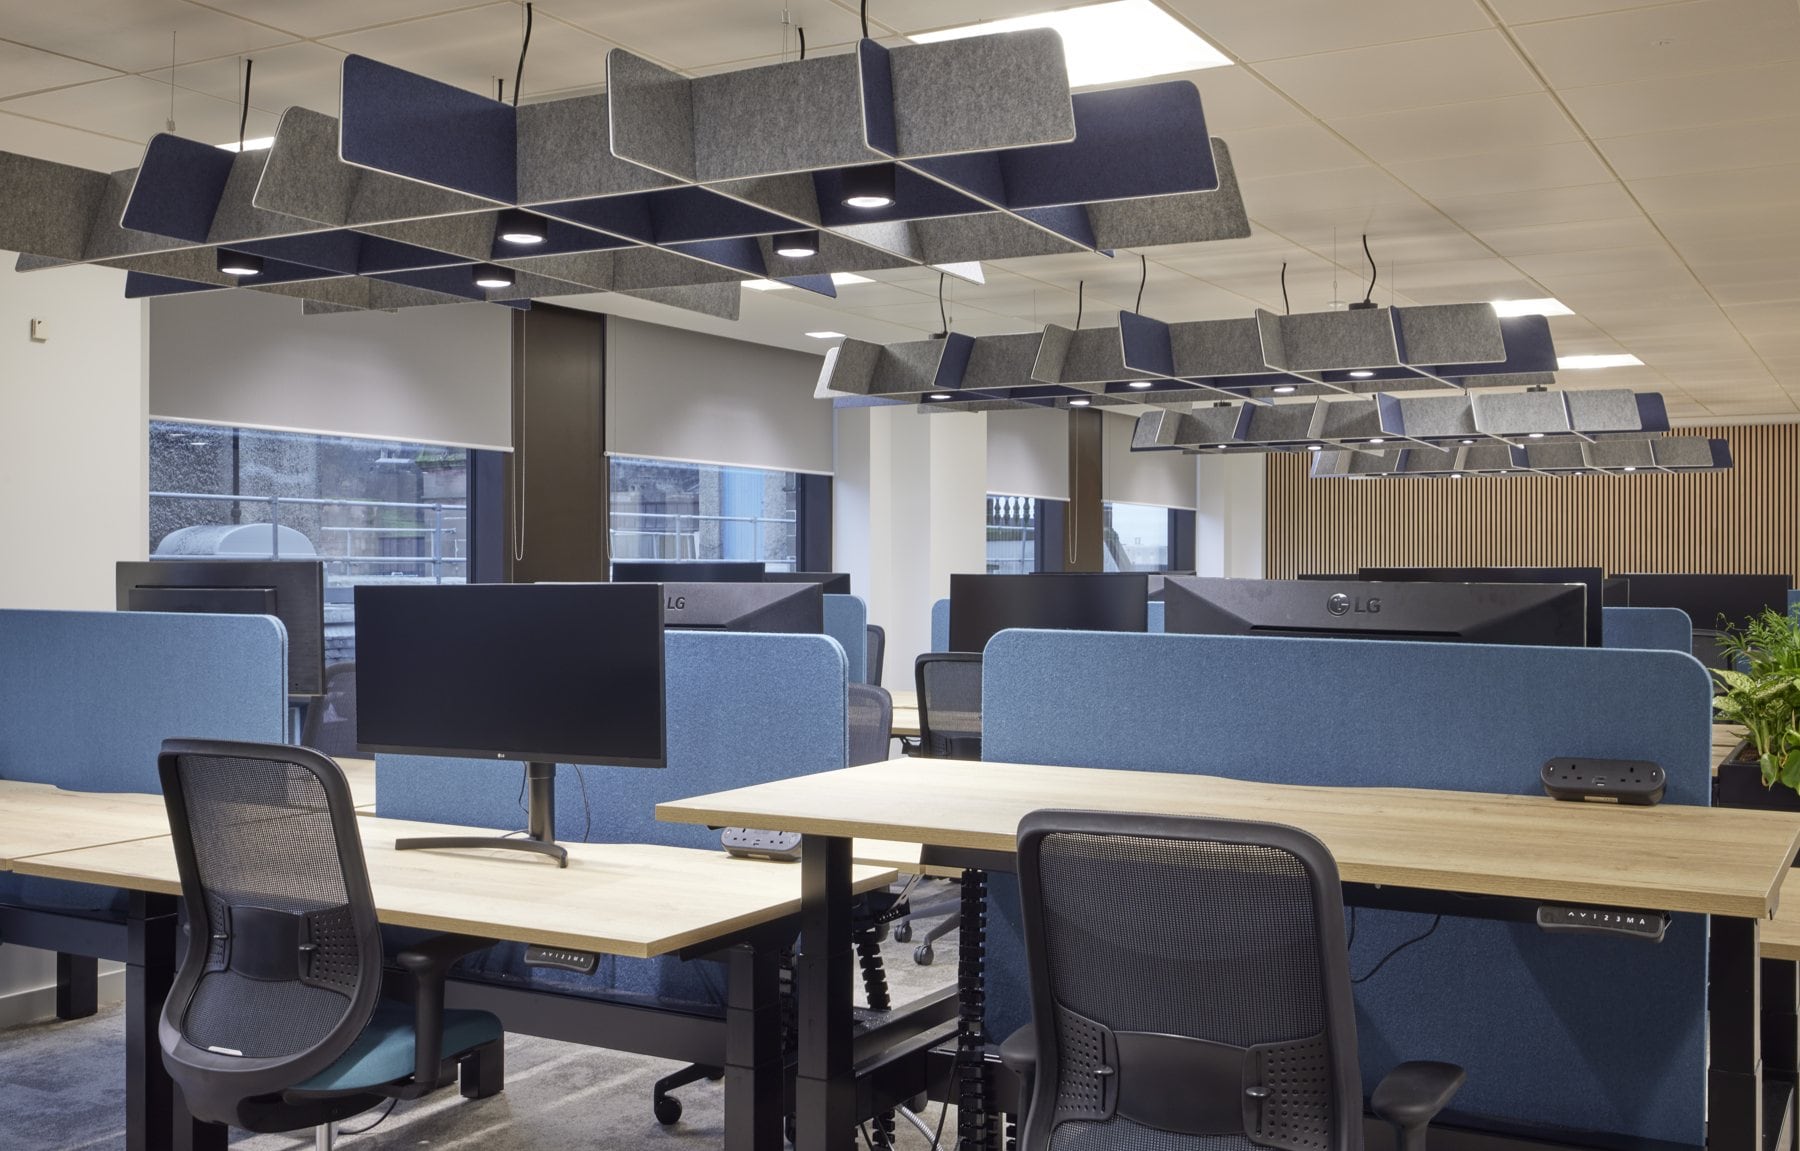
Fig. 02 Open-plan workspace with suspended acoustic baffles -
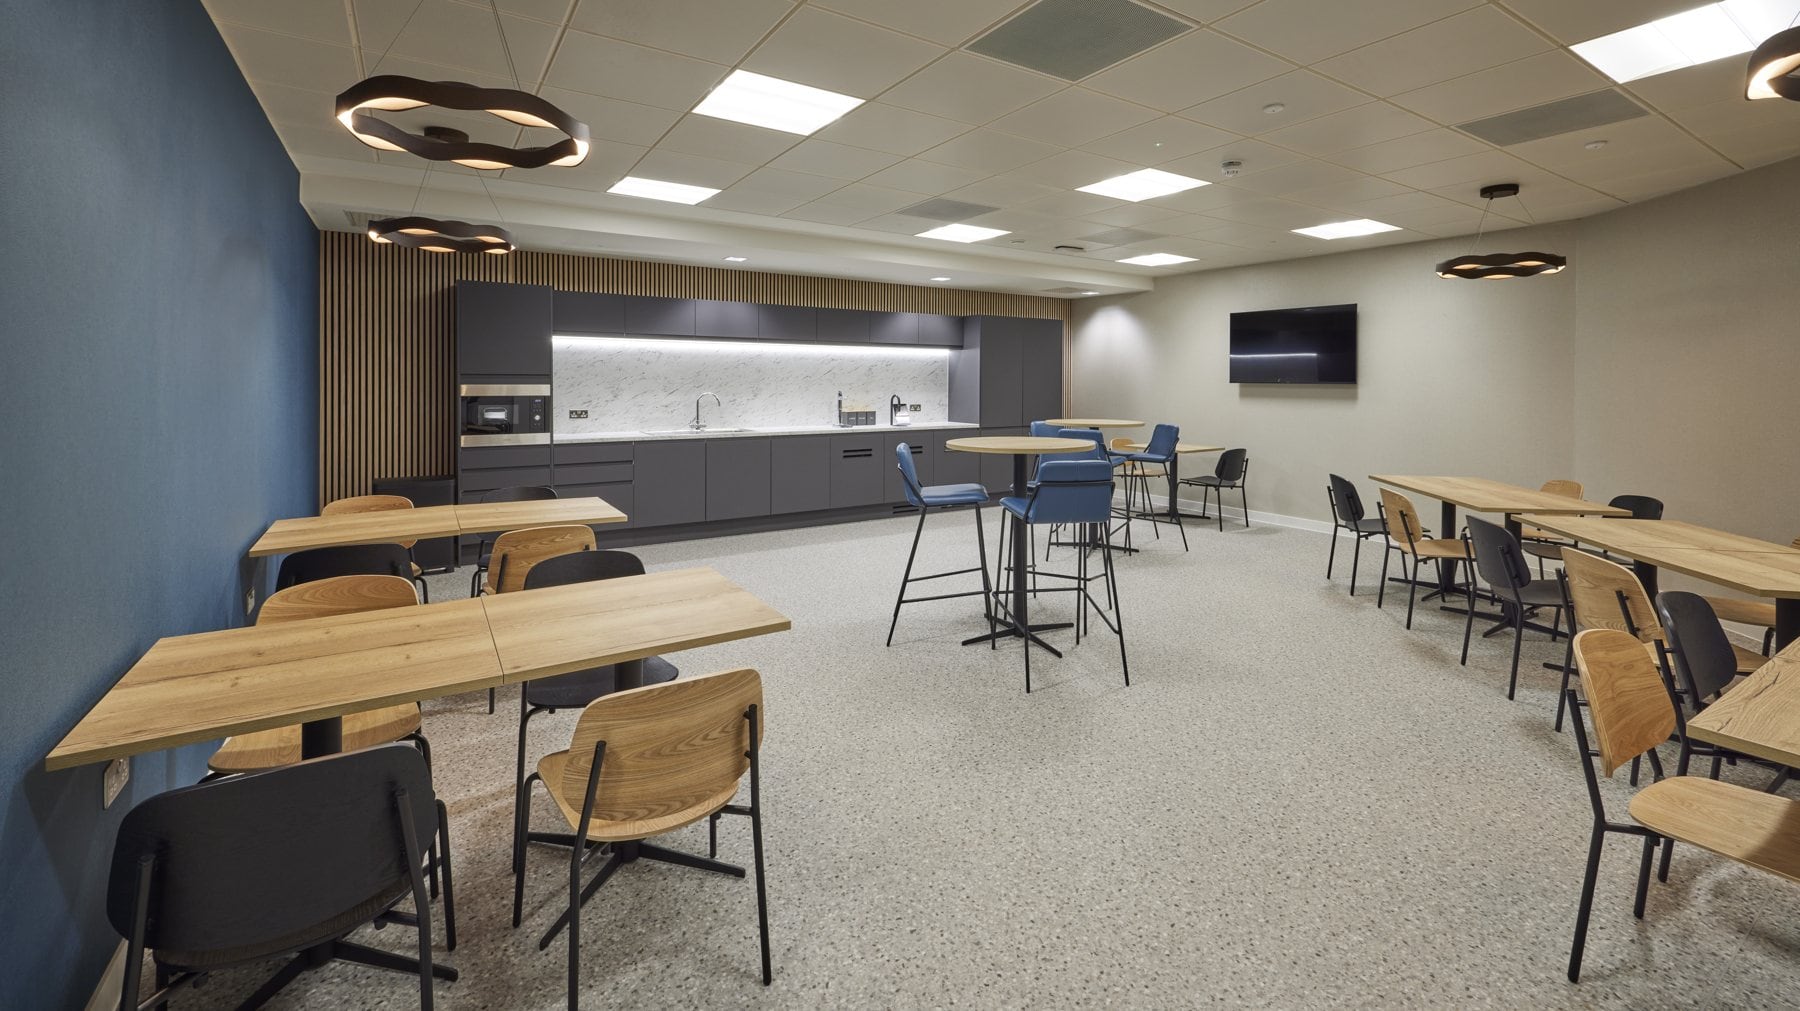
Fig. 03 Breakout kitchen and café with long communal tables -
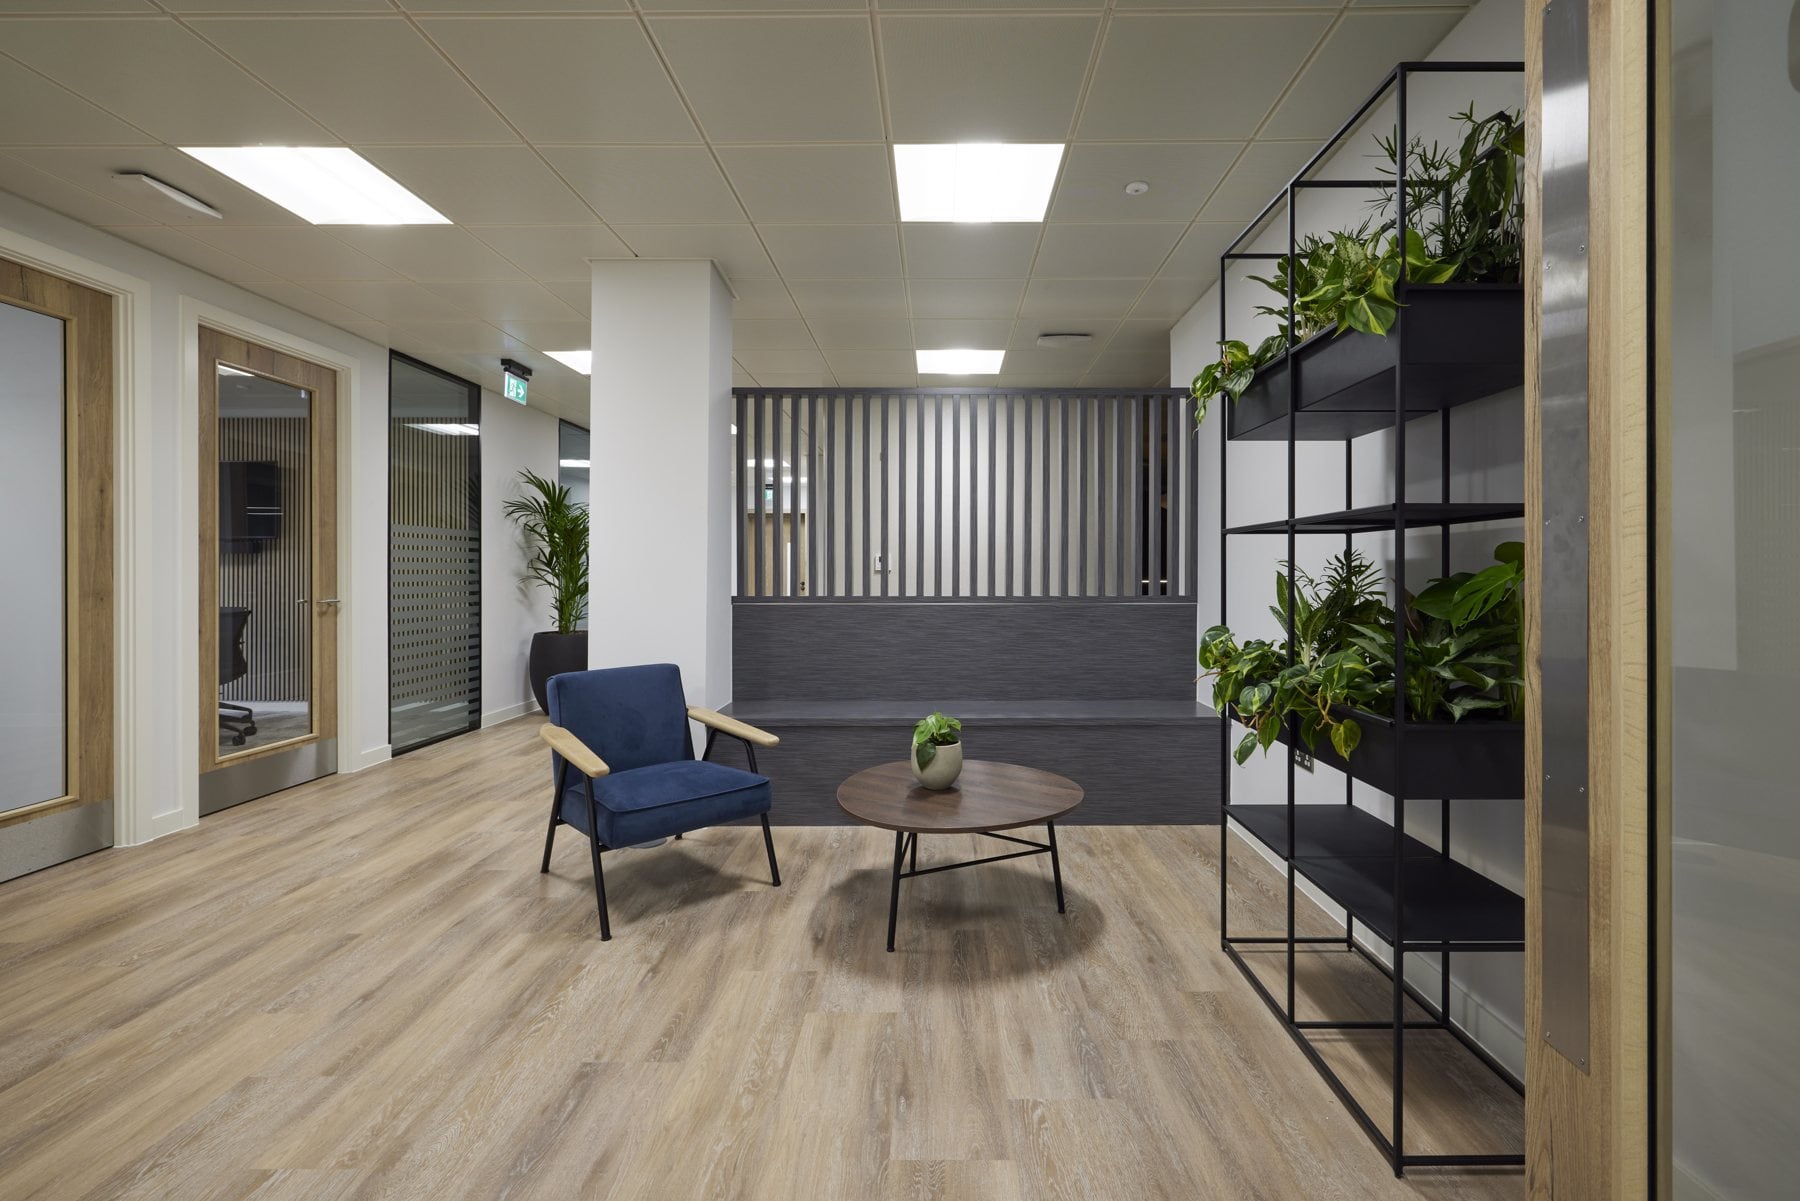
Fig. 04 Informal lounge seating with planted shelving -
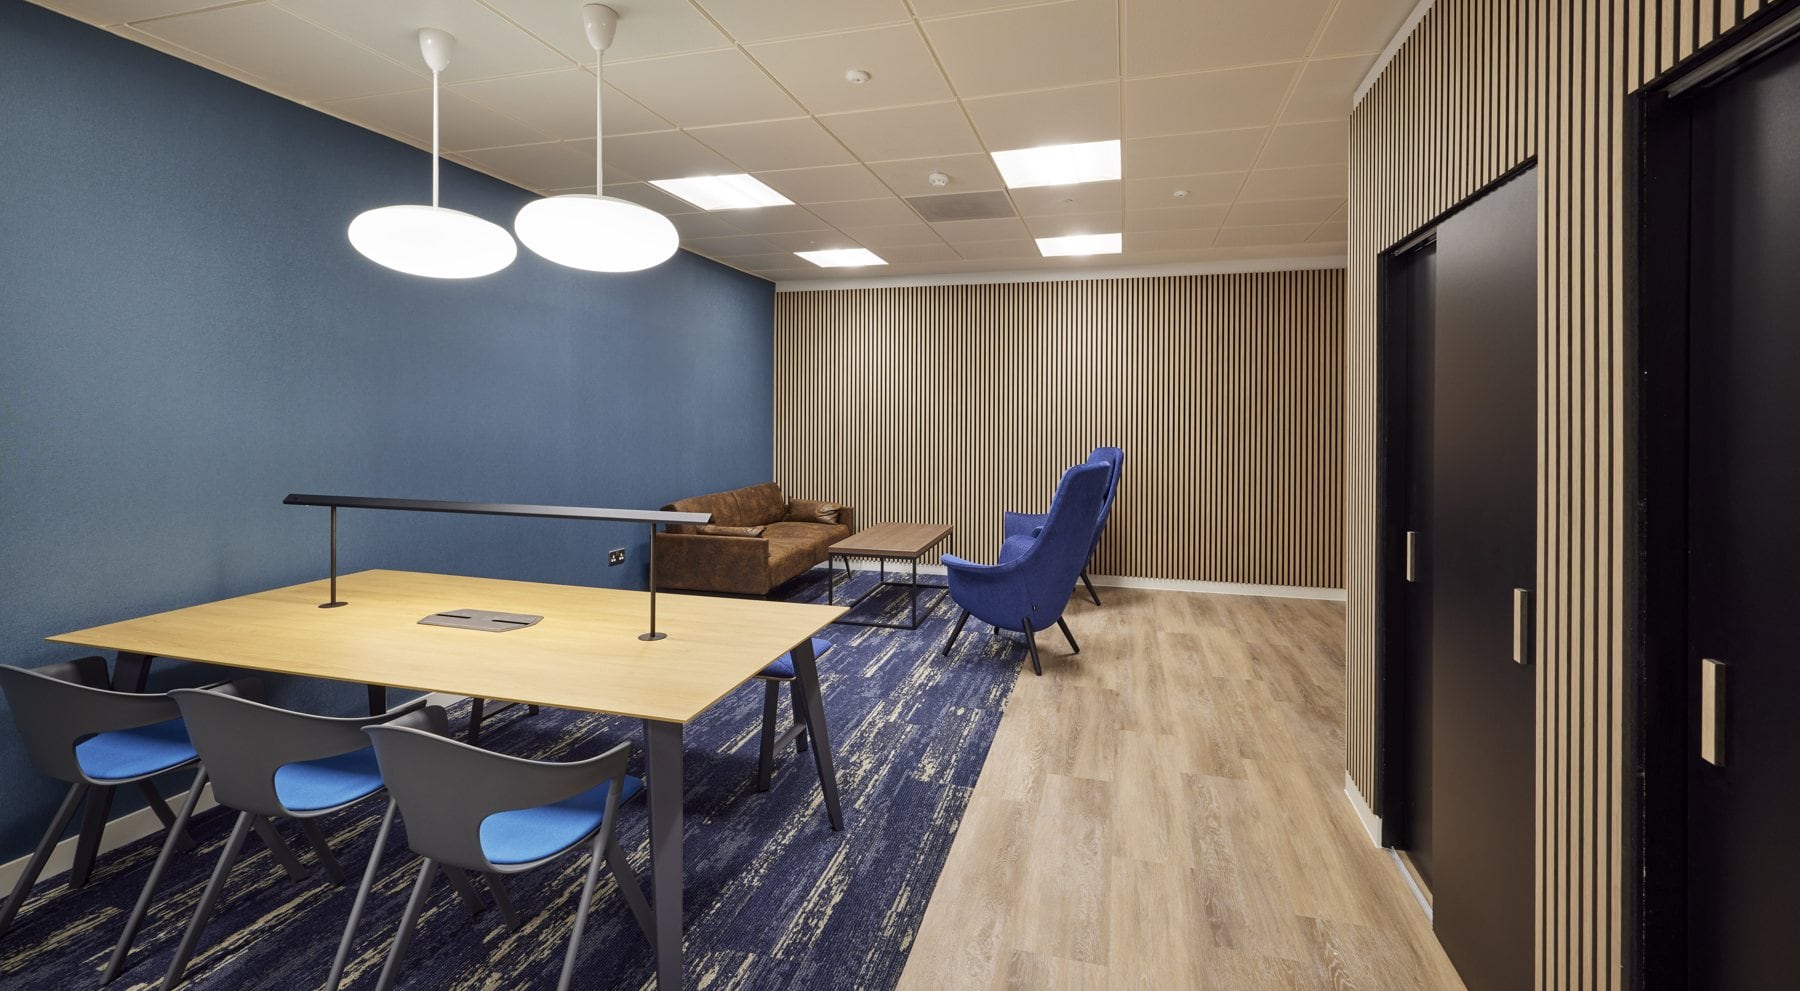
Fig. 05 Meeting space with pendant lighting and a blue feature wall